Character, updates, and a northeast Grand Rapids location that makes everyday life easy. This 1952 bungalow welcomes you with a large front window that fills the living room with natural light and opens to the kitchen and dining area. Two bedrooms and a full bath are on the main floor, with a private third bedroom upstairs. The partially finished lower level adds flexible space for a rec room, home office, or gym, along with a half bath, laundry, and a workshop. Outside, a fenced-in backyard with a resort-inspired in-ground pool and a detached garage completes the picture. The location is the bonus. Huff Park's boardwalk trails, Aberdeen Park's splash pad, and Riverside Park along the Grand River are all close by. Kingma's Market, Frosty Boy, and the shops and restaurants of Cheshire Village and Creston are minutes away, with quick access to Plainfield Avenue, I-96, and downtown Grand Rapids. This one is even better in person. Schedule your private showing and come see it for yourself.
Active
$329,900
2048 Ontario Ave NE, Grand Rapids, MI 49505
3beds
2,239sqft
Single Family Residence
Built in 1952
6,534 Square Feet Lot
$321,300 Zestimate®
$147/sqft
$-- HOA
What's special
Detached garageFenced-in backyardPrivate third bedroom upstairsResort-inspired in-ground poolHalf bath
- 2 days
- 747
- 68
Zillow last checked:
Listing updated:
Listed by:
John P Boggiano 616-293-5693,
Berkshire Hathaway HomeServices Michigan Real Estate (Main) 616-364-9551
Source: MichRIC,MLS#: 26058821
Facts & features
Interior
Bedrooms & bathrooms
- Bedrooms: 3
- Bathrooms: 2
- Full bathrooms: 1
- 1/2 bathrooms: 1
- Main level bedrooms: 2
Heating
- Forced Air
Appliances
- Included: Dishwasher, Dryer, Microwave, Oven, Range, Refrigerator, Washer
- Laundry: In Basement
Features
- Wet Bar, Eat-in Kitchen
- Flooring: Carpet, Laminate, Wood
- Windows: Screens, Replacement, Window Treatments
- Basement: Full
- Has fireplace: No
Interior area
- Total structure area: 1,039
- Total interior livable area: 2,239 sqft
- Finished area below ground: 0
Property
Parking
- Total spaces: 1.5
- Parking features: Garage Faces Front, Garage Door Opener, Detached
- Garage spaces: 1.5
Features
- Stories: 2
- Has private pool: Yes
- Pool features: In Ground
- Fencing: Full,Privacy
Lot
- Size: 6,534 Square Feet
- Dimensions: 49 x 132
- Features: Sidewalk, Shrubs/Hedges
Details
- Additional structures: Shed(s)
- Parcel number: 411408457008
- Zoning description: Residential
Construction
Type & style
- Home type: SingleFamily
- Property subtype: Single Family Residence
Materials
- Aluminum Siding
- Roof: Asphalt
Condition
- New construction: No
- Year built: 1952
Utilities & green energy
- Sewer: Public Sewer
- Water: Public
Community & HOA
Location
- Region: Grand Rapids
Financial & listing details
- Price per square foot: $147/sqft
- Tax assessed value: $52,249
- Annual tax amount: $1,530
- Date on market: 11/5/2026
- Listing terms: Cash,FHA,VA Loan,Conventional
Estimated market value
$321,300
$305,000 - $337,000
$1,937/mo
Price history
| Date | Event | Price |
|---|---|---|
| 11/5/2026 | Listed for sale | $329,900$147/sqft |
Source:  MichRIC #26058821 Report a problem | ||
Public tax history
| Year | Property taxes | Tax assessment |
|---|---|---|
| 2026 | $1,702 +2.4% | $114,500 +10.3% |
| 2025 | $1,662 | $103,800 +9.7% |
| 2024 | -- | $94,600 +26.6% |
| 2021 | $1,475 | $74,700 +10.7% |
| 2020 | $1,475 +3.5% | $67,500 +13.1% |
| 2019 | $1,425 | $59,700 +14.8% |
| 2018 | -- | $52,000 +13.8% |
| 2017 | $1,404 | $45,700 +6.8% |
| 2016 | $1,404 | $42,800 |
| 2015 | $1,404 +7.5% | $42,800 +11.5% |
| 2013 | $1,306 | $38,400 -12.7% |
| 2011 | -- | $44,000 |
| 2010 | -- | $44,000 -8.1% |
| 2009 | -- | $47,900 -15.8% |
| 2007 | -- | $56,900 +29.8% |
| 2006 | -- | $43,839 +3.7% |
| 2005 | -- | $42,275 +3.3% |
| 2004 | -- | $40,925 +6.2% |
| 2002 | -- | $38,529 +3.2% |
| 2001 | -- | $37,335 |
Find assessor info on the county website
Monthly payment
Est. payment
Payment breakdown
Explore the cost of this home by adjusting the details. Changes won't be saved.Climate risks
Neighborhood: Creston
- $294,5003 bd2 ba1.4k sqft2054 Ontario Ave NE, Grand Rapids, MI 49505Off Market

- $263,900-- bd1 ba1k sqft2042 Ontario Ave NE, Grand Rapids, MI 49505Off Market
- $296,9003 bd2 ba1.7k sqft2060 Ontario Ave NE, Grand Rapids, MI 49505Off Market

- $251,900-- bd1 ba984 sqft2036 Ontario Ave NE, Grand Rapids, MI 49505Off Market
Similar homes
- $375,0003 bd2 ba1.8k sqft1860 Sandrel Dr NE, Grand Rapids, MI 49505For Sale
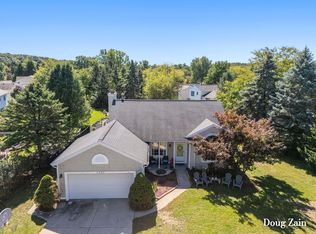
 MLS ID #26052651, Douglas Zain, ERA Reardon Realty Great Lakes. MichRIC
- $305,0004 bd2 ba1.1k sqft3056 Effie Pl NE, Grand Rapids, MI 49505For Sale
 MLS ID #26055677, Daniel S Bradley, Five Star Real Estate (Courtland). MichRIC
- $309,9003 bd2 ba1.7k sqft653 Three Mile Rd NE, Grand Rapids, MI 49505For Sale
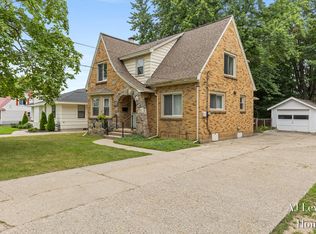 MLS ID #26040868, Anthony J Lewis, RE/MAX of Grand Rapids (FH). MichRIC
- $345,5003 bd1 ba1.1k sqft1544 Cornell Dr SE, Grand Rapids, MI 49506For Sale
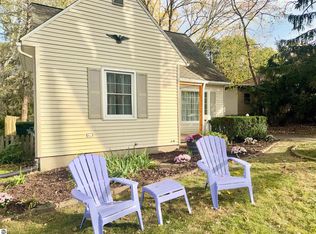 MLS ID #1952238, Jane Payne. NGLRMLS
- $373,0003 bd2 ba2k sqft155 Holmdene Blvd NE, Grand Rapids, MI 49503For SaleMLS ID #26057508, Holly Woodhams, Chuck Jaqua, REALTOR. MichRIC
- $320,0003 bd2 ba1.7k sqft519 Shawmut Blvd NW, Grand Rapids, MI 49504For SaleMLS ID #26057742, Kristine Marie Stariha, Five Star Real Estate - Hart. MichRIC
- $329,9004 bd2 ba2.2k sqft1546 7th St NW, Grand Rapids, MI 49504For SaleMLS ID #26048052, Robin L Maslowski, 616 Realty LLC. MichRIC
- $399,9004 bd3 ba1.9k sqft2639 Rockhill Dr NE, Grand Rapids, MI 49525For SaleMLS ID #26058600, Ryan Ogle, EXP Realty (Grand Rapids). MichRIC
- $299,9003 bd2 ba1.6k sqft16 Dean St NE, Grand Rapids, MI 49505For SaleMLS ID #26045383, Cory Smallegan, Five Star Real Estate (Main). MichRIC
- $425,0004 bd4 ba1.7k sqft313 Carrier St NE, Grand Rapids, MI 49505For SaleMLS ID #26058811, Houston Moyer, Place Real Estate. MichRIC
- $315,0004 bd3 ba2.8k sqft5316 Queensbury Dr SE, Kentwood, MI 49508For SaleMLS ID #26058585, Jeffrey Glover, Glover Agency. MichRIC
- $319,9004 bd2 ba1.4k sqft1438 Covell Ave NW, Grand Rapids, MI 49504For SaleMLS ID #26046287, Amy DeFever, Fifth Floor Real Estate LLC. MichRIC
- $419,9003 bd2 ba2k sqft1820 Coit Ave NE, Grand Rapids, MI 49505For SaleMLS ID #26052750, Michelle L Coulier, 616 Realty LLC. MichRIC
- $459,9003 bd2 ba1.7k sqft2560 Knapp St NE, Grand Rapids, MI 49505For SaleMLS ID #26055721, Dan Farkas, 1st Advantage Realty. MichRIC
- $325,0003 bd2 ba1.8k sqft319 Glenhaven Ave NW, Grand Rapids, MI 49504For SaleMLS ID #26052356, Brandon R Culbertson, Real Broker LLC. MichRIC
- $349,9003 bd3 ba2.3k sqft3886 Pemberton Dr SE #48, Grand Rapids, MI 49508For SaleMLS ID #26058550, Kevin M Yoder, LPT Realty. MichRIC
- $319,0005 bd3 ba2.2k sqft1265 Prospect Ave SE, Grand Rapids, MI 49507For SaleMLS ID #26053479, Carol Genzink, RE/MAX Lakeshore. MichRIC
- $239,9003 bd1 ba1.2k sqft840 Spencer St NE, Grand Rapids, MI 49505For SaleMLS ID #26055392, Brittany Arraut, Bellabay Realty (North). MichRIC
- $339,9993 bd2 ba1.6k sqft4691 E Beltline Ave NE, Grand Rapids, MI 49525For SaleMLS ID #26055415, Samantha L Barnard, Childress Associates Realty. MichRIC
- $359,9004 bd3 ba2.1k sqft6917 Hammond Ave SE, Caledonia, MI 49316For SaleMLS ID #26058391, Justin A Wisniewski, 616 Realty LLC. MichRIC
