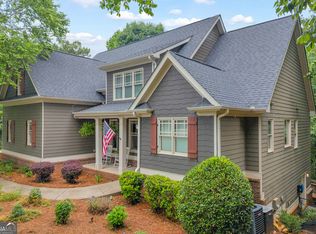
NEW PRICE - $424,900! Recently appraised at $522,000, this Jackson County home is now offered more than $97,000 below the recent appraised value. With 2.26 acres, a full unfinished basement and NO HOA, this property offers space, flexibility and an opportunity that's hard to overlook at this price. Inside, the home features a split-bedroom floor plan with 3 bedrooms, 2 baths and a bonus room upstairs that's ideal for a home office, hobby room or additional flex space. The primary suite includes a sitting area that could also serve as an office or quiet retreat. Hardwood floors, a separate dining room and spacious living areas provide plenty of room for everyday living and entertaining. The kitchen features stained cabinetry, a breakfast bar and adjoining breakfast area. All kitchen appliances remain with the home, along with the washer and dryer. Need storage, workshop space or room to expand? The full unfinished basement provides plenty of possibilities and has the added convenience of a second driveway with direct basement access. Outside, enjoy 2.26 acres with NO HOA, an enclosed back porch, partially fenced backyard, above-ground pool and outdoor entertaining area. The covered front porch offers another spot to enjoy the property and surrounding setting. Conveniently located approximately 10 minutes from Jefferson and 20-25 minutes from Athens and less than 10 minutes to I-85. Priced to give the next owner the opportunity to add their own style and updates while taking advantage of acreage, a full basement and no HOA. 238 Apple Valley Road deserves another look at $424,900. Please note: Some listing photos have been digitally edited to remove furniture, boxes, and personal belongings. No structural features of the home have been altered.
Pending
Price cut: $25K (9/22)
$424,900
238 Apple Valley Rd, Commerce, GA 30529
3beds
2,115sqft
Single Family Residence
Built in 2003
2.26 Acres Lot
$414,700 Zestimate®
$201/sqft
$-- HOA
What's special
Above-ground poolPartially fenced backyardHardwood floorsCovered front porchSeparate dining roomAdjoining breakfast areaOutdoor entertaining area
- 108 days
- 1,038
- 65
Zillow last checked:
Listing updated:
Listed by:
Chris Bray 706-318-0808,
Braselton Real Estate Group
Source: GAMLS,MLS#: 10795723
Facts & features
Interior
Bedrooms & bathrooms
- Bedrooms: 3
- Bathrooms: 2
- Full bathrooms: 2
- Main level bathrooms: 2
- Main level bedrooms: 3
Rooms
- Room types: Bonus Room, Exercise Room, Family Room, Laundry
Dining room
- Features: Separate Room
Kitchen
- Features: Breakfast Bar, Breakfast Room, Pantry
Heating
- Electric, Heat Pump
Cooling
- Electric, Heat Pump
Appliances
- Included: Dishwasher, Dryer, Electric Water Heater, Ice Maker, Microwave, Oven/Range (Combo), Refrigerator, Washer
- Laundry: Common Area
Features
- Double Vanity, High Ceilings, Master On Main Level, Separate Shower, Walk-In Closet(s)
- Flooring: Carpet, Hardwood
- Basement: Concrete,Full,Interior Entry
- Number of fireplaces: 1
- Fireplace features: Family Room
Interior area
- Total structure area: 2,115
- Total interior livable area: 2,115 sqft
- Finished area above ground: 2,115
- Finished area below ground: 0
Property
Parking
- Parking features: Garage
- Has garage: Yes
Features
- Levels: Two
- Stories: 2
- Patio & porch: Porch, Screened
- Has private pool: Yes
- Pool features: Above Ground
Lot
- Size: 2.26 Acres
- Features: Other
Details
- Parcel number: 049 001E
Construction
Type & style
- Home type: SingleFamily
- Architectural style: Other
- Property subtype: Single Family Residence
Materials
- Other
- Roof: Other
Condition
- Resale
- New construction: No
- Year built: 2003
Utilities & green energy
- Electric: 220 Volts
- Sewer: Septic Tank
- Water: Public
- Utilities for property: Electricity Available, Other
Community & HOA
Community
- Features: None
- Security: Security System, Smoke Detector(s)
- Subdivision: none
HOA
- Has HOA: No
- Services included: None
Location
- Region: Commerce
Financial & listing details
- Price per square foot: $201/sqft
- Tax assessed value: $431,500
- Annual tax amount: $4,365
- Date on market: 6/29/2026
- Cumulative days on market: 107 days
- Listing agreement: Exclusive Right To Sell
- Listing terms: Cash,Conventional,FHA
- Electric utility on property: Yes
Estimated market value
$414,700
$394,000 - $435,000
$2,224/mo
Price history
| Date | Event | Price |
|---|---|---|
| 10/1/2026 | Pending sale | $424,900$201/sqft |
Source:  GAMLS #10795723 Report a problem GAMLS #10795723 Report a problem | ||
| 9/22/2026 | Price change | $424,900-5.6%$201/sqft |
Source: GAMLS #10795723 Report a problem | ||
| 9/11/2026 | Price change | $449,900-5.3%$213/sqft |
Source: GAMLS #10795723 Report a problem | ||
| 8/21/2026 | Price change | $475,000-4.8%$225/sqft |
Source: GAMLS #10795723 Report a problem | ||
| 7/24/2026 | Price change | $499,000-4.4%$236/sqft |
Source: GAMLS #10795723 Report a problem | ||
| 6/30/2026 | Listed for sale | $522,000+166.5%$247/sqft |
Source: GAMLS #10795723 Report a problem | ||
| 5/27/2004 | Sold | $195,900$93/sqft |
Source: Agent Provided Report a problem | ||
Public tax history
| Year | Property taxes | Tax assessment |
|---|---|---|
| 2025 | $4,366 -1.1% | $172,600 |
| 2024 | $4,413 -0.2% | $172,600 +8.7% |
| 2023 | $4,423 +40.4% | $158,840 +46.6% |
| 2022 | $3,150 +1% | $108,320 |
| 2021 | $3,117 +2.8% | $108,320 +16.2% |
| 2020 | $3,032 -1.4% | $93,240 |
| 2019 | $3,075 +5.2% | $93,240 +4.4% |
| 2018 | $2,922 +5.2% | $89,320 +5.8% |
| 2017 | $2,778 +0.6% | $84,451 |
| 2016 | $2,763 -0.6% | $84,451 +0% |
| 2015 | $2,779 -0.5% | $84,450 +26.1% |
| 2014 | $2,791 +25.1% | $66,971 +0% |
| 2013 | $2,231 | $66,970 |
| 2012 | -- | -- |
| 2011 | -- | -- |
| 2010 | -- | -- |
Find assessor info on the county website
Monthly payment
Est. payment
Payment breakdown
Explore the cost of this home by adjusting the details. Changes won't be saved.Climate risks
Neighborhood: 30529
Nearby schools
Schools provided by the listing agent
- Elementary: Maysville
- Middle: East Jackson
- High: East Jackson
Source: GAMLS. This data may not be complete. We recommend contacting the local school district to confirm school assignments for this home.
Similar homes
- $425,0003 bd2 ba1.7k sqft163 Tuxedo Dr, Commerce, GA 30530Active

 MLS ID #10870987, Cloie Dunn, RE/MAX Classic. GAMLS
 - $465,0004 bd2 ba2.3k sqft225 Manor Mill Way, Commerce, GA 30529Active
 MLS ID #10840468, Charles E Smith, Green Leaf Realty Firm. GAMLS
 - $515,0004 bd4 ba2.5k sqft122 Albright Ct, Commerce, GA 30529Active
 MLS ID #10834621, Robin Woodall, Cottage Door Realty. GAMLS
 - $379,9003 bd2 ba1.8k sqft305 Victory Cir, Commerce, GA 30529Active
 MLS ID #10805984, Lamar Roberts, Braselton Real Estate Group. GAMLS
 - $379,9004 bd3 ba2.2k sqft433 Emily Forest Way, Pendergrass, GA 30567ActiveMLS ID #10867148, Lorena Mellow, Keller Williams Realty First Atlanta. GAMLS
- $399,9003 bd2 ba2.1k sqft227 Still Water Ln, Jefferson, GA 30549For Sale
 MLS ID #7829267, Sam Gustafson, Keller Williams Realty Atlanta Partners. FMLS GA
 - $459,0003 bd2 ba1.3k sqft15 Davis Rd, Jefferson, GA 30549Active Under ContractMLS ID #10833946, Eterno Realty Group, The Rezerve. GAMLS
- $439,9003 bd2 ba1.7k sqft808 Monte Ln, Jefferson, GA 30549ActiveMLS ID #10819826, Jennifer Fast, Michael Carr and Associates. GAMLS
- $499,9994 bd4 ba3k sqft756 White Hill School Rd, Commerce, GA 30529ActiveMLS ID #10787394, Cindy Hennings, Keller Williams Realty Atl. Partners. GAMLS
- $355,0003 bd3 ba1.8k sqft1069 Belmont Park Dr, Commerce, GA 30529ActiveMLS ID #10843455, Elizabeth Wright, Bolst. GAMLS
- $349,0003 bd2 ba1.4k sqft678 Bailey Dr, Jefferson, GA 30549ActiveMLS ID #10870134, Tammy D Bennett, NorthGroup Real Estate Inc. GAMLS
- $469,0003 bd2 ba2.6k sqft6009 Holly Springs Rd, Pendergrass, GA 30567ActiveMLS ID #10810846, RDH Realty Team, Keller Williams Lanier Partners. GAMLS
- $345,0003 bd3 ba1.6k sqft1377 Charleston Ave, Commerce, GA 30529ActiveMLS ID #10853932, Allison McClure, 214 Realty Company. GAMLS
- $450,0004 bd3 ba2.5k sqft49 Flintstone Rd, Jefferson, GA 30549ActiveMLS ID #10870437, Cindy Stewart, Keller Williams Realty Atl. Partners. GAMLS
- $343,0003 bd2 ba1.5k sqft825 Hidden Hollow Cir, Commerce, GA 30529ActiveMLS ID #10867147, Linda H Scoggins, Virtual Properties Realty.Net. GAMLS
- $399,0004 bd3 ba2.7k sqft752 Jefferson Blvd, Jefferson, GA 30549ActiveMLS ID #10791591, Michelle Farmer, Athens Real Estate Associates. GAMLS
- $460,0004 bd2 ba2.7k sqft89 Katie Spring Ln, Jefferson, GA 30549ActiveMLS ID #10846771, Renita Brown, Real Broker, LLC. GAMLS
- $425,0004 bd3 ba2.6k sqft82 Lake Point Ct, Jefferson, GA 30549ActiveMLS ID #10795871, Stacy Sugarman, RE/MAX Center. GAMLS
- $396,5005 bd3 ba2.3k sqft125 Liberty Dr, Jefferson, GA 30549ActiveMLS ID #10846738, Morgan Walters, Your Home Sold Guaranteed Realty. GAMLS
- $379,0003 bd2 ba1.7k sqft316 Lakeview Bend Cir, Jefferson, GA 30549ActiveMLS ID #10848586, April Weaver, Heartland Real Estate. GAMLS
