Skip main navigation
Accepting backups
  • $799,900

    238 Budding Ridge, Southington, CT 06489

    4beds
    3,741sqft
    : 
    $5,372/mo
    Get pre-qualified
    Single Family Residence
    Built in 2004
    2.9 Acres Lot
    $832,700 Zestimate®
    $214/sqft
    $-- HOA

    What's special

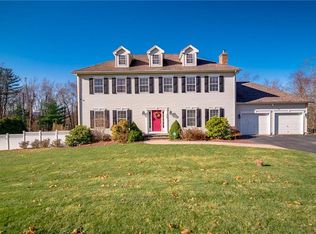
    3 acres of secluded privacy. Truly a suburban oasis. Professionally manicured estate of herb garden, vegetable garden, fruit trees, native pollinator plants, and a killer (irrigated) lawn! Thoughtfully planted so that something is in bloom from March until October. This Grand colonial replete with plenty of natural light boasts an impressive 2 story foyer, and grand staircase. Main level includes a formal living room, french doors secure the office, formal dining room with raised panel walls, a chef's eat-in kitchen of maple cabinetry, granite counter tops, double wall ovens and tile. The large family room has cathedral ceiling and fireplace. Upstairs find the massive luxury ensuite with tray ceiling, palladian window, updated private bath, jet tub, walk in closet, & double sinks. Down the south wing hall, find 4 proper bedrooms and a full bath. The FIFTH BEDROOM can convert to an extra office, playroom, exercise room, or library. In the walk out lower level, find plenty of natural light, and the systems that run the whole house, heating and cooling, security, internet and irrigation. Lower level ceilings clear 9ft. A 3rd full bath is plumbed and ready to finish. This space easily converts to a ground-floor, separate entrance in-law suite. Outside find an updated deck from the eat in kitchen, 2 patios, and firepit! To the south of the driveway and parking find the work yard. a 2 bay tool and vehicle shed, and off-road trails roaming the border of the acreage. You will not find a comparable property anywhere near here, or at this favorable of a listing price. Do not miss out, schedule your tour today! Agent Related
    59 days
    |
    143
    |
    2
    |

    Zillow last checked:

    Listing updated:

    Listed by:

    Gary L. Brummett (860)539-3067,

    eXp Realty 866-828-3951

    Source: Smart MLS,MLS#: 24186961MLS Logo

      Facts & features

      Interior

      Bedrooms & bathrooms
      • Bedrooms: 4
      • Bathrooms: 3
      • Full bathrooms: 2
      • 1/2 bathrooms: 1
      Rooms
      • Room types: Bonus Room, Roughed-In Bath
      Primary bedroom
      • Features: Palladian Window(s), High Ceilings, Bedroom Suite, Dressing Room, Full Bath, Walk-In Closet(s)
      • Level: Upper
      Bedroom
      • Features: High Ceilings, Full Bath, Jack & Jill Bath, Wall/Wall Carpet, Tub w/Shower
      • Level: Upper
      Bedroom
      • Features: High Ceilings, Wall/Wall Carpet
      • Level: Upper
      Bedroom
      • Features: Remodeled, High Ceilings, Sliders
      • Level: Upper
      Dining room
      • Features: Remodeled, High Ceilings, Hardwood Floor
      • Level: Main
      Living room
      • Features: High Ceilings, Hardwood Floor
      • Level: Main
      Other
      • Level: Upper
      Heating
      • Forced Air, Oil
      Cooling
      • Ceiling Fan(s), Central Air, Zoned
      Appliances
      • Included: Gas Cooktop, Oven, Microwave, Refrigerator, Dishwasher, Disposal, Washer, Dryer, Water Heater, Humidifier
      • Laundry: Main Level, Mud Room
      Features
      • Doors: French Doors
      • Windows: Thermopane Windows
      • Basement: Full,Unfinished,Storage Space,Interior Entry,Walk-Out Access
      • Attic: Storage,Pull Down Stairs
      • Number of fireplaces: 1
      Interior area
      • Total structure area: 3,741
      • Total interior livable area: 3,741 sqft
      • Finished area above ground: 3,741

      Property

      Parking
      • Total spaces: 12
      • Parking features: Attached, Other, Driveway, Garage Door Opener, Private, Paved, Asphalt
      • Attached garage spaces: 3
      • Has uncovered spaces: Yes
      Accessibility
      • Accessibility features: Accessible Bath, Bath Grab Bars, Hard/Low Nap Floors
      Features
      • Patio & porch: Patio, Deck
      • Exterior features: Sidewalk, Fruit Trees, Garden, Stone Wall, Underground Sprinkler
      Lot
      • Size: 2.9 Acres
      • Features: Interior Lot, Few Trees, Borders Open Space, Sloped, Landscaped
      Details
      • Parcel number: 2442174
      • Zoning: R-40
      • Other equipment: Generator Ready, Humidistat

      Construction

      Type & style
      • Home type: SingleFamily
      • Architectural style: Colonial
      • Property subtype: Single Family Residence
      Materials
      • Vinyl Siding
      • Foundation: Concrete Perimeter
      • Roof: Asphalt
      Condition
      • New construction: No
      • Year built: 2004

      Utilities & green energy

      • Sewer: Septic Tank
      • Water: Well
      • Utilities for property: Underground Utilities
      Green energy
      • Energy efficient items: Thermostat, Ridge Vents, Windows

      Community & HOA

      Community
      • Security: Security System
      HOA
      • Has HOA: No
      Location
      • Region: Southington

      Financial & listing details

      • Price per square foot: $214/sqft
      • Tax assessed value: $369,430
      • Annual tax amount: $12,269
      • Date on market: 6/26/2026

        Estimated market value

        $832,700

        $791,000 - $874,000

        $3,759/mo

        Price history

        DateEventPrice
        7/5/2026Contingent$799,900$214/sqft
        Source: eXp Realty #24186961 Report a problem
        6/29/2026Listed for sale$799,900+27%$214/sqft
        Source: Smart MLS #24186961 Report a problem
        10/1/2009Listing removed$629,999$168/sqft
        Source: Prudential Connecticut Realty #N285417 Report a problem
        8/29/2009Price change$629,999-3%$168/sqft
        Source: Prudential Connecticut Realty #N285417 Report a problem
        12/28/2008Price change$649,238-3.1%$174/sqft
        Source: Prudential Connecticut Realty #N285417 Report a problem
        9/13/2008Listed for sale$669,900+3.9%$179/sqft
        Source: Prudential Connecticut Realty #N285417 Report a problem
        9/2/2004Sold$645,059$172/sqft
        Source: Public Record Report a problem

        Public tax history

        YearProperty taxesTax assessment
        2025$12,269 +5.6%$369,430
        2024$11,615 +3.6%$369,430
        2023$11,216 +4.2%$369,430
        2022$10,761 +0.3%$369,430
        2021$10,725 -6.5%$369,430 -1.3%
        2020$11,468 0%$374,410
        2019$11,472 +0.5%$374,410
        2018$11,412 $374,410
        2017$11,412 +6.6%$374,410 +2%
        2015$10,701 +2.8%$367,220
        2014$10,414 +3.3%$367,220
        2013$10,084 -0.1%$367,220 0%
        2012$10,095 -3.3%$367,340 -14.6%
        2011$10,442 +1.1%$430,080
        2010$10,331 +3.2%$430,080
        2009$10,008 +1.1%$430,080
        2008$9,900 $430,080
        Find assessor info on the county website

        Monthly payment

        Est. payment

        Payment breakdown

        Explore the cost of this home by adjusting the details. Changes won't be saved.
        All calculations are estimates and provided by Zillow, Inc. for informational purposes only. Actual amounts may vary.
        HOA fees may include property taxes on listings classified as Co-Ops. Contact the listing agent and/or owner for fee details.
        See how much you could borrow to make a competitive offer.

        Climate risks

        Neighborhood: 06489

        Getting around

        9 / 100
        Car-Dependent
        18 / 100
        Somewhat Bikeable

        Nearby schools

        GreatSchools rating
        Schools provided by the listing agent
        • Elementary: Walter A. Derynoski
        • Middle: John F. Kennedy Middle School
        • High: Southington

        Source: Smart MLS. This data may not be complete. We recommend contacting the local school district to confirm school assignments for this home.

        A local agent can set up tours, give advice and negotiate with sellers.

        Browse local experts

        Similar homes