LIVE UP-RENT DOWN Welcome to this exceptional detached home in the vibrant community of Skyview Ranch, offering the perfect blend of comfort, functionality, and investment potential with a fully legal basement suite. Whether you’re a growing family, first-time homebuyer, or savvy investor, this property checks all the boxes. The main level features a bright and inviting open-concept design with spacious living and dining areas, large windows that fill the home with natural light, and a well-appointed kitchen designed for both everyday living and entertaining. Upgraded laundry room on main floor with new Washer and Dryer. Stunning Granite Countertops throughout the Kitchen. Upstairs, you’ll find generously sized 3 bedrooms with 2 full washrooms. The double detached garage provides secure parking and extra storage, while the built-in Tesla charging station adds modern convenience for electric vehicle owners. The fully legal basement suite, complete with a separate entrance, provides excellent mortgage-helper potential or comfortable accommodations for extended family. This valuable addition creates flexibility and long-term income opportunities. Situated on a desirable street in Skyview Ranch, this home is conveniently located near schools, parks, playgrounds, shopping, restaurants, public transit, and major routes including Stoney Trail. Enjoy the convenience of urban amenities while living in a family-friendly neighborhood. Whether you’re looking to live up and rent down, expand your investment portfolio, or secure a home with built-in income potential, this is an opportunity you won’t want to miss. Book your private showing today and discover the value, versatility, and lifestyle this outstanding property has to offer!
For sale
C$574,900
238 E Skyview Point Rd NE, Calgary, AB T3N 0K7
4beds
1,398sqft
Single Family Residence
Built in 2011
3,049 Square Feet Lot
$-- Zestimate®
C$411/sqft
C$7/mo HOA
What's special
Well-appointed kitchen
- 15 days
- 10
- 0
Zillow last checked:
Listing updated:
Listed by:
Kanwarbir Pannu, Associate,
Maxwell Central
Source: courtesy of Pillar9 System,MLS®#: A2349152 Originating MLS®#: Calgary
Originating MLS®#: CalgaryFacts & features
Interior
Bedrooms & bathrooms
- Bedrooms: 4
- Bathrooms: 4
- Full bathrooms: 3
- 1/2 bathrooms: 1
Bedroom
- Level: Second
- Dimensions: 8`9" x 10`5"
Bedroom
- Level: Second
- Dimensions: 9`10" x 11`2"
Other
- Level: Second
- Dimensions: 12`11" x 11`11"
Bedroom
- Level: Basement
- Dimensions: 12`6" x 11`5"
Other
- Level: Main
- Dimensions: 5`9" x 4`11"
Other
- Level: Second
- Dimensions: 7`7" x 4`11"
Other
- Level: Basement
- Dimensions: 5`0" x 8`10"
Other
- Level: Second
- Dimensions: 5`9" x 10`5"
Dining room
- Level: Main
- Dimensions: 12`10" x 8`10"
Game room
- Level: Basement
- Dimensions: 10`11" x 13`7"
Kitchen
- Level: Main
- Dimensions: 14`6" x 9`8"
Kitchen
- Level: Basement
- Dimensions: 17`10" x 8`5"
Living room
- Level: Main
- Dimensions: 15`8" x 15`6"
Mud room
- Level: Main
- Dimensions: 5`9" x 7`7"
Other
- Level: Basement
- Dimensions: 7`2" x 9`11"
Heating
- Central
Cooling
- None
Appliances
- Included: Dishwasher, Electric Range, Electric Water Heater, Garage Control(s), Microwave Hood Fan, Refrigerator, Washer/Dryer
- Laundry: In Basement
Features
- Separate Entrance
- Flooring: Carpet, Hardwood
- Windows: Window Coverings
- Basement: Full
- Has fireplace: No
Interior area
- Total interior livable area: 1,398 sqft
Property
Parking
- Total spaces: 2
- Parking features: Double Garage Detached, Private Electric Vehicle Charging Station(s)
- Garage spaces: 1
Features
- Levels: Two,2 Storey
- Stories: 1
- Patio & porch: Deck
- Exterior features: Other
- Fencing: Fenced
- Frontage length: 8.53M 28`0"
Lot
- Size: 3,049 Square Feet
- Features: Back Lane, Back Yard
Details
- Parcel number: 112145225
- Zoning: R-2
Construction
Type & style
- Home type: SingleFamily
- Property subtype: Single Family Residence
Materials
- Concrete, Vinyl Siding
- Foundation: Concrete Perimeter
- Roof: Asphalt
Condition
- New construction: No
- Year built: 2011
Community & HOA
Community
- Features: Park, Playground, Sidewalks, Street Lights
- Subdivision: Skyview Ranch
HOA
- Has HOA: No
- Amenities included: Park, Playground
- HOA fee: C$84 annually
Location
- Region: Calgary
Financial & listing details
- Price per square foot: C$411/sqft
- Date on market: 9/30/2026
- Inclusions: None
Price history
Price history is unavailable.
Public tax history
Tax history is unavailable.
Climate risks
Neighborhood: Skyview Ranch
Nearby schools
GreatSchools rating
No schools nearby
We couldn't find any schools near this home.
- C$595,0004 bd4 ba1.4k sqft251 E Skyview Point Rd NE, Calgary, AB T3N0K7For Sale
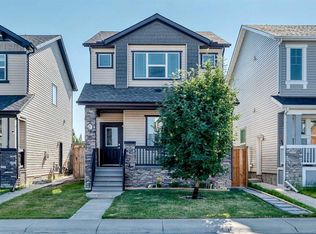
- C$519,9003 bd4 ba1.4k sqft41 N Skyview Ranch Mnr NE, Calgary, AB T3N0K7For Sale

- C$600,0004 bd5 ba2k sqft211 W Skyview Point Rd NE, Calgary, AB T3N0K6For Sale

- C$--2 bd3 ba1.3k sqft909 Skyview Ranch Grv NE #NA, Calgary, AB T3N0R7Off Market

Similar homes
- C$595,0004 bd4 ba1.4k sqft251 E Skyview Point Rd NE, Calgary, AB T3N 0K7For SaleMLS ID #A2333206, Manny Balaoing, Associate, Cir Realty. courtesy of Pillar9 System
- C$589,8004 bd4 ba1.5k sqft55 N Skyview Springs Rise NE, Calgary, AB T3N 0B2For Sale
 MLS ID #A2343040, Naseem Ahmad, Associate, Re/Max House Of Real Estate. courtesy of Pillar9 System
 - C$544,9004 bd3 ba1.3k sqft1108 W Cornerstone St NE, Calgary, AB T3N 1G9For Sale
 MLS ID #A2339697, Richard Panuelos, Associate, Trec The Real Estate Company. courtesy of Pillar9 System
 - C$554,9003 bd3 ba1.5k sqft392 Cornerstone Pass NE, Calgary, AB T3N 1G4For Sale
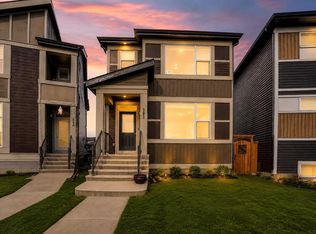 MLS ID #A2342722, Gurjit Birring, Associate, Pro Broker. courtesy of Pillar9 System
