Welcome to this stunning, fully renovated home, thoughtfully updated from top to bottom with exceptional attention to detail. Gleaming hardwood floors flow throughout the residence, creating a warm and elegant feel. Upon entry, you are greeted by a large sunroom that opens into a spacious living and dining area, highlighted by a charming chandelier—perfect for both everyday living and entertaining. The modern kitchen features sleek quartz countertops and contemporary finishes. Step out from the first floor onto the rear deck, an ideal space for relaxing or hosting gatherings. The second floor offers three bedrooms and a full bathroom showcasing luxurious tiled walls and a stylish LED mirror. The fully finished walk-out basement adds valuable living space, including an additional room with an egress window, a separate laundry area, and a beautifully designed full bathroom. Outside, enjoy ample yard space ideal for gardening or outdoor enjoyment. The property also includes a detached garage and convenient rear parking. Ideally located within walking distance to the 69th Street Transportation Terminal and approximately 20 minutes from the airport, this home combines modern comfort with outstanding accessibility. A must-see property in an excellent location.
Under contract
$310,000
238 Heather Rd, Upper Darby, PA 19082
3beds
1,422sqft
Single Family Residence
Built in 1925
2,178 Square Feet Lot
$300,600 Zestimate®
$218/sqft
$-- HOA
What's special
Charming chandelierSleek quartz countertopsDetached garageStylish led mirrorLarge sunroomFully finished walk-out basementConvenient rear parking
- 134 days
- 45
- 1
Zillow last checked:
Listing updated:
Listed by:
HASAN YASIN AMIN 215-869-3846,
RE/MAX Preferred - Malvern 6109026100
Source: Bright MLS,MLS#: PADE2115540
Facts & features
Interior
Bedrooms & bathrooms
- Bedrooms: 3
- Bathrooms: 3
- Full bathrooms: 2
- 1/2 bathrooms: 1
- Main level bathrooms: 1
Basement
- Area: 0
Heating
- Hot Water, Natural Gas
Cooling
- Window Unit(s), Electric
Appliances
- Included: Electric Water Heater, Gas Water Heater
Features
- Basement: Finished
- Has fireplace: No
Interior area
- Total structure area: 1,422
- Total interior livable area: 1,422 sqft
- Finished area above ground: 1,422
- Finished area below ground: 0
Property
Parking
- Total spaces: 2
- Parking features: Garage Faces Rear, Detached, Driveway
- Garage spaces: 1
- Uncovered spaces: 1
Accessibility
- Accessibility features: None
Features
- Levels: Two
- Stories: 2
- Pool features: None
Lot
- Size: 2,178 Square Feet
- Dimensions: 25.00 x 80.00
Details
- Additional structures: Above Grade, Below Grade
- Parcel number: 16010062100
- Zoning: RES
- Special conditions: Standard
Construction
Type & style
- Home type: SingleFamily
- Architectural style: Colonial
- Property subtype: Single Family Residence
- Attached to another structure: Yes
Materials
- Stucco
- Foundation: Other
Condition
- New construction: No
- Year built: 1925
Utilities & green energy
- Sewer: Public Sewer
- Water: Public
Community & HOA
Community
- Subdivision: Stonehurst
HOA
- Has HOA: No
Location
- Region: Upper Darby
- Municipality: UPPER DARBY TWP
Financial & listing details
- Price per square foot: $218/sqft
- Tax assessed value: $84,770
- Annual tax amount: $3,827
- Date on market: 5/18/2026
- Listing agreement: Exclusive Right To Sell
- Ownership: Fee Simple
Estimated market value
$300,600
$286,000 - $316,000
$2,386/mo
Price history
| Date | Event | Price |
|---|---|---|
| 8/20/2026 | Contingent | $310,000$218/sqft |
Source:  Bright MLS #PADE2115540 Report a problem Bright MLS #PADE2115540 Report a problem | ||
| 5/18/2026 | Listed for sale | $310,000+81.3%$218/sqft |
Source: Bright MLS #PADE2115540 Report a problem | ||
| 3/14/2024 | Sold | $171,000+14.8%$120/sqft |
Source: Bright MLS #PADE2062378 Report a problem | ||
| 2/28/2024 | Listed for sale | $149,000$105/sqft |
Source: Bright MLS #PADE2062378 Report a problem | ||
Public tax history
| Year | Property taxes | Tax assessment |
|---|---|---|
| 2026 | $3,828 +3.2% | $84,770 |
| 2025 | $3,710 +3.5% | $84,770 |
| 2024 | $3,585 +1% | $84,770 |
| 2023 | $3,551 +2.8% | $84,770 |
| 2022 | $3,456 | $84,770 |
| 2021 | $3,456 +1181% | $84,770 +71.6% |
| 2020 | $270 -91.4% | $49,400 |
| 2019 | $3,139 +1.2% | $49,400 |
| 2018 | $3,103 +1021.8% | $49,400 |
| 2017 | $277 | $49,400 |
| 2016 | $277 +2% | $49,400 |
| 2015 | $271 | $49,400 |
| 2014 | $271 +0.7% | $49,400 |
| 2013 | $269 +4.9% | $49,400 |
| 2012 | $257 +0.3% | $49,400 |
| 2011 | $256 | $49,400 |
| 2010 | $256 +9.7% | $49,400 |
| 2009 | $233 | $49,400 |
| 2008 | $233 +8.3% | $49,400 |
| 2007 | $215 -2% | $49,400 |
| 2006 | $220 | $49,400 |
| 2005 | $220 | $49,400 |
| 2004 | $220 +8.5% | $49,400 |
| 2003 | $203 +7.9% | $49,400 |
| 2002 | $188 | $49,400 |
| 2000 | $188 | $49,400 |
Find assessor info on the county website
Monthly payment
Est. payment
Payment breakdown
Explore the cost of this home by adjusting the details. Changes won't be saved.Climate risks
Neighborhood: 19082
Nearby schools
Schools provided by the listing agent
- District: Upper Darby
Source: Bright MLS. This data may not be complete. We recommend contacting the local school district to confirm school assignments for this home.
Similar homes
- $320,0004 bd2 ba1.7k sqft7441 Rogers Ave, Upper Darby, PA 19082For Sale
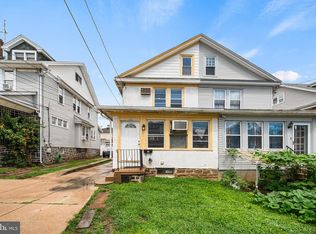
 MLS ID #PADE2121872, Kevin Le, Realty Mark Associates-CC. Bright MLS
 - $344,9003 bd2 ba1.4k sqft39 Cloverdale Ave, Upper Darby, PA 19082For Sale
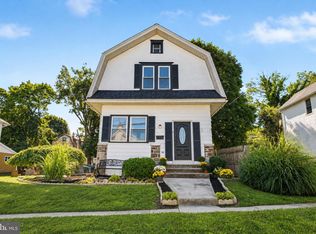 MLS ID #PADE2123968, Lauren Quinn, Prime Realty Partners. Bright MLS
 - $299,0004 bd2 ba1.6k sqft5321 Locust St, Philadelphia, PA 19139For Sale
 MLS ID #PAPH2670102, Alex Penn, Keller Williams Realty Devon-Wayne. Bright MLS
 - $299,9993 bd3 ba1.5k sqft2025 S 22nd St, Philadelphia, PA 19145For Sale
 MLS ID #PAPH2674498, Kelly Evanosich, Keller Williams Main Line. Bright MLS
 - $259,9994 bd3 ba1.6k sqft6072 W Girard Ave, Philadelphia, PA 19151For SaleMLS ID #PAPH2658426, Alona Richardson, OCF Realty LLC - Philadelphia. Bright MLS
- $329,0003 bd2 ba1.3k sqft749 S 52nd St, Philadelphia, PA 19143For SaleMLS ID #PAPH2666022, Ryan Lockstein, Rosedale Real Estate LLC. Bright MLS
- $259,0003 bd2 ba1.1k sqft174 Fairview Ave, Yeadon, PA 19050For SaleMLS ID #PADE2121412, Dan Deckelbaum, KW Empower. Bright MLS
- $309,0003 bd2 ba1k sqft329 Holmes Rd, Holmes, PA 19043For SaleMLS ID #PADE2121878, Matthew Ord, Crown Homes Real Estate. Bright MLS
- $300,0003 bd2 ba1.3k sqft1652 S Lecount St, Philadelphia, PA 19145For SaleMLS ID #PAPH2665490, Zach Dupras, Coldwell Banker Realty. Bright MLS
- $316,0003 bd1 ba1.1k sqft419 Madison Ave, Prospect Park, PA 19076For SaleMLS ID #PADE2121934, Kendra Claudio, Realty ONE Group Unlimited. Bright MLS
- $269,9003 bd2 ba1.3k sqft1350 Kimberly Dr, Philadelphia, PA 19151For SaleMLS ID #PAPH2652474, Lauren Quinn, Prime Realty Partners. Bright MLS
- $323,9994 bd3 ba1.8k sqft407 W Abbottsford Ave, Philadelphia, PA 19144For SaleMLS ID #PAPH2632636, Tanner Kirkpatrick, Lime House. Bright MLS
- $290,0003 bd2 ba1k sqft1826 S 24th St, Philadelphia, PA 19145For SaleMLS ID #PAPH2664226, Carson Merine, Keller Williams Main Line. Bright MLS
- $319,0003 bd3 ba1.3k sqft2119 S 19th St, Philadelphia, PA 19145For SaleMLS ID #PAPH2655206, Kevin Le, Realty Mark Associates-CC. Bright MLS
- $289,9004 bd2 ba1.7k sqft5919 Upland Way, Philadelphia, PA 19131For SaleMLS ID #PAPH2626650, Oriel Zach, KW Empower. Bright MLS
- $285,0004 bd2 ba2k sqft1546 N 61st St, Philadelphia, PA 19151For SaleMLS ID #PAPH2615204, Kyle Keenan, Keller Williams Real Estate-Langhorne. Bright MLS
- $294,9003 bd3 ba1.2k sqft2540 W Montgomery Ave, Philadelphia, PA 19121For SaleMLS ID #PAPH2662036, Kyle Sander, EXP Realty, LLC. Bright MLS
- $339,9004 bd3 ba1.5k sqft1524 S 30th St, Philadelphia, PA 19146For SaleMLS ID #PAPH2663402, Michael DeFiore, Houwzer, LLC. Bright MLS
- $297,5003 bd2 ba1.6k sqft151 Alverstone Rd, Clifton Heights, PA 19018For SaleMLS ID #PADE2120010, Anthony DiGregorio, Long & Foster Real Estate, Inc.. Bright MLS
- $330,0003 bd3 ba1.1k sqft916 Cantrell St, Philadelphia, PA 19148For SaleMLS ID #PAPH2669498, Bryanna Carzo, KW Empower. Bright MLS
