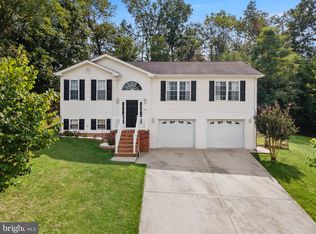
Welcome to 238 Indian Spring Road! Solid split-foyer home on nearly half an acre parcel. Built in 1976, this home offers an easy layout and outdoor space to enjoy. The kitchen features light wood cabinetry with a peninsula that makes entertaining easy. The combined kitchen and dining area leads through a sliding glass door onto the covered back deck with a ceiling fan — a great spot for morning coffee or evening dinners. Beneath the deck, the walkout basement offers easy access through its own sliding glass doors. Cozy up in the living room by the brick fireplace on chilly evenings. The basement offers a second brick fireplace, making it easy to add a rec room or extra living space. Baseboard heating keeps things simple and efficient, with air conditioning window units. Outside, you'll find an above-ground pool for summer days and a storage shed for extra space — all set on a spacious 0.46-acre lot with room to spread out. This home is very close to Woodstock's Indian Springs Wetland Park - a peaceful 1-acre nature reserve with a walking trail and observation deck. Located just minutes from downtown Woodstock - with lots of restaurants, shops, a movie theater, and more! Schedule your showing today!
For sale
$330,000
238 Indian Spring Rd, Woodstock, VA 22664
3beds
2,036sqft
Single Family Residence
Built in 1976
0.46 Acres Lot
$325,000 Zestimate®
$162/sqft
$-- HOA
What's special
Above-ground poolSolid split-foyer homeBaseboard heatingLight wood cabinetry
- 6 days
- 895
- 24
Likely to sell faster than
Zillow last checked:
Listing updated:
Listed by:
Robin Gochenour 540-325-6837,
Skyline Team Real Estate 540-459-5555
Source: Bright MLS,MLS#: VASH2015740
Facts & features
Interior
Bedrooms & bathrooms
- Bedrooms: 3
- Bathrooms: 2
- Full bathrooms: 2
- Main level bathrooms: 1
- Main level bedrooms: 2
Basement
- Description: Percent Finished: 100.0
- Area: 990
Heating
- Baseboard, Electric, Propane
Cooling
- Window Unit(s), Electric
Appliances
- Included: Microwave, Cooktop, Dishwasher, Dryer, Oven, Refrigerator, Washer, Electric Water Heater
- Laundry: Lower Level
Features
- Bathroom - Stall Shower, Bathroom - Tub Shower, Ceiling Fan(s), Combination Kitchen/Dining, Kitchen Island
- Flooring: Carpet
- Doors: Insulated, Sliding Glass, Storm Door(s)
- Basement: Full,Finished,Heated,Interior Entry,Exterior Entry,Rear Entrance,Walk-Out Access
- Number of fireplaces: 2
- Fireplace features: Gas/Propane, Glass Doors, Screen
Interior area
- Total structure area: 2,036
- Total interior livable area: 2,036 sqft
- Finished area above ground: 1,046
- Finished area below ground: 990
Property
Parking
- Total spaces: 2
- Parking features: Concrete, Driveway
- Uncovered spaces: 2
Accessibility
- Accessibility features: None
Features
- Levels: Split Foyer,Two
- Stories: 2
- Patio & porch: Porch
- Exterior features: Other
- Has private pool: Yes
- Pool features: Above Ground, Private
Lot
- Size: 0.46 Acres
Details
- Additional structures: Above Grade, Below Grade, Outbuilding
- Parcel number: 045A503025
- Zoning: R
- Special conditions: Standard
Construction
Type & style
- Home type: SingleFamily
- Property subtype: Single Family Residence
Materials
- Brick, Combination, Vinyl Siding
- Foundation: Block
- Roof: Shingle
Condition
- New construction: No
- Year built: 1976
Utilities & green energy
- Electric: 200+ Amp Service
- Sewer: Public Sewer
- Water: Public
- Utilities for property: Propane, Phone Available, Fiber Optic
Community & HOA
Community
- Subdivision: Indian Spring Park
HOA
- Has HOA: No
Location
- Region: Woodstock
Financial & listing details
- Price per square foot: $162/sqft
- Tax assessed value: $274,601
- Annual tax amount: $1,702
- Date on market: 9/17/2026
- Listing agreement: Exclusive Right To Sell
- Inclusions: Pool
- Ownership: Fee Simple
- Road surface type: Paved
Estimated market value
$325,000
$309,000 - $341,000
$1,991/mo
Price history
| Date | Event | Price |
|---|---|---|
| 9/17/2026 | Listed for sale | $330,000$162/sqft |
Source:  Bright MLS #VASH2015740 Report a problem Bright MLS #VASH2015740 Report a problem | ||
Public tax history
| Year | Property taxes | Tax assessment |
|---|---|---|
| 2024 | $1,462 | $228,400 |
| 2023 | -- | $228,400 |
| 2022 | -- | $228,400 +42% |
| 2021 | -- | $160,900 |
| 2020 | -- | $160,900 |
| 2018 | $1,030 | $160,900 |
| 2017 | -- | $160,900 |
| 2016 | -- | $160,900 -14.3% |
| 2015 | -- | $187,800 |
| 2014 | -- | $187,800 |
| 2013 | -- | $187,800 |
| 2012 | -- | $187,800 |
| 2011 | -- | $187,800 |
| 2010 | -- | $187,800 +17.2% |
| 2009 | -- | $160,300 |
| 2007 | $818 +5.9% | $160,300 +41.2% |
| 2005 | $772 | $113,500 |
| 2004 | -- | $113,500 |
| 2003 | $386 -46.9% | -- |
| 2002 | $726 | -- |
| 2001 | -- | $98,400 |
Find assessor info on the county website
Monthly payment
Est. payment
Payment breakdown
Explore the cost of this home by adjusting the details. Changes won't be saved.Climate risks
Neighborhood: 22664
Nearby schools
Schools provided by the listing agent
- Elementary: W.w. Robinson
- Middle: Peter Muhlenberg
- High: Central
- District: Shenandoah County Public Schools
Source: Bright MLS. This data may not be complete. We recommend contacting the local school district to confirm school assignments for this home.

Similar homes
- $339,9004 bd2 ba1.1k sqft358 W Spring St, Woodstock, VA 22664For Sale

 MLS ID #VASH2015682, Diana Crisman, Johnston and Rhodes Real Estate. Bright MLS
 - $--3 bd2 ba1.3k sqft431 Meghann Dr, Woodstock, VA 22664Auction
 Auction.com 2
 - $399,9003 bd3 ba2k sqft605 Cedar Ct, Woodstock, VA 22664For Sale
 MLS ID #VASH2015692, Noemy Conaway, Samson Properties. Bright MLS
 - $335,0003 bd2 ba1.5k sqft849 Ox Rd, Woodstock, VA 22664For Sale
 MLS ID #VASH2014660, Mrs. Grace Elizabeth Eberly Hitt, Realty ONE Group Old Towne. Bright MLS
 - $379,5003 bd3 ba2k sqft505 S Water St, Woodstock, VA 22664For SaleMLS ID #VASH2015096, Jaclyn Michelle, Berkshire Hathaway HomeServices PenFed Realty. Bright MLS
- $350,0004 bd3 ba2k sqft317 Dawn Ave, Woodstock, VA 22664For SaleMLS ID #VASH2014408, Abby Walters, Preslee Real Estate. Bright MLS
- $325,0003 bd1 ba1.4k sqft410 W North St, Woodstock, VA 22664For SaleMLS ID #VASH2015204, Allie F Coffey, Funkhouser Real Estate Group. Bright MLS
- $395,0003 bd3 ba2k sqft714 Jackson St, Woodstock, VA 22664For SaleMLS ID #VASH2014942, Stuart Leake, Realty ONE Group Old Towne. Bright MLS
- $439,9003 bd3 ba2.8k sqft816 Burgess Ct, Woodstock, VA 22664For SaleMLS ID #VASH2015632, Kathy Campbell, Kathy Jean Campbell. Bright MLS
- $345,0003 bd2 ba1.5k sqft170 Clubhouse Ct, Woodstock, VA 22664For SaleMLS ID #VASH2015348, Robin Gochenour, Skyline Team Real Estate. Bright MLS
- $359,0002 bd2 ba1.6k sqft140 Donna Dr, Woodstock, VA 22664For SaleMLS ID #VASH2014486, David Shalap, ERA Valley Realty. Bright MLS
- $299,9004 bd2 ba2.4k sqft420 W Spring St, Woodstock, VA 22664For SaleMLS ID #VASH2014572, Amanda Downs, Samson Properties. Bright MLS
- $479,0004 bd2 ba1.4k sqft769 S Water St, Woodstock, VA 22664For SaleMLS ID #VASH2015608, Kelly Thomas, Samson Properties. Bright MLS
- $310,0003 bd1 ba1.1k sqft2212 Swartz Rd, Woodstock, VA 22664For SaleMLS ID #VASH2013788, Jane Johnson, Johnston and Rhodes Real Estate. Bright MLS
- $320,0001 bd2 ba1.6k sqft208 N Muhlenberg St, Woodstock, VA 22664For SaleMLS ID #VASH2015240, Kemp Miller, Creekside Realty. Bright MLS
- $379,0004 bd2 ba1.9k sqft1081 Hisey Ave, Woodstock, VA 22664For SaleMLS ID #VASH2013640, Owen Heine, Preslee Real Estate. Bright MLS
- $399,0003 bd2 ba1.5k sqft1023 Sun Poppy Ct, Woodstock, VA 22664For SaleMLS ID #VASH2015674, Erik Thorpe, ERA Valley Realty. Bright MLS
- $349,9003 bd3 ba1.8k sqft268 Parkside Ct, Woodstock, VA 22664For SaleMLS ID #VASH2015616, Robin Gochenour, Skyline Team Real Estate. Bright MLS
- $360,0002 bd2 ba2.1k sqft624 Allegheny Cir, Woodstock, VA 22664For SaleMLS ID #VASH2015430, Laura King, MarketPlace REALTY. Bright MLS
- $420,0003 bd2 ba1.9k sqft607 Kestrel Ct, Woodstock, VA 22664For SaleMLS ID #VASH2015708, Rhonda Sager, Sager Real Estate. Bright MLS
