Brand new and move-in ready!
Set on a generous nearly half-acre lot, this newly constructed manufactured home offers modern comfort and peaceful surroundings in the historic town of Jonesborough. Enjoy the best of both worlds with a serene setting just minutes from everyday conveniences.
Everything in this home is brand new and thoughtfully designed, providing a clean slate and the exciting opportunity to make the space truly your own.
The open-concept living room and kitchen provide a bright, beautiful area for gathering with friends and family, while the kitchen's stainless-steel appliances, stylish island and modern fixtures make it a joy to prepare everyday meals.
Designed with comfort and privacy in mind, the split-bedroom floor plan places the bedrooms on opposite ends of the home. Each bedroom features its own en suite bathroom, and the spacious owner's suite also includes a large walk-in closet.
Outside, the front deck provides the perfect spot to unwind and take in the surrounding mountain views.
And the home's location can't be beat! In less than 15 minutes, you can be enjoying the eateries, shops and entertainment of beautiful downtown Jonesborough, as well as attractions like Wetlands Water Park, Brights Zoo and the world-renowned International Storytelling Center.
Set up your private showing today!
Sold for $195,000
$195,000
238 Miller Rd, Jonesborough, TN 37659
2beds
1,152sqft
Single Family Residence, Residential, Manufactured Home
Built in 2026
0.47 Acres Lot
$195,600 Zestimate®
$169/sqft
$-- Estimated rent
Home value
$195,600
$186,000 - $205,000
Not available
Zestimate® history
Owner options
List your home for rent
Find your next renter with Zillow Rental Manager. Plus, with online applications, you can quickly screen prospective tenants – for free.
Refinance and save
$1,252/mo
Est. payment
Refinancing to a lower rate could help reduce your monthly payments and save thousands over the life of the loan.
$1,252/mo
Est. payment
Explore your selling options
Work with a Zillow partner agent
Leverage their expertise and Zillow's premium Showcase listings to get your home seen by more buyers.
Get startedList with your own agent
Get your home in front of millions of buyers by listing it on Zillow.
Learn how to do itSell it yourself
Take full control of how buyers see your home on Zillow by listing For Sale by Owner (FSBO).
List your homeWhat's special
Surrounding mountain viewsStylish islandSplit-bedroom floor planLarge walk-in closetModern fixturesFront deckGenerous nearly half-acre lot
Zillow last checked:
Listing updated:
Listed by:
Cory Parsons 304-674-3190,
eXp Realty, LLC
Bought with:
Andrea Pendleton, 339001
The Addington Agency Bristol
Source: TVRMLS,MLS#: 9993156
Facts & features
Interior
Bedrooms & bathrooms
- Bedrooms: 2
- Bathrooms: 2
- Full bathrooms: 2
Heating
- Central
Cooling
- Central Air
Appliances
- Included: Dishwasher, Range, Refrigerator
Features
- Built-in Features, Kitchen/Dining Combo, Walk-In Closet(s)
- Flooring: Luxury Vinyl
- Windows: Double Pane Windows
- Basement: Crawl Space
Interior area
- Total structure area: 1,152
- Total interior livable area: 1,152 sqft
Property
Parking
- Parking features: Driveway, Gravel
- Has uncovered spaces: Yes
Features
- Levels: One
- Stories: 1
- Patio & porch: Deck, Front Porch, Rear Porch
Lot
- Size: 0.47 Acres
- Dimensions: 95 x 218.64 IRR
- Topography: Rolling Slope
Details
- Parcel number: 075j C 011.00
- Zoning: Residential
Construction
Type & style
- Home type: MobileManufactured
- Architectural style: Other
- Property subtype: Single Family Residence, Residential, Manufactured Home
Materials
- Vinyl Siding
- Foundation: Pillar/Post/Pier
- Roof: Shingle
Condition
- New Construction
- New construction: Yes
- Year built: 2026
Utilities & green energy
- Water: Public
Community & HOA
Community
- Security: Smoke Detector(s)
- Subdivision: Green Fields Sec 3
HOA
- Has HOA: No
Location
- Region: Jonesborough
Financial & listing details
- Price per square foot: $169/sqft
- Date on market: 9/16/2026
- Listing terms: Cash,Conventional,Other
- Body type: Single Wide
Price history
| Date | Event | Price |
|---|---|---|
| 9/17/2026 | Sold | $195,000-2.5%$169/sqft |
Source: TVRMLS #9993156 Report a problem | ||
| 9/16/2026 | Pending sale | $199,900$174/sqft |
Source: TVRMLS #9993156 Report a problem | ||
| 9/16/2026 | Listed for sale | $199,900$174/sqft |
Source: TVRMLS #9993156 Report a problem | ||
| 8/21/2026 | Pending sale | $199,900$174/sqft |
Source: eXp Realty #9993156 Report a problem | ||
| 4/1/2026 | Listed for sale | $199,900$174/sqft |
Source: TVRMLS #9993156 Report a problem | ||
Public tax history
Tax history is unavailable.
Neighborhood: 37659
Nearby homes
- $9,500-- bd-- ba-- sqftMiller Rd, Jonesborough, TN 37659Sold
- $87,5002 bd2 ba1k sqft234 Miller Rd, Jonesborough, TN 37659Off Market
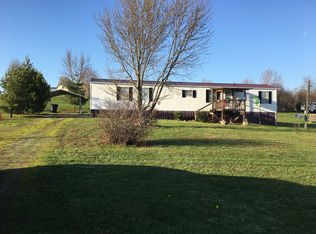
- $142,2002 bd2 ba924 sqft242 Miller Rd, Jonesborough, TN 37659Off Market
- $91,0002 bd2 ba1k sqft413 Rambling Rd, Jonesborough, TN 37659Sold
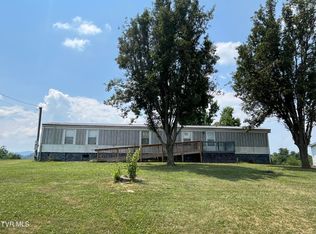
- $144,3003 bd2 ba1k sqft228 Miller Rd, Jonesborough, TN 37659Off Market
- $209,0003 bd2 ba1.7k sqft246 Miller Rd, Jonesborough, TN 37659Off Market
- $81,000-- bd-- ba980 sqft415 Rambling Rd, Jonesborough, TN 37659Off Market
- $157,900-- bd2 ba1.2k sqft411 Rambling Rd, Jonesborough, TN 37659Off Market
Nearby schools
GreatSchools rating
- 8/10West View SchoolGrades: K-8Distance: 4 mi
- 5/10David Crockett High SchoolGrades: 9-12Distance: 1.5 mi
Schools provided by the listing agent
- Elementary: West View
- Middle: West View
- High: David Crockett
Source: TVRMLS. This data may not be complete. We recommend contacting the local school district to confirm school assignments for this home.
- Tennessee
- Washington County
- Jonesborough
- 37659
- 238 Miller Rd
