Perfectly positioned on a picturesque one acre property in Ridgefield's coveted Mimosa community, this exceptional 4 bedroom, 3.5 bath residence has been thoughtfully expanded and meticulously renovated with exceptional craftsmanship throughout. Filled with natural light, the open concept floor plan features hardwood floors throughout, a chef's kitchen with premium appliances, custom cabinetry, stone countertops, and an oversized island flowing into the breakfast area and spacious family room with sliding doors to the porch and private backyard. The main level also offers a formal dining room, living room with a wood burning fireplace, private office, and powder room. Upstairs, the luxurious primary suite features a spa inspired bath and oversized walk in closet, plus three additional bedrooms, a full bath, and laundry. The bright walk out lower level with a full bath offers flexible space for a recreation room, media room, gym, guest suite, or home office. Extensive renovations include a new roof, siding, windows, HVAC, plumbing, electrical, designer kitchen, beautifully renovated baths, and a whole-house Generac generator. Enjoy Mimosa's pool, tennis, basketball, playground, clubhouse, lake, seasonal ice skating, and nearby Seth Low Pierrepont State Park Reserve, just minutes from downtown Ridgefield and top-rated schools.
Under contract
$1,450,000
238 Mimosa Circle, Ridgefield, CT 06877
4beds
3,722sqft
Single Family Residence
Built in 1965
1.03 Acres Lot
$1,424,900 Zestimate®
$390/sqft
$64/mo HOA
What's special
Spa inspired bathPrivate officeOversized islandBreakfast areaStone countertopsPicturesque one acre propertyFormal dining room
- 41 days
- 1,889
- 99
Zillow last checked:
Listing updated:
Listed by:
Kasia Babinski (203)223-2364,
William Raveis Real Estate 203-227-4343,
Karolina Zawadzka 203-223-2360,
William Raveis Real Estate
Source: Smart MLS,MLS#: 24197489
Facts & features
Interior
Bedrooms & bathrooms
- Bedrooms: 4
- Bathrooms: 4
- Full bathrooms: 3
- 1/2 bathrooms: 1
Primary bedroom
- Features: Vaulted Ceiling(s), Bedroom Suite, Full Bath, Walk-In Closet(s), Hardwood Floor
- Level: Upper
Bedroom
- Features: Hardwood Floor
- Level: Upper
Bedroom
- Features: Hardwood Floor
- Level: Upper
Bedroom
- Features: Hardwood Floor
- Level: Upper
Dining room
- Features: Hardwood Floor
- Level: Main
Family room
- Features: Balcony/Deck, Sliders, Hardwood Floor
- Level: Main
Kitchen
- Features: Quartz Counters, Kitchen Island, Hardwood Floor
- Level: Main
Living room
- Features: Fireplace, Hardwood Floor
- Level: Main
Office
- Features: Half Bath, Walk-In Closet(s), Hardwood Floor
- Level: Main
Rec play room
- Features: Built-in Features, Patio/Terrace, Sliders, Laminate Floor
- Level: Lower
Heating
- Hot Water, Oil
Cooling
- Central Air, Ductless, Zoned
Appliances
- Included: Electric Range, Range Hood, Refrigerator, Freezer, Dishwasher, Washer, Dryer, Water Heater
- Laundry: Upper Level
Features
- Basement: Full,Heated,Finished,Garage Access,Cooled,Walk-Out Access
- Attic: Pull Down Stairs
- Number of fireplaces: 1
Interior area
- Total structure area: 3,722
- Total interior livable area: 3,722 sqft
- Finished area above ground: 2,918
- Finished area below ground: 804
Video & virtual tour
Property
Parking
- Total spaces: 2
- Parking features: Attached
- Attached garage spaces: 2
Features
- Has private pool: Yes
- Pool features: In Ground
- Waterfront features: Water Community
Lot
- Size: 1.03 Acres
- Features: Wetlands, Few Trees, Sloped, Landscaped
Details
- Parcel number: 277224
- Zoning: RAA
Construction
Type & style
- Home type: SingleFamily
- Architectural style: Colonial
- Property subtype: Single Family Residence
Materials
- Clapboard, HardiPlank Type
- Foundation: Concrete Perimeter
- Roof: Fiberglass
Condition
- New construction: No
- Year built: 1965
Utilities & green energy
- Sewer: Septic Tank
- Water: Well
Community & HOA
Community
- Features: Basketball Court, Lake, Playground, Tennis Court(s)
HOA
- Has HOA: Yes
- Amenities included: Clubhouse, Tennis Court(s), Management
- Services included: Security, Maintenance Grounds, Pool Service
- HOA fee: $765 annually
Location
- Region: Ridgefield
Financial & listing details
- Price per square foot: $390/sqft
- Tax assessed value: $486,080
- Annual tax amount: $12,737
- Date on market: 8/6/2026
Estimated market value
$1,424,900
$1.35M - $1.50M
$6,444/mo
Price history
| Date | Event | Price |
|---|---|---|
| 9/14/2026 | Pending sale | $1,450,000$390/sqft |
Source:  Smart MLS #24197489 Report a problem Smart MLS #24197489 Report a problem | ||
| 8/6/2026 | Listed for sale | $1,450,000+141.7%$390/sqft |
Source: Smart MLS #24197489 Report a problem | ||
| 2/18/2025 | Sold | $600,000$161/sqft |
Source: Public Record Report a problem | ||
Public tax history
| Year | Property taxes | Tax assessment |
|---|---|---|
| 2025 | $11,876 +3.9% | $433,580 |
| 2024 | $11,425 +2.1% | $433,580 |
| 2023 | $11,191 +6.2% | $433,580 +17% |
| 2022 | $10,535 +0.8% | $370,550 |
| 2021 | $10,453 +0.3% | $370,550 |
| 2020 | $10,420 | $370,550 |
| 2019 | $10,420 +1.2% | $370,550 |
| 2018 | $10,294 +7.9% | $370,550 +5.7% |
| 2017 | $9,540 +1.9% | $350,600 |
| 2016 | $9,358 +2.6% | $350,600 |
| 2015 | $9,119 | $350,600 |
| 2014 | $9,119 +8.5% | $350,600 -15% |
| 2012 | $8,404 -1.2% | $412,560 |
| 2011 | $8,503 +1% | $412,560 |
| 2010 | $8,416 +2% | $412,560 |
| 2009 | $8,251 +0.5% | $412,560 |
| 2008 | $8,214 -1.3% | $412,560 +23.3% |
| 2007 | $8,322 +2.6% | $334,610 |
| 2006 | $8,108 +3.6% | $334,610 |
| 2005 | $7,830 +6.3% | $334,610 |
| 2004 | $7,368 +6% | $334,610 |
| 2003 | $6,950 +16.9% | $334,610 +43.4% |
| 2001 | $5,947 +9.7% | $233,300 +0% |
| 2000 | $5,423 +13% | $233,260 +4.6% |
| 1997 | $4,801 | $223,080 |
Find assessor info on the county website
Monthly payment
Est. payment
Payment breakdown
Explore the cost of this home by adjusting the details. Changes won't be saved.Climate risks
Neighborhood: 06877
Nearby schools
Schools provided by the listing agent
- Elementary: Barlow Mountain
- Middle: Scotts Ridge
- High: Ridgefield
Source: Smart MLS. This data may not be complete. We recommend contacting the local school district to confirm school assignments for this home.
Similar homes
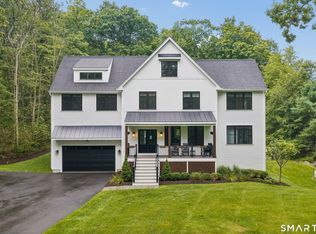
- $1,280,0004 bd4 ba3k sqft7 Hessian Drive, Ridgefield, CT 06877For Sale

 MLS ID #24202522, Jane Scarbrough, William Pitt Sotheby's Int'l. Smart MLS
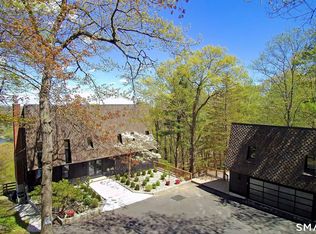
 - $1,475,0004 bd4 ba2.7k sqft105 Sleepy Hollow Road, Ridgefield, CT 06877For Sale
 MLS ID #24203399, Derek A. Heering, Property Twins Real Estate. Smart MLS
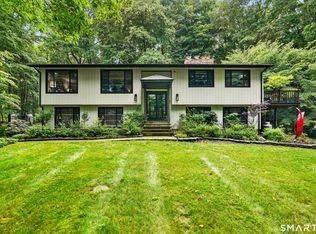
 - $1,499,0004 bd4 ba2.5k sqft12 Hillcrest Court, Ridgefield, CT 06877For Sale
 MLS ID #24182324, Laura Ancona, William Pitt Sotheby's Int'l. Smart MLS
 - $1,300,0004 bd3 ba2.8k sqft41 Silver Hill Road, Ridgefield, CT 06877For Sale
 MLS ID #24188445, Ken Morris, Coldwell Banker Realty. Smart MLS
 - $1,050,0004 bd3 ba3.6k sqft40 Beechwood Lane, Ridgefield, CT 06877For SaleMLS ID #24202050, Sarah Oh, William Pitt Sotheby's Int'l. Smart MLS
- $1,495,0004 bd4 ba3.3k sqft2 Tommys Lane, South Salem, NY 10590For Sale
 MLS ID #1035007, Melissa Marcogliese, Listing by: Compass Greater NY, LLC. OneKey® MLS as distributed by MLS GRID
 - $1,450,0004 bd3 ba2.9k sqft1835 Cross Highway, Fairfield, CT 06824For SaleMLS ID #24205655, Matt Nuzie, RE/MAX Right Choice. Smart MLS
- $1,325,0004 bd4 ba3.5k sqft4 Wheeler Road, North Salem, NY 10560For SaleMLS ID #1007138, Hannah Yates, Listing by: Giner Real Estate Inc.. OneKey® MLS as distributed by MLS GRID
- $1,495,0004 bd5 ba4.8k sqft13 Hyatt Lane, Somers, NY 10589For SaleMLS ID #1048462, Lucille Ettere, Listing by: Houlihan Lawrence Inc.. OneKey® MLS as distributed by MLS GRID
- $1,399,9004 bd3 ba3.7k sqft235 Newtown Turnpike, Weston, CT 06883For SaleMLS ID #24189016, Frank Fonteyn, Prestige Realty Group. Smart MLS
- $1,250,0004 bd5 ba3.3k sqft25 Sunset Hill Road, Wilton, CT 06897For SaleMLS ID #24189843, Jimmy Benincaso, The Bridge Realty Inc.. Smart MLS
- $1,199,0004 bd4 ba3.5k sqft71 Stallion Trail, Brewster, NY 10509For SaleMLS ID #1043978, Cindy Aqeel, Listing by: William Raveis-New York LLC. OneKey® MLS as distributed by MLS GRID
- $1,395,0006 bd4 ba3.8k sqft8 Rising Road, Norwalk, CT 06850For SaleMLS ID #24206294, Tommy Soto, William Raveis Real Estate. Smart MLS
- $1,595,0004 bd4 ba4.8k sqft227 Newtown Turnpike, Weston, CT 06883For SaleMLS ID #24205730, Heather Lindgren, Coldwell Banker Realty. Smart MLS
- $1,750,0003 bd3 ba3.3k sqft21 Twin Lakes Road, South Salem, NY 10590For SaleMLS ID #1038545, Juliska Martino, Listing by: Compass Greater NY, LLC. OneKey® MLS as distributed by MLS GRID
- $1,575,0005 bd4 ba5k sqft23 Norton Road, Easton, CT 06612For SaleMLS ID #24206067, Julie Vanderblue, Higgins Group Real Estate. Smart MLS
- $1,695,0005 bd6 ba4.9k sqft(Undisclosed Address), South Salem, NY 10590For SaleMLS ID #1020960, Danielle Raguzin, Listing by: Re-Max Experience. OneKey® MLS as distributed by MLS GRID
- $1,300,0004 bd3 ba3.7k sqft1080 Black Rock Turnpike, Easton, CT 06612For SaleMLS ID #24187201, Charles Driza, Houlihan Lawrence. Smart MLS
- $849,0004 bd3 ba3.1k sqft15 Fire Hill Lane, Redding, CT 06896For SaleMLS ID #24199054, Laura Brodie, Coldwell Banker Realty. Smart MLS
- $1,549,9006 bd6 ba4.3k sqft81 Trails End Road, Weston, CT 06883For SaleMLS ID #24199857, Michael D. Morris, Vylla Home (CT) LLC. Smart MLS
