Custom Waterfront Luxury on 1 Acre - 5 Bed, 3 Bath. Experience exceptional craftsmanship and year round lakeside living on the shores of beautiful McQuaby Lake, in this custom built 5 bedroom, 3 bath waterfront home set on a beautifully landscaped 1 acre lot. Designed for comfort, efficiency, and unforgettable entertaining, this property blends rustic elegance with modern performance. Step into a breathtaking great room featuring soaring cathedral ceilings framed by striking Douglas Fir beams. A Napoleon wood burning factory fireplace with a large 50-pound firebox and zero gravity glass and screen creates a dramatic focal point and a warm, inviting atmosphere. NorthStar windows-backed by a lifetime warranty-flood the home with natural light and frame serene lake views. This home is equipped with central air, propane heat, and a wood boiler, offering efficient and flexible climate control year round. An ICF foundation ensures superior insulation and long term durability. A Generalink hook up adds peace of mind and convenience. Enjoy a gentle, sandy entrance into the lake-perfect for swimming, wading, and family fun. The private dock offers 5 ft of depth at the end, ideal for boating and water toys. A covered 16' x 16' concrete patio extends your living space outdoors, while the driveway continues all the way to the water, allowing you to launch your boat with ease. Relax under the stars in your brand new saltwater hot tub, positioned to take in the tranquil waterfront setting. A large heated garage provides ample room for vehicles, tools, recreational gear, or a workshop-perfect for hobbyists or those needing extra space. Situated on a year round maintained road, this property offers the rare combination of privacy, convenience, and four season accessibility. Snowmobile trails are nearby for winter adventure, and you're just 15 minutes from grocery stores and essential amenities, making this an ideal place to call home.
For sale
C$1,499,000
238 Niagara Rd, Nipissing, ON P0H 1W0
5beds
3baths
Single Family Residence
Built in ----
1 Square Feet Lot
$-- Zestimate®
C$--/sqft
C$-- HOA
What's special
- 59 days
- 42
- 1
Zillow last checked:
Listing updated:
Listed by:
Century 21 Blue Sky Region Realty Inc., Brokerage
Source: TRREB,MLS®#: X13601450 Originating MLS®#: North Bay and Area REALTORS Association
Originating MLS®#: North Bay and Area REALTORS AssociationFacts & features
Interior
Bedrooms & bathrooms
- Bedrooms: 5
- Bathrooms: 3
Primary bedroom
- Level: Main
- Dimensions: 4.38 x 4.27
Bedroom
- Level: Second
- Dimensions: 4.26 x 4.27
Bedroom 2
- Level: Second
- Dimensions: 3.16 x 2.96
Bedroom 3
- Level: Second
- Dimensions: 3.35 x 3.53
Bedroom 4
- Level: Second
- Dimensions: 3.99 x 4.27
Bathroom
- Level: Main
- Dimensions: 3.53 x 3.29
Bathroom
- Level: Main
- Dimensions: 2.16 x 0.94
Bathroom
- Level: Second
- Dimensions: 2.96 x 2.02
Dining room
- Level: Main
- Dimensions: 4.88 x 3.73
Foyer
- Level: Main
- Dimensions: 5.21 x 2.12
Kitchen
- Level: Main
- Dimensions: 8.02 x 4.88
Living room
- Level: Main
- Dimensions: 5.92 x 4.88
Mud room
- Level: Main
- Dimensions: 4.07 x 1.86
Heating
- Forced Air, Propane
Cooling
- Central Air
Appliances
- Included: Bar Fridge, Water Heater Owned, Water Treatment
Features
- Primary Bedroom - Main Floor, Separate Heating Controls
- Flooring: Carpet Free
- Basement: Half,Exposed Rock
- Has fireplace: Yes
Interior area
- Living area range: 2500-3000 null
Video & virtual tour
Property
Parking
- Total spaces: 8
- Parking features: Garage Door Opener
- Has garage: Yes
Features
- Patio & porch: Deck
- Exterior features: Fishing, Landscaped, Year Round Living, Privacy, Private Dock
- Pool features: None
- Has spa: Yes
- Spa features: Hot Tub
- Water view: Direct
- On waterfront: Yes
- Waterfront features: Dock, Direct, Lake
- Body of water: McQuaby Lake
Lot
- Size: 1 Square Feet
- Features: Beach, Library, Rec./Commun.Centre, School Bus Route, Waterfront, School, Pie Shaped Lot
- Topography: Dry,Sloping
Details
- Additional structures: Garden Shed
- Parcel number: 522180129
- Other equipment: Air Exchanger, Generator - Full
Construction
Type & style
- Home type: SingleFamily
- Architectural style: Other
- Property subtype: Single Family Residence
Materials
- Other
- Foundation: Insulated Concrete Form
- Roof: Fibreglass Shingle
Utilities & green energy
- Sewer: Septic
Community & HOA
Location
- Region: Nipissing
Financial & listing details
- Annual tax amount: C$7,756
- Date on market: 7/24/2026
Price history
Price history is unavailable.
Public tax history
Tax history is unavailable.
Climate risks
Neighborhood: P0H
Nearby schools
GreatSchools rating
No schools nearby
We couldn't find any schools near this home.
Similar homes
- C$1,477,0005 bd4 ba-- sqft3 Northshore Dr, Parry Sound, Unorganized, Centre Part, ON P0H 1W0For Sale
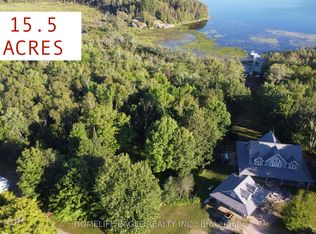 MLS ID #X13629204, HOMELIFE EAGLE REALTY INC.. TRREB
 - C$1,499,0008 bd4 ba-- sqft919 Limberlost Point Rd, Parry Sound, Unorganized, Centre Part, ON P0H 2R0For Sale
 MLS ID #X13724436, Forest Hill Real Estate Inc.. TRREB
 - C$979,0004 bd2 ba-- sqft800 Rye Rd, Nipissing, ON P0A 1X0For Sale
 MLS ID #X13477756, ROYAL LEPAGE URBAN REALTY. TRREB
 - C$995,0004 bd2 ba-- sqft169 Odds Dr, Parry Sound, Unorganized, Centre Part, ON P0H 1W0For Sale
 MLS ID #X13629606, Century 21 B.J. Roth Realty Ltd.. TRREB
