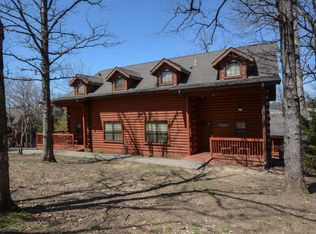
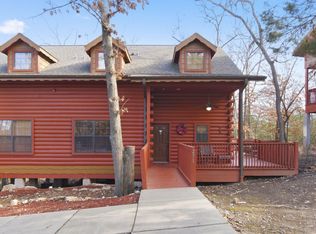
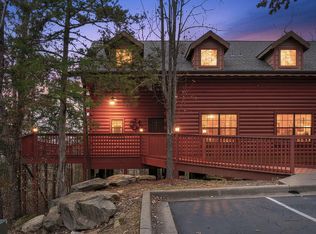
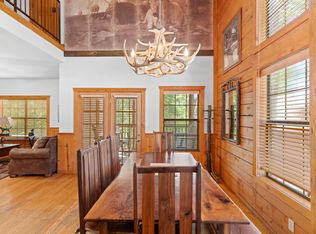
FURNISHED WALK IN with NEW CARPET, new fridge, roof recently replaced, new HVAC AND Water Heater; peace of mind should ring in your head. All the expensive stuff is done! Save money by choosing this condo over others where you have to spend thousands on renovating. This IS THE ONE and at this price! WOW!! This duplex style cabin has the lawn cared for, the exterior maintained for you. Does it get any better. YES, the adjoining neighbor currently lives their full time and is ready to have YOU as their neighbor. Wouldn't you love to own a log cabin and not be the one taking care of it? If this sounds like you, keep reading because they are ready to ENTERTAIN YOUR OFFER!Soaring ceilings and stunning wood walls make this cabin a show stopper! From the height, to the texture, the logs really make the home feel warm and cozy.The 3 bedrooms (one is loft style) and 2 baths are perfect for your guests to come and enjoy Branson's shopping and entertainment with you. This property is a true walk-in with no steps, boasting excellent curb appeal, perfect for your second home. You can also put it onto a rental program and gain some rental income.NO BETTER LOCATION than smack dab in the middle of town. Located beside the Tanger Outlet Mall and just minutes from Branson's top attractions, restaurants, and theaters--this is an exceptional opportunity to own a turn-key vacation rental in one of Branson's most desirable locations. Built in 2004 and meticulously maintained, this cabin is ready to welcome you--and your guests--home.
Active
Price cut: $5K (10/10)
$315,000
238 Oakridge Road Road, Branson, MO 65616
3beds
1,356sqft
Condominium, Cabin
Built in 2004
-- sqft lot
$304,700 Zestimate®
$232/sqft
$338/mo HOA
What's special
Exterior maintainedLawn cared forFurnished walk inExcellent curb appealNew carpetRoof recently replacedNew fridge
- 72 days
- 376
- 13
Zillow last checked:
Listing updated:
Listed by:
Sheila Hebing 417-677-6272,
Branson USA Realty, LLC
Source: SOMOMLS as distributed by MLS GRID,MLS#: 60330448
Facts & features
Interior
Bedrooms & bathrooms
- Bedrooms: 3
- Bathrooms: 2
- Full bathrooms: 2
Rooms
- Room types: Loft
Heating
- Central, Fireplace(s), Electric
Cooling
- Central Air, Ceiling Fan(s)
Appliances
- Included: Dishwasher, Free-Standing Electric Oven, Dryer, Washer, Refrigerator, Microwave, Electric Water Heater
Features
- Walk-in Shower, Cathedral Ceiling(s)
- Flooring: Carpet, Tile, Hardwood
- Windows: Window Coverings, Shutters
- Has basement: No
- Has fireplace: Yes
- Fireplace features: Propane
Interior area
- Total structure area: 1,356
- Total interior livable area: 1,356 sqft
- Finished area above ground: 1,356
- Finished area below ground: 0
Property
Parking
- Parking features: Parking Space
Features
- Levels: Two
- Stories: 2
- Patio & porch: Covered, Front Porch
- Has view: Yes
- View description: Creek/Stream
- Has water view: Yes
- Water view: Creek/Stream
- Waterfront features: Wet Weather Creek
Lot
- Features: Wooded
Details
- Parcel number: 181.001002002006.056
Construction
Type & style
- Home type: Condo
- Architectural style: Log Cabin,Cabin
- Property subtype: Condominium, Cabin
Condition
- Year built: 2004
Utilities & green energy
- Sewer: Public Sewer
- Water: Public
Community & HOA
Community
- Subdivision: The Cabins at Grand Mountain
HOA
- Services included: Common Area Maintenance, Pool, Maintenance Structure, Insurance, Trash, Snow Removal
- HOA fee: $338 monthly
Location
- Region: Branson
Financial & listing details
- Price per square foot: $232/sqft
- Tax assessed value: $145,590
- Annual tax amount: $2,579
- Date on market: 8/2/2026
- Listing terms: Cash,Conventional
- Road surface type: Asphalt
Estimated market value
$304,700
$289,000 - $320,000
$1,573/mo
Price history
| Date | Event | Price |
|---|---|---|
| 10/10/2026 | Price change | $315,000-1.6%$232/sqft |
Source:  SOMOMLS as distributed by MLS GRID #60330448 Report a problem SOMOMLS as distributed by MLS GRID #60330448 Report a problem | ||
| 8/2/2026 | Listed for sale | $320,000+78.8%$236/sqft |
Source: SOMOMLS as distributed by MLS GRID #60330448 Report a problem | ||
| 6/8/2020 | Sold | -- |
Source: Agent Provided Report a problem | ||
| 10/10/2019 | Listing removed | $179,000$132/sqft |
Source: CENTURY 21 Integrity Group #60144475 Report a problem | ||
| 8/10/2019 | Listed for sale | $179,000$132/sqft |
Source: Century 21 Integrity #60144475 Report a problem | ||
Public tax history
| Year | Property taxes | Tax assessment |
|---|---|---|
| 2025 | $2,580 -7.1% | $46,590 -7.8% |
| 2024 | $2,776 0% | $50,510 |
| 2023 | $2,777 +50.5% | $50,510 +43.8% |
| 2022 | $1,845 -20.5% | $35,118 -21.3% |
| 2021 | $2,322 +44.6% | $44,620 +86.9% |
| 2020 | $1,606 -6% | $23,880 -24.1% |
| 2019 | $1,709 | $31,450 -21.2% |
| 2018 | $1,709 -22.3% | $39,920 |
| 2017 | $2,198 +0.9% | $39,920 +43.5% |
| 2016 | $2,177 +46.9% | $27,820 |
| 2015 | $1,483 +0.9% | $27,820 +9.7% |
| 2014 | $1,469 | $25,350 -18.9% |
| 2012 | -- | $31,250 |
| 2011 | -- | $31,250 -30.6% |
| 2010 | -- | $45,010 |
Find assessor info on the county website
Monthly payment
Est. payment
Payment breakdown
Explore the cost of this home by adjusting the details. Changes won't be saved.Climate risks
Neighborhood: 65616
Nearby schools
Schools provided by the listing agent
- Elementary: Branson Cedar Ridge
- Middle: Branson
- High: Branson
Source: SOMOMLS as distributed by MLS GRID. This data may not be complete. We recommend contacting the local school district to confirm school assignments for this home.
Similar homes
- $319,9003 bd2 ba1.4k sqft271 Oakridge Road #1, Branson, MO 65616Active
 MLS ID #60312111, Louanne Danner, ReeceNichols - Branson. SOMOMLS as distributed by MLS GRID
 - $319,9003 bd2 ba1.4k sqft269 Oakridge Road #2, Branson, MO 65616Active
 MLS ID #60312110, Louanne Danner, ReeceNichols - Branson. SOMOMLS as distributed by MLS GRID
 - $310,0003 bd2 ba1.3k sqft266 Oakridge Drive #2, Branson, MO 65616Active
 MLS ID #60327605, Luke Menard, Menard Realty Group, LLC. SOMOMLS as distributed by MLS GRID
 - $325,0002 bd2 ba1.3k sqft237 Oakridge Road #2 BLDG 12, Branson, MO 65616Active
 MLS ID #60303614, Clint A. Underwood, Cantrell Real Estate. SOMOMLS as distributed by MLS GRID
 - $325,0002 bd2 ba1.3k sqft239 Oakridge Road #1 BLDG 12, Branson, MO 65616ActiveMLS ID #60303613, Clint A. Underwood, Cantrell Real Estate. SOMOMLS as distributed by MLS GRID
- $299,0002 bd2 ba1.2k sqft133 Rock Candy Lane, Branson, MO 65616ActiveMLS ID #60291222, Amy Campbell, Branson USA Realty, LLC. SOMOMLS as distributed by MLS GRID
- $299,0002 bd2 ba1.2k sqft135 Rock Candy Lane, Branson, MO 65616ActiveMLS ID #60291227, Sheila Hebing, Branson USA Realty, LLC. SOMOMLS as distributed by MLS GRID
- $309,9002 bd2 ba1.3k sqft272 Oakridge Road, Branson, MO 65616ActiveMLS ID #60325951, Louanne Danner, ReeceNichols - Branson. SOMOMLS as distributed by MLS GRID
- $289,0002 bd2 ba1.3k sqft316 Summer Drive, Branson, MO 65616ActiveMLS ID #60315226, Amy Campbell, Branson USA Realty, LLC. SOMOMLS as distributed by MLS GRID
- $295,0003 bd3 ba1.9k sqft2800 Green Mountain Drive #240 BLDG 2, Branson, MO 65616ActiveMLS ID #60330957, Emil F Schellack, Veterans Realty. SOMOMLS as distributed by MLS GRID
- $310,0003 bd3 ba1.4k sqft330 S Wildwood Drive #7 BLDG 1, Branson, MO 65616ActiveMLS ID #60286643, Parker Stone, Keller Williams Tri-Lakes. SOMOMLS as distributed by MLS GRID
- $269,9002 bd2 ba1.3k sqft132 Rock Candy Lane, Branson, MO 65616Active w/ContingencyMLS ID #60327036, Louanne Danner, ReeceNichols - Branson. SOMOMLS as distributed by MLS GRID
- $299,5003 bd3 ba1.6k sqft351 Wildwood Drive S #5 BLDG 5, Branson, MO 65616ActiveMLS ID #60313039, Emil F Schellack, Veterans Realty. SOMOMLS as distributed by MLS GRID
- $359,0004 bd2 ba1.5k sqft284 Shady Drive, Branson, MO 65616ActiveMLS ID #60330088, Jeff Reynolds, Keller Williams Tri-Lakes. SOMOMLS as distributed by MLS GRID
- $279,0003 bd3 ba1.6k sqft310 S Wildwood Drive #10-2, Branson, MO 65616ActiveMLS ID #60316473, Great Branson Homes Team, EXP Realty, LLC.. SOMOMLS as distributed by MLS GRID
- $279,0003 bd3 ba1.6k sqft169 Highland Drive #8 BLDG 59, Branson, MO 65616ActiveMLS ID #60331875, Audrey E Spratt, Weichert, Realtors-The Griffin Company. SOMOMLS as distributed by MLS GRID
- $175,0002 bd2 ba816 sqft2 Cabin Court #2, Branson, MO 65616ActiveMLS ID #60336186, Kimberly Messenger, Keller Williams Tri-Lakes. SOMOMLS as distributed by MLS GRID
- $335,0002 bd2 ba1.1k sqft150 The Bluffs 31-3, Branson, MO 65616ActiveMLS ID #60323142, Kristi Silliman, Silliman Realty & Associates. SOMOMLS as distributed by MLS GRID
- $350,0002 bd2 ba1.4k sqft200 Majestic Drive #2-214 BLDG 2, Branson, MO 65616ActiveMLS ID #60321937, Charlie Gerken, Hustle Back Realty. SOMOMLS as distributed by MLS GRID
- $284,9002 bd2 ba1.1k sqft24 Village Trail #2 BLDG 20, Branson, MO 65616ActiveMLS ID #60320143, Wiley Woodward, BFRealty. SOMOMLS as distributed by MLS GRID
