House sits on a very nice 3.2 acre lot. very well maintained home also includes an attached 2 bedroom apartment that could be leased out to help cover cost of mortgage main house 1324 sq feet with full basement. apartment is 1140 sq ft with full basement.. electric heat on both sides with monitor and fireplace in main house. two car attached garage and 312 sq ft outbuildings. the main hose has an enclosed porch off bedroom that is 192 sq ft and apartment has enclosed porch that is 244 sq ft
For sale
Price cut: $20.1K (8/13)
$274,900
238 Russell Rd, Moira, NY 12957
5beds
2,433sqft
Single Family Residence
Built in 1970
3.2 Acres Lot
$-- Zestimate®
$113/sqft
$-- HOA
What's special
Two car attached garage
- 103 days
- 163
- 13
Zillow last checked:
Listing updated:
Listed by:
North Country Realty 518-483-0800,
Eugene (Gene) Bashaw
Source: ACVMLS,MLS#: 207694
Facts & features
Interior
Bedrooms & bathrooms
- Bedrooms: 5
- Bathrooms: 3
- Full bathrooms: 2
- 1/2 bathrooms: 1
- Main level bathrooms: 1
- Main level bedrooms: 3
Bedroom 1
- Features: Carpet
- Level: First
- Area: 195 Square Feet
- Dimensions: 15 x 13
Bedroom 1
- Description: apartment
- Features: Laminate Counters
- Level: Second
- Area: 240 Square Feet
- Dimensions: 16 x 15
Bedroom 2
- Features: Carpet
- Level: First
- Area: 110 Square Feet
- Dimensions: 11 x 10
Bedroom 2
- Description: apartment
- Features: Carpet
- Level: Second
- Area: 96 Square Feet
- Dimensions: 12 x 8
Bedroom 3
- Features: Carpet
- Level: First
- Area: 96 Square Feet
- Dimensions: 12 x 8
Bathroom 1
- Description: main bath
- Features: Laminate Counters
- Level: First
- Area: 56 Square Feet
- Dimensions: 8 x 7
Bathroom 2
- Description: half bath
- Features: Other
- Level: Basement
- Area: 42 Square Feet
- Dimensions: 7 x 6
Bathroom 3
- Description: apartment
- Features: Laminate Counters
- Level: Second
- Area: 56 Square Feet
- Dimensions: 8 x 7
Dining room
- Features: Hardwood
- Level: First
- Area: 104 Square Feet
- Dimensions: 13 x 8
Kitchen
- Features: Laminate Counters
- Level: First
- Area: 154 Square Feet
- Dimensions: 14 x 11
Kitchen
- Description: apt kitchen eat in
- Features: Hardwood
- Level: Second
- Area: 196 Square Feet
- Dimensions: 14 x 14
Living room
- Features: Hardwood
- Level: First
- Area: 294 Square Feet
- Dimensions: 21 x 14
Living room
- Description: apartment
- Features: Hardwood
- Level: Second
- Area: 196 Square Feet
- Dimensions: 14 x 14
Heating
- Electric, Fireplace(s)
Cooling
- None
Appliances
- Included: Electric Water Heater, Free-Standing Electric Range, Free-Standing Gas Range, Range Hood
- Laundry: Electric Dryer Hookup, In Basement, Washer Hookup
Features
- Apartment
- Flooring: Carpet, Hardwood, Laminate, Vinyl
- Windows: Double Pane Windows
- Basement: Block,Sump Pump
Interior area
- Total structure area: 4,733
- Total interior livable area: 2,433 sqft
- Finished area above ground: 2,433
- Finished area below ground: 0
Property
Parking
- Parking features: Garage Faces Front
- Has attached garage: Yes
Features
- Patio & porch: Enclosed, Side Porch
- Exterior features: Balcony, Storage
- Spa features: None
- Fencing: None
- Has view: Yes
- View description: Neighborhood
Lot
- Size: 3.2 Acres
- Features: Front Yard, Many Trees
Details
- Additional structures: Outbuilding
- Parcel number: 106.516
- Other equipment: None
Construction
Type & style
- Home type: SingleFamily
- Architectural style: Traditional
- Property subtype: Single Family Residence
Materials
- Frame, Vinyl Siding
- Roof: Asphalt
Condition
- Year built: 1970
Utilities & green energy
- Sewer: Septic Tank
- Water: Well Drilled
- Utilities for property: Cable Available, Electricity Connected, Internet Available, Phone Available, Sewer Connected, Water Connected, Separate Water Heater(s)
Community & HOA
Community
- Security: Carbon Monoxide Detector(s), Smoke Detector(s)
Location
- Region: Moira
Financial & listing details
- Price per square foot: $113/sqft
- Tax assessed value: $108,800
- Annual tax amount: $2,388
- Date on market: 6/29/2026
- Listing agreement: Exclusive Right To Sell
- Listing terms: Conventional
- Lease term: Short Term Lease
- Electric utility on property: Yes
- Road surface type: Paved
Estimated market value
Not available
Estimated sales range
Not available
Not available
Price history
| Date | Event | Price |
|---|---|---|
| 8/13/2026 | Price change | $274,900-6.8%$113/sqft |
Source:  ACVMLS #207694 Report a problem ACVMLS #207694 Report a problem | ||
| 6/29/2026 | Listed for sale | $295,000+5.4%$121/sqft |
Source: ACVMLS #207694 Report a problem | ||
| 10/16/2025 | Listing removed | $280,000$115/sqft |
Source:  SLCMLS #51263 Report a problem SLCMLS #51263 Report a problem | ||
| 9/14/2025 | Listed for sale | $280,000$115/sqft |
Source: SLCMLS #51263 Report a problem | ||
| 7/30/2025 | Pending sale | $280,000$115/sqft |
Source: SLCMLS #51263 Report a problem | ||
| 7/17/2025 | Price change | $280,000-5.1%$115/sqft |
Source: SLCMLS #51263 Report a problem | ||
| 5/15/2025 | Listed for sale | $295,000$121/sqft |
Source: SLCMLS #51263 Report a problem | ||
Public tax history
| Year | Property taxes | Tax assessment |
|---|---|---|
| 2018 | $2,590 | $108,800 |
| 2017 | $2,590 | $108,800 |
| 2016 | -- | $108,800 |
| 2015 | -- | $108,800 |
| 2014 | -- | $108,800 |
Find assessor info on the county website
Monthly payment
Climate risks
Neighborhood: 12957
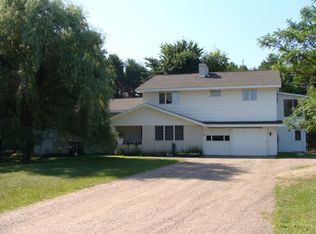
Similar homes
- $265,0005 bd2 ba3.4k sqft275 Duane St, Malone, NY 12953For Sale
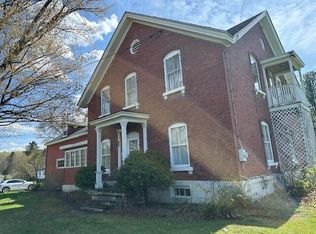 MLS ID #207114, Dana Reyome, Listing by: Marshall Realty & Associates. ACVMLS
 - $225,0003 bd1 ba2.4k sqft2009 Us Highway 11, North Bangor, NY 12966For Sale
 MLS ID #207499, Eugene (Gene) Bashaw, Listing by: North Country Realty. ACVMLS
 - $349,0007 bd2 ba3k sqft786 County Route 7, Brushton, NY 12916For Sale
 MLS ID #207429, Melinda St Hilaire, Listing by: Home Roots Realty. ACVMLS
 - $275,0004 bd2 ba2.3k sqft1161 County Route 25, Malone, NY 12953For Sale
 MLS ID #207805, Craig Garrow, Listing by: Marshall Realty & Associates. ACVMLS
