Welcome to 238 Scotland Road, a rare 5-bedroom home with private in-law accommodations, pool, situated on nearly an acre of privacy. A lovingly cared-for home offering exceptional space, comfort, and versatility. Features include hardwood floors throughout, central air conditioning, and a beautiful new primary suite designed for relaxation and convenience. The heart of the home is the updated kitchen, thoughtfully renovated and perfect for everyday living or entertaining. Just beyond, a bright and inviting three season sunroom provides the ideal place to unwind year-round and opens onto a Trex deck to the backyard and pool. Cozy up on cooler evenings beside the charming wood-burning stove, creating the perfect setting for relaxing nights at home. Step outside to enjoy the private inground vinyl-lined pool with a newer liner, offering endless opportunities for summer fun, entertaining, and making lasting memories with family and friends. Adding incredible flexibility, the property includes an attached in-law apartment with its own separate entrance and full bath, making it ideal for extended family, guests, or multi-generational living. Additional highlights include a newer roof, public water, generous living spaces, and a peaceful setting that feels secluded while remaining just minutes from town, beaches, shopping and dining. This well-loved home offers the perfect combination of privacy, thoughtful updates, and room to grow-ready for its next chapter. Motivated seller. Home being sold as-is. New 1500 gallon septic being installed and soil testing for future leaching fields as needed.
Under contract
Price cut: $50K (6/11)
$725,000
238 Scotland Road, Madison, CT 06443
5beds
3,224sqft
:
Get pre-qualified$4,907/mo
Single Family Residence
Built in 1968
0.97 Acres Lot
$711,000 Zestimate®
$225/sqft
$-- HOA
What's special
Central air conditioningCharming wood-burning stoveHardwood floors throughoutGenerous living spacesUpdated kitchen thoughtfully renovatedNewer roof
- 53 days |
- 487 |
- 19 |
Zillow last checked:
Listing updated:
Listed by:
Debra Pardales (203)868-2166,
William Pitt Sotheby's Int'l 203-245-6700
Source: Smart MLS,MLS#: 24179660
Facts & features
Interior
Bedrooms & bathrooms
- Bedrooms: 5
- Bathrooms: 4
- Full bathrooms: 4
Primary bedroom
- Features: Vaulted Ceiling(s), Ceiling Fan(s), Walk-In Closet(s), Hardwood Floor
- Level: Upper
Bedroom
- Features: Hardwood Floor
- Level: Main
Bedroom
- Features: Bedroom Suite, Hardwood Floor, Stall Shower
- Level: Other
Bedroom
- Features: Ceiling Fan(s), Hardwood Floor
- Level: Upper
Bedroom
- Features: Ceiling Fan(s), Hardwood Floor
- Level: Upper
Primary bathroom
- Features: Remodeled, Built-in Features, Granite Counters, Double-Sink, Stall Shower, Tile Floor
- Level: Upper
Bathroom
- Features: Full Bath, Tub w/Shower
- Level: Main
Bathroom
- Features: Stall Shower, Tile Floor
- Level: Upper
Dining room
- Features: Bay/Bow Window, Hardwood Floor
- Level: Main
Kitchen
- Features: Remodeled, Breakfast Bar, Granite Counters, Hardwood Floor
- Level: Main
Living room
- Features: Ceiling Fan(s), Wood Stove, Hardwood Floor
- Level: Main
Loft
- Features: Ceiling Fan(s), Hardwood Floor
- Level: Upper
Sun room
- Features: Balcony/Deck, Ceiling Fan(s), Sliders, Laminate Floor
- Level: Main
Heating
- Forced Air, Wood/Coal Stove, Oil
Cooling
- Central Air, Window Unit(s)
Appliances
- Included: Electric Range, Oven/Range, Microwave, Refrigerator, Freezer, Dishwasher, Washer, Dryer, Water Heater
Features
- In-Law Floorplan
- Doors: Storm Door(s)
- Basement: Full,Unfinished
- Attic: Storage,Pull Down Stairs
- Has fireplace: No
Interior area
- Total structure area: 3,224
- Total interior livable area: 3,224 sqft
- Finished area above ground: 3,224
Property
Parking
- Total spaces: 2
- Parking features: Attached, Garage Door Opener
- Attached garage spaces: 2
Features
- Patio & porch: Deck
- Exterior features: Outdoor Grill, Sidewalk, Rain Gutters, Garden
- Has private pool: Yes
- Pool features: Vinyl, In Ground
Lot
- Size: 0.97 Acres
- Features: Few Trees
Details
- Parcel number: 1157459
- Zoning: R-2
Construction
Type & style
- Home type: SingleFamily
- Architectural style: Colonial
- Property subtype: Single Family Residence
Materials
- Wood Siding
- Foundation: Concrete Perimeter
- Roof: Asphalt
Condition
- New construction: No
- Year built: 1968
Utilities & green energy
- Sewer: Septic Tank
- Water: Public
- Utilities for property: Cable Available
Green energy
- Energy efficient items: Doors
Community & HOA
Community
- Features: Basketball Court, Golf, Library, Playground, Pool, Shopping/Mall, Stables/Riding, Tennis Court(s)
HOA
- Has HOA: No
Location
- Region: Madison
Financial & listing details
- Price per square foot: $225/sqft
- Tax assessed value: $449,200
- Annual tax amount: $10,076
- Date on market: 6/4/2026
Estimated market value
$711,000
$675,000 - $747,000
$7,385/mo
Price history
| Date | Event | Price |
|---|---|---|
| 7/25/2026 | Pending sale | $725,000$225/sqft |
Source:  Smart MLS #24179660 Report a problem Smart MLS #24179660 Report a problem | ||
| 6/11/2026 | Price change | $725,000-6.5%$225/sqft |
Source: Smart MLS #24179660 Report a problem | ||
| 6/4/2026 | Listed for sale | $775,000+217.9%$240/sqft |
Source: Smart MLS #24179660 Report a problem | ||
| 2/29/2020 | Listing removed | $1,300 |
Source: William Pitt Sotheby's International Realty #170268689 Report a problem | ||
| 2/3/2020 | Listed for rent | $1,300 |
Source: William Pitt Sotheby's International Realty #170268689 Report a problem | ||
| 5/10/2012 | Sold | $243,750+4.6%$76/sqft |
Source: Agent Provided Report a problem | ||
| 4/30/1999 | Sold | $233,000$72/sqft |
Source: Public Record Report a problem | ||
Public tax history
| Year | Property taxes | Tax assessment |
|---|---|---|
| 2025 | $10,076 +2% | $449,200 |
| 2024 | $9,882 -2.8% | $449,200 +32.4% |
| 2023 | $10,169 +1.9% | $339,300 |
| 2022 | $9,979 +1.9% | $339,300 |
| 2021 | $9,789 +7.1% | $339,300 |
| 2020 | $9,140 -5% | $339,300 |
| 2019 | $9,619 +8.4% | $339,300 +7.2% |
| 2018 | $8,872 +2.7% | $316,400 |
| 2017 | $8,638 +3.1% | $316,400 |
| 2016 | $8,381 +2.8% | $316,400 |
| 2015 | $8,150 -4.4% | $316,400 -6.6% |
| 2014 | $8,523 +23.5% | $338,600 |
| 2013 | $6,904 +3.1% | $338,600 |
| 2012 | $6,694 +2.4% | $338,600 |
| 2010 | $6,538 +3.7% | $338,600 |
| 2009 | $6,305 +17.5% | $338,600 +12.5% |
| 2008 | $5,368 -0.9% | $300,900 +29.7% |
| 2007 | $5,417 +4.8% | $232,000 |
| 2006 | $5,169 +5% | $232,000 |
| 2005 | $4,925 +17.9% | $232,000 +6.1% |
| 2003 | $4,177 -1.1% | $218,600 +35.9% |
| 2001 | $4,223 | $160,800 |
Find assessor info on the county website
Monthly payment
Est. payment
Payment breakdown
Explore the cost of this home by adjusting the details. Changes won't be saved.Climate risks
Neighborhood: 06443
Nearby schools
GreatSchools rating
- 10/10J. Milton Jeffrey Elementary SchoolGrades: K-3Distance: 2.6 mi
- 9/10Walter C. Polson Upper Middle SchoolGrades: 6-8Distance: 2.7 mi
- 10/10Daniel Hand High SchoolGrades: 9-12Distance: 2.8 mi
Schools provided by the listing agent
- High: Daniel Hand
Source: Smart MLS. This data may not be complete. We recommend contacting the local school district to confirm school assignments for this home.
- $623,6003 bd2 ba2.3k sqft226 Scotland Rd, Madison, CT 06443Off Market
- $503,3003 bd2 ba1.4k sqft246 Scotland Rd, Madison, CT 06443Off Market

- $541,7003 bd2 ba1.5k sqft224 Scotland Rd, Madison, CT 06443Off Market
- $600,9004 bd2 ba1.7k sqft241 Scotland Rd, Madison, CT 06443Off Market
- $350,3002 bd1 ba961 sqft252 Scotland Rd, Madison, CT 06443Off Market
- $440,0003 bd2 ba1.1k sqft222 Scotland Rd, Madison, CT 06443Off Market
- $541,6003 bd2 ba2k sqft218 Scotland Rd, Madison, CT 06443Off Market
- $476,0003 bd2 ba1.2k sqft242 Scotland Rd, Madison, CT 06443Off Market
A local agent can set up tours, give advice and negotiate with sellers.
Similar homes
- $649,0004 bd2 ba1.8k sqft496 Green Hill Road, Madison, CT 06443For Sale

 MLS ID #24191346, Cathy Lynch, Coldwell Banker Realty. Smart MLS
 - $575,0004 bd4 ba3.6k sqft20 Airline Road, Clinton, CT 06413For Sale
 MLS ID #24184269, Kelly Whiteman, William Raveis Real Estate. Smart MLS
 - $685,0003 bd2 ba2.5k sqft11 Autumn Lane, Clinton, CT 06413For Sale
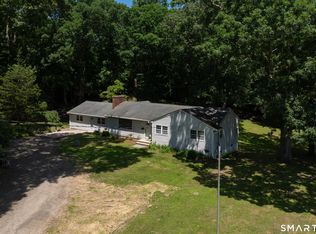 MLS ID #24184990, Bonnie Fillion, Berkshire Hathaway NE Prop.. Smart MLS
 - $425,0005 bd2 ba2.6k sqft166 Glenwood Road, Clinton, CT 06413For Sale
 MLS ID #24194376, Samantha L. Celentano, Coldwell Banker Realty. Smart MLS
 - $679,0003 bd3 ba1.9k sqft331 Dennison Road, Westbrook, CT 06498For SaleMLS ID #24191372, Karen Stephens, William Pitt Sotheby's Int'l. Smart MLS
- $629,0003 bd3 ba2.5k sqft128 Killingworth Road, Haddam, CT 06441For SaleMLS ID #24182766, Lori A. Vogel, William Raveis Real Estate. Smart MLS
- $750,0003 bd4 ba3.4k sqft32 Staba Drive, Haddam, CT 06441For SaleMLS ID #24183927, Eileen Boulay, William Pitt Sotheby's Int'l. Smart MLS
- $649,0004 bd3 ba2.1k sqft261 Twin Lakes Road, North Branford, CT 06471For SaleMLS ID #24193661, John Hill, Seabury Hill REALTORS. Smart MLS
- $574,9004 bd3 ba1.9k sqft245 Chestnut Hill Road, Killingworth, CT 06419For SaleMLS ID #24192282, Linda Toscano, Coldwell Banker Realty. Smart MLS
- $735,0004 bd3 ba2.4k sqft12 Wychwood Road, Old Lyme, CT 06371For SaleMLS ID #24190274, Deb A. Fountain, William Pitt Sotheby's Int'l. Smart MLS
- $899,0005 bd4 ba3.8k sqft29 Buell Hill Road, Killingworth, CT 06419For SaleMLS ID #24183855, Phoebe V. Finch, William Pitt Sotheby's Int'l. Smart MLS
- $650,0004 bd3 ba2.1k sqft155 Hamburg Road, Lyme, CT 06371For SaleMLS ID #24184519, Kimberly R. Petersen, Coldwell Banker Realty. Smart MLS
- $699,9005 bd3 ba3.3k sqft3 Naomi Lane, East Lyme, CT 06333For SaleMLS ID #24184340, Mary Poola, William Raveis Real Estate. Smart MLS
- $629,0003 bd3 ba1.7k sqft82 Old Post Road, Clinton, CT 06413For SaleMLS ID #24179118, Rachel Welch, William Raveis Real Estate. Smart MLS
- $824,9004 bd3 ba3k sqft614 Route 81, Killingworth, CT 06419For SaleMLS ID #24184682, Shelly Cumpstone, Coldwell Banker Realty. Smart MLS
- $695,0003 bd2 ba2.1k sqft161 Leetes Island Road, Branford, CT 06405For SaleMLS ID #24189424, Bill H. Mooney, William Raveis Real Estate. Smart MLS
- $599,0004 bd3 ba1.8k sqft29 Hungry Hill Circle, Guilford, CT 06437For SaleMLS ID #24173324, Steve Burke, Coldwell Banker Realty. Smart MLS
- $650,0004 bd4 ba2.5k sqft38 Main Street, Deep River, CT 06417For SaleMLS ID #24185333, Sue Bowes, RE/MAX on the Bay. Smart MLS
- $879,0004 bd4 ba2.9k sqft23 School House Lane, Durham, CT 06422For SaleMLS ID #24193142, Kevin D. Rockoff, Rockoff Realty. Smart MLS
- $759,9005 bd3 ba2.5k sqft173 Meadow Street, East Haven, CT 06512For SaleMLS ID #24178213, Nicole G. Talmadge, Berkshire Hathaway NE Prop.. Smart MLS
