Major updates are already done at this four-bedroom Summer Lakes home, including an Owens Corning roof installed in May 2026, new carpet upstairs, paint and a new Samsung washer and dryer that stay. The same owner has cared for the home since 2010. The bright, open layout includes a kitchen with a large island, Corian countertops and a breakfast area opening to the two-story living room. Soaring ceilings and upper windows fill the space with light. Wood flooring adds warmth to the living and dining areas. A separate formal dining room adds space for meals and gatherings. The first-floor primary suite includes dual vanities, a soaking tub, separate shower and large walk-in closet. Upstairs, a spacious loft can be a game room, home office or second living area, along with three additional bedrooms and a full bath. Covered front and back porches, a fenced backyard and two-car garage complete the home. Located in Rosenberg near Brazos Town Center with easy access to I-69/US-59.
Pending
$320,500
238 Silver Ripple Dr, Rosenberg, TX 77469
4beds
2,531sqft
Single Family Residence
Built in 2010
5,998 Square Feet Lot
$316,100 Zestimate®
$127/sqft
$58/mo HOA
What's special
- 47 days
- 31
- 0
Likely to sell faster than
Zillow last checked:
Listing updated:
Listed by:
Aldo Huanca TREC #0692703 713-384-0129,
Orchard Brokerage
Source: HAR,MLS#: 60002510
Facts & features
Interior
Bedrooms & bathrooms
- Bedrooms: 4
- Bathrooms: 3
- Full bathrooms: 2
- 1/2 bathrooms: 1
Primary bedroom
- Level: First
- Area: 195
- Dimensions: 15x13
Bedroom
- Level: Second
- Area: 100
- Dimensions: 10x10
Bedroom
- Level: Second
- Area: 156
- Dimensions: 13x12
Bedroom
- Level: Second
- Area: 144
- Dimensions: 12x12
Breakfast
- Level: First
- Area: 154
- Dimensions: 11x14
Dining room
- Level: First
- Area: 88
- Dimensions: 8x11
Game room
- Level: Second
- Area: 437
- Dimensions: 23x19
Living room
- Level: First
- Area: 330
- Dimensions: 22x15
Utility room
- Level: First
- Area: 45
- Dimensions: 9x5
Heating
- Natural Gas
Cooling
- Ceiling Fan(s), Gas
Appliances
- Included: Disposal, Gas Oven, Microwave, Gas Range, Dishwasher
- Laundry: Electric Dryer Hookup, Washer Hookup
Features
- High Ceilings, Primary Bed - 1st Floor
- Flooring: Carpet, Tile, Wood
- Windows: Insulated/Low-E windows
- Number of fireplaces: 2
- Fireplace features: Gas Log
Interior area
- Total structure area: 2,531
- Total interior livable area: 2,531 sqft
Property
Parking
- Total spaces: 2
- Parking features: Attached
- Attached garage spaces: 2
Features
- Stories: 2
- Patio & porch: Covered
- Fencing: Back Yard
Lot
- Size: 5,998 Square Feet
- Features: Back Yard, Subdivided, 0 Up To 1/4 Acre
Details
- Parcel number: 7585030050030901
Construction
Type & style
- Home type: SingleFamily
- Architectural style: Traditional
- Property subtype: Single Family Residence
Materials
- Brick, Cement Siding
- Foundation: Slab
- Roof: Composition
Condition
- New construction: No
- Year built: 2010
Utilities & green energy
- Water: Water District
Green energy
- Energy efficient items: Attic Vents
Community & HOA
Community
- Subdivision: Summer Lakes Sec 3
HOA
- Has HOA: Yes
- Amenities included: Park, Pool
- HOA fee: $700 annually
Location
- Region: Rosenberg
Financial & listing details
- Price per square foot: $127/sqft
- Tax assessed value: $322,115
- Annual tax amount: $7,216
- Date on market: 8/18/2026
- Listing terms: Cash,Conventional,FHA,VA Loan
- Ownership: Full Ownership
- Road surface type: Concrete, Curbs, Gutters
Estimated market value
$316,100
$300,000 - $332,000
$2,449/mo
Price history
| Date | Event | Price |
|---|---|---|
| 8/31/2026 | Pending sale | $320,500$127/sqft |
Source:  HAR #60002510 Report a problem HAR #60002510 Report a problem | ||
| 8/19/2026 | Listed for sale | $320,500$127/sqft |
Source: HAR #60002510 Report a problem | ||
Public tax history
| Year | Property taxes | Tax assessment |
|---|---|---|
| 2025 | $3,560 -0.9% | $299,569 +10% |
| 2024 | $3,593 +10.8% | $272,335 +10% |
| 2023 | $3,243 -13.5% | $247,577 +10% |
| 2022 | $3,750 +3.2% | $225,070 +10% |
| 2021 | $3,633 -0.6% | $204,610 +2.6% |
| 2020 | $3,655 -5.1% | $199,460 -0.2% |
| 2019 | $3,853 -0.1% | $199,910 +3.6% |
| 2018 | $3,859 -13.8% | $192,950 +10% |
| 2017 | $4,475 | $175,410 +10% |
| 2016 | $4,475 +0.5% | $159,460 +10% |
| 2015 | $4,451 +60.9% | $144,960 +10% |
| 2014 | $2,766 | $131,780 -14.7% |
| 2013 | -- | $154,510 +2.2% |
| 2012 | -- | $151,150 +5.8% |
| 2011 | -- | $142,800 +567.9% |
| 2010 | -- | $21,380 +13.4% |
| 2009 | -- | $18,850 |
| 2008 | -- | $18,850 |
Find assessor info on the county website
Monthly payment
Est. payment
Payment breakdown
Explore the cost of this home by adjusting the details. Changes won't be saved.Climate risks
Neighborhood: Summer Lakes
Nearby schools
Schools provided by the listing agent
- Elementary: Williams Elementary School (Lamar)
- Middle: Wright Junior High School
- High: Randle High School
Source: HAR. This data may not be complete. We recommend contacting the local school district to confirm school assignments for this home.
- $285,1003 bd2 ba2.1k sqft234 Silver Ripple Dr, Rosenberg, TX 77469Off Market
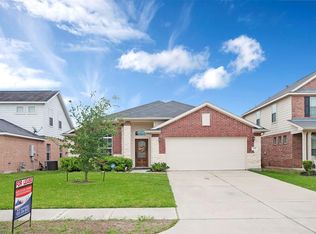
- $299,7004 bd2 ba2k sqft242 Silver Ripple Dr, Rosenberg, TX 77469Off Market
- $292,3004 bd2 ba2.4k sqft230 Silver Ripple Dr, Rosenberg, TX 77469Off Market
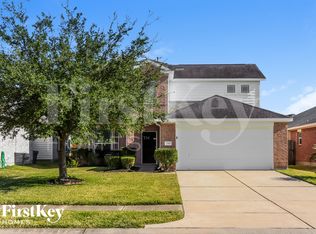
- $278,3003 bd2 ba1.9k sqft235 Silver Ripple Dr, Rosenberg, TX 77469Off Market
Similar homes
- $349,9004 bd3 ba2.3k sqft202 Goose Barnacle Ln, Rosenberg, TX 77469For Sale
 MLS ID #22703191, LeSean Burren, Walzel Properties - Corporate Office. HAR
 - $336,0004 bd3 ba2.6k sqft8710 Rocky Knoll Ln, Rosenberg, TX 77469For Sale
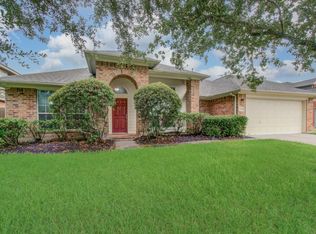 MLS ID #60957878, Vinod Eapen, Stride Real Estate, LLC. HAR
 - $430,0004 bd4 ba2.9k sqft9422 Harmony Lake Ln, Rosenberg, TX 77469For Sale
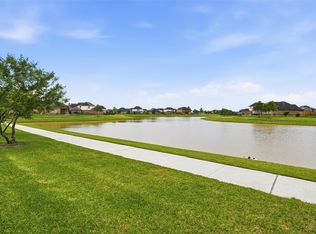 MLS ID #89550244, Holly Yu, Texas Signature Realty. HAR
 - $309,9902 bd2 ba1.4k sqft3311 Golden Eagle Way, Richmond, TX 77469For Sale
 MLS ID #88362413, Shawn Shakir, Keller Williams Signature. HAR
