Welcome to this spacious condo, conveniently located close to shopping, schools and state highways. This is open concept condo with large living room with fireplace and vaulted ceiling (as well as in bedroom), spacious bedroom with walk-in closet, open kitchen with appliances included. Laundry has washer and dryer off large bath area. This Unit also has a full basement and attached garage with auto-opener. Condo fee is $180/monthly. Condo documents attached.
Sold
$135,000
2381 Cedar Rdg APT D, Green Bay, WI 54313
1beds
800sqft
Condominium
Built in 1994
-- sqft lot
$135,600 Zestimate®
$169/sqft
$1,247 Estimated rent
Home value
$135,600
$129,000 - $142,000
$1,247/mo
Zestimate® history
Owner options
List your home for rent
$1,247/mo
Rent Zestimate®
Find your next renter with Zillow Rental Manager. Plus, with online applications, you can quickly screen prospective tenants – for free.
$1,247/mo
Rent Zestimate®
Refinance and save
$931/mo
Est. payment
Refinancing to a lower rate could help reduce your monthly payments and save thousands over the life of the loan.
$931/mo
Est. payment
Explore your selling options
Work with a Zillow partner agent
Leverage their expertise and Zillow's premium Showcase listings to get your home seen by more buyers.
Get startedList with your own agent
Get your home in front of millions of buyers by listing it on Zillow.
Learn how to do itSell it yourself
Take full control of how buyers see your home on Zillow by listing For Sale by Owner (FSBO).
List your homeWhat's special
Zillow last checked:
Listing updated:
Listed by:
Olena Tereshchenko 920-469-4651,
Coldwell Banker Real Estate Group
Bought with:
Ben T Busick
Coldwell Banker Real Estate Group
Source: RANW as distributed by MLS GRID,MLS#: 50321991
Facts & features
Interior
Bedrooms & bathrooms
- Bedrooms: 1
- Bathrooms: 1
- Full bathrooms: 1
Bedroom 1
- Level: Upper
- Dimensions: 16X14
Kitchen
- Level: Upper
- Dimensions: 14X11
Living room
- Level: Upper
- Dimensions: 16X14
Cooling
- Wall Unit(s)
Appliances
- Included: Dishwasher, Disposal, Freezer, Microwave, Range, Refrigerator
Features
- Number of fireplaces: 1
- Fireplace features: One, Gas
Interior area
- Total interior livable area: 800 sqft
- Finished area above ground: 800
- Finished area below ground: 0
Property
Parking
- Parking features: Parking Pad, Attached
- Has attached garage: Yes
Accessibility
- Accessibility features: Not Applicable
Details
- Parcel number: VA228D419
- Zoning: Residential
- Special conditions: Arms Length
Construction
Type & style
- Home type: Condo
- Property subtype: Condominium
Materials
- Vinyl Siding
Condition
- New construction: No
- Year built: 1994
Utilities & green energy
- Sewer: Public Sewer
- Water: Public
Community & HOA
HOA
- Has HOA: Yes
- HOA fee: $180 monthly
- HOA name: Cedar Ridge Condos
Location
- Region: Green Bay
Financial & listing details
- Price per square foot: $169/sqft
- Tax assessed value: $124,700
- Annual tax amount: $1,608
- Date on market: 6/11/2026
- Inclusions: Refrigerator, Oven, Microwave, standing freezer in basement, wall A/C unit, dehumidifier, dishwasher, washer/dryer unit
Price history
| Date | Event | Price |
|---|---|---|
| 6/11/2026 | Sold | $135,000-12.8%$169/sqft |
Source: RANW as distributed by MLS GRID #50321991 Report a problem | ||
| 5/5/2026 | Contingent | $154,900$194/sqft |
Source:  WIREX MLS #50321991 Report a problem WIREX MLS #50321991 Report a problem | ||
| 3/9/2026 | Listed for sale | $154,900+115.4%$194/sqft |
Source: WIREX MLS #50321991 Report a problem | ||
| 11/21/2008 | Sold | $71,900$90/sqft |
Source: RANW as distributed by MLS GRID #10713774 Report a problem | ||
Public tax history
| Year | Property taxes | Tax assessment |
|---|---|---|
| 2024 | $1,814 +6.5% | $112,800 |
| 2023 | $1,703 +14.3% | $112,800 +34% |
| 2022 | $1,491 -3.3% | $84,200 |
| 2021 | $1,542 +8.9% | $84,200 +16.5% |
| 2020 | $1,416 +1.6% | $72,300 |
| 2019 | $1,393 +15.6% | $72,300 |
| 2018 | $1,206 -7.4% | $72,300 +4.2% |
| 2017 | $1,302 -0.8% | $69,400 |
| 2016 | $1,312 +1.2% | $69,400 |
| 2015 | $1,297 -6.2% | $69,400 |
| 2014 | $1,382 | $69,400 |
Find assessor info on the county website
Neighborhood: 54313
Nearby homes
- $279,7002 bd2 ba1.4k sqft2386 Cedar Ridge Ct, Green Bay, WI 54313Off Market
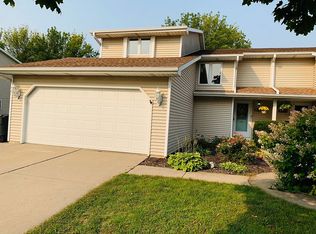
- $154,0001 bd1 ba832 sqft2409 Cedar Rdg APT A, Green Bay, WI 54313Off Market
- $158,5001 bd1 ba832 sqft2409 Cedar Rdg APT B, Green Bay, WI 54313Off Market
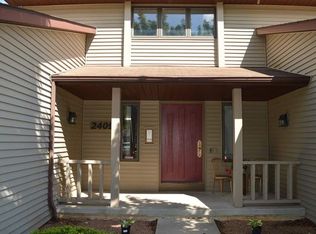
- $271,2002 bd2 ba1.3k sqft2384 Cedar Ridge Ct, Green Bay, WI 54313Off Market
- $290,100-- bd-- ba-- sqft2392 Cedar Ridge Ct, Green Bay, WI 54313Off Market
- $291,800-- bd-- ba-- sqft2380 Cedar Ridge Ct, Green Bay, WI 54313Off Market
- $170,7001 bd1 ba832 sqft2381 Cedar Rdg, Green Bay, WI 54313Off Market
- $185,400-- bd-- ba-- sqft2351 Cedar Rdg APT A, Green Bay, WI 54313Off Market
Nearby schools
GreatSchools rating
- 9/10Pioneer Elementary SchoolGrades: K-5Distance: 0.5 mi
- 4/10Parkview Middle SchoolGrades: 6-8Distance: 0.7 mi
- 6/10Ashwaubenon High SchoolGrades: 9-12Distance: 0.4 mi


Get pre-qualified for a loan
At Zillow Home Loans, we can pre-qualify you in as little as 5 minutes with no impact to your credit score.An equal housing lender. NMLS #10287.
Sell for more on Zillow
Get a Zillow Showcase℠ listing at no additional cost and you could sell for .
$135,600
2% more
+$2,712
With Zillow Showcase(estimated)
$138,312
- Wisconsin
- Brown County
- Ashwaubenon
- 54313
- 2381 Cedar Rdg Apartment D
Nearby cities
Nearby zip codes
Other Ashwaubenon Topics
