Welcome to 2381 Jones Phillips Rd, a thoughtfully designed 2022 custom-built modern farmhouse offering space, privacy, and quality rarely found in today's market. Situated on a .92-acre gated lot with a long private driveway, this home delivers the perfect balance of refined design and everyday livability. Featuring 5 bedrooms, 4.5 bathrooms, and with just over 4,200 square feet, the layout is ideal for families who need room to grow, entertain, and work from home. The main living area impresses with 12-foot ceilings, coffered ceiling with exposed wood beams, and custom built-ins, creating a warm yet elevated gathering space. The kitchen anchors the home with a large island, farmhouse sink, upgraded fixtures, quality cabinetry, and seamless flow into the living and dining areas; perfect for hosting or everyday family life. Thoughtful upgrades include modern lighting throughout, a custom brick mailbox column, and added cabinetry in the laundry room for enhanced storage and function. The primary suite is a true retreat, offering generous space, a spa-inspired bath, and walk-in closet designed for comfort and ease. Additional bedrooms provide flexibility for guests, a home office, or multi-generational living. Step outside to a covered back patio designed for entertaining, with ample space for a custom outdoor kitchen, lounge furniture, and even a hot tub. The expansive backyard offers plenty of room to build a pool, creating a private outdoor oasis tailored to your lifestyle. This home is one of only five custom homes built by Berende Homes, with no HOA, a three-car garage, perfect for storage, hobbies, or extra vehicles. Set back from the road and secured by a gate, the property offers peace, privacy, and a true estate-style feel. Located within the Gwinnett County School District, this area continues to attract families and professionals seeking top schools, larger lots, and high-quality homes, without the density or price tags found in nearby luxury markets. This is not just a home, it's a long-term lifestyle investment.
Closed
Zillow last checked:
Listing updated:
Bought with:
Edward T Springer, 366783
eXp Realty
Source: GAMLS,MLS#: 10762081
Price history
| Date | Event | Price |
|---|---|---|
| 8/21/2026 | Sold | $900,000-1.6%$212/sqft |
Source:  GAMLS #10762081 Report a problem GAMLS #10762081 Report a problem | ||
| 8/2/2026 | Pending sale | $915,000$216/sqft |
Source: GAMLS #10762081 Report a problem | ||
| 7/25/2026 | Contingent | $915,000$216/sqft |
Source: eXp Realty #7766596 Report a problem | ||
| 7/11/2026 | Price change | $915,000-3.2%$216/sqft |
Source: GAMLS #10762081 Report a problem | ||
| 5/11/2026 | Listed for sale | $945,000-2.1%$223/sqft |
Source:  FMLS GA #7766596 Report a problem FMLS GA #7766596 Report a problem | ||
| 5/10/2026 | Listing removed | $965,000$227/sqft |
Source: GAMLS #10662330 Report a problem | ||
| 4/13/2026 | Price change | $965,000-0.5%$227/sqft |
Source: GAMLS #10662330 Report a problem | ||
| 2/12/2026 | Price change | $970,000-1.5%$229/sqft |
Source: FMLS GA #7696316 Report a problem | ||
| 1/1/2026 | Listed for sale | $985,000-1.5%$232/sqft |
Source: FMLS GA #7696316 Report a problem | ||
| 11/17/2025 | Listing removed | $1,000,000$236/sqft |
Source: FMLS GA #7628553 Report a problem | ||
| 10/23/2025 | Price change | $1,000,000-4.8%$236/sqft |
Source: GAMLS #10579479 Report a problem | ||
| 10/8/2025 | Price change | $1,050,000-4.5%$247/sqft |
Source: GAMLS #10579479 Report a problem | ||
| 8/7/2025 | Listed for sale | $1,100,000-8.3%$259/sqft |
Source: FMLS GA #7628553 Report a problem | ||
| 7/24/2025 | Listing removed | $1,200,000$283/sqft |
Source: FMLS GA #7580417 Report a problem | ||
| 6/11/2025 | Listed for sale | $1,200,000+0.1%$283/sqft |
Source: FMLS GA #7580417 Report a problem | ||
| 1/24/2024 | Listing removed | $1,199,000+26.2%$283/sqft |
Source: GAMLS #20019670 Report a problem | ||
| 1/19/2023 | Sold | $950,000-4.9%$224/sqft |
Source: Public Record Report a problem | ||
| 12/14/2022 | Pending sale | $999,000$235/sqft |
Source: GAMLS #20070842 Report a problem | ||
| 11/14/2022 | Price change | $999,000-4.8%$235/sqft |
Source: FMLS GA #7109143 Report a problem | ||
| 11/1/2022 | Listed for sale | $1,049,900$247/sqft |
Source: FMLS GA #7109143 Report a problem | ||
| 9/19/2022 | Pending sale | $1,049,900$247/sqft |
Source: FMLS GA #7109143 Report a problem | ||
| 9/2/2022 | Listed for sale | $1,049,900-2.3%$247/sqft |
Source: GAMLS #20070842 Report a problem | ||
| 8/30/2022 | Listing removed | $1,074,900$253/sqft |
Source: FMLS GA #7019790 Report a problem | ||
| 8/15/2022 | Price change | $1,074,900-2.2%$253/sqft |
Source: GAMLS #20027672 Report a problem | ||
| 7/25/2022 | Price change | $1,099,000-0.1%$259/sqft |
Source: GAMLS #20027672 Report a problem | ||
| 6/13/2022 | Price change | $1,099,900-4.3%$259/sqft |
Source: FMLS GA #7019790 Report a problem | ||
| 4/19/2022 | Listed for sale | $1,149,900$271/sqft |
Source: GAMLS #20027672 Report a problem | ||
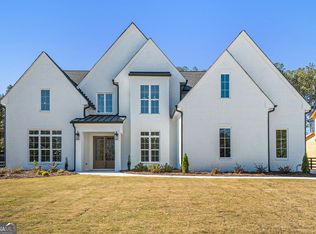
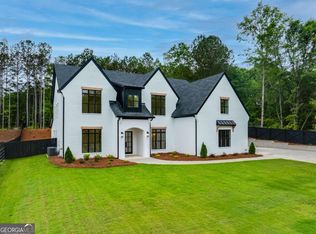
Nearby homes
Get a cash offer in 3 minutes
Find out how much your home could sell for in as little as 3 minutes with a no-obligation cash offer.
Estimated market value
$899,900
