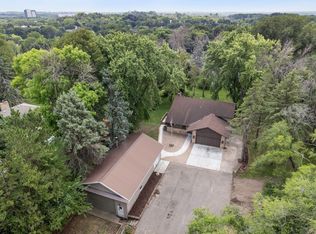
Incredible opportunity to build equity in a high demand Mendota Heights location! This spacious 3-bedroom, 2-bath rambler sits on a beautiful and private nearly 0.8-acre lot with mature trees and a large open backyard. The main level features 3 bedrooms, a full bath, and generous living and dining spaces. Enjoy the peaceful setting from the lovely 2-season porch. The lower level offers a ¾ bath, family room, exercise area, non-conforming rooms, and ample storage – could easily be converted into conforming bedrooms or a mother-in-law apartment by adding an egress. Attached 2-car garage. Conveniently located near Visitation School, parks, golf courses, shopping, and easy access to 149/Dodd Road and all that Mendota Heights has to offer!
Closed
$420,000
2381 Pagel Rd, Mendota Heights, MN 55120
3beds
2,464sqft
Single Family
Built in 1956
0.79 Acres Lot
$420,200 Zestimate®
$170/sqft
$3,043 Estimated rent
Home value
$420,200
$395,000 - $445,000
$3,043/mo
Zestimate® history
Loading...
Owner options
List your home for rent
$3,043/mo
Rent Zestimate®
Find your next renter with Zillow Rental Manager. Plus, with online applications, you can quickly screen prospective tenants – for free.
Learn more$3,043/mo
Rent Zestimate®
Refinance and save
$2,611/mo
Est. payment
Refinancing to a lower rate could help reduce your monthly payments and save thousands over the life of the loan.
See today's rates$2,611/mo
Est. payment
Explore your selling options
Work with a Zillow partner agent
Leverage their expertise and Zillow's premium Showcase listings to get your home seen by more buyers.
Get startedList with your own agent
Get your home in front of millions of buyers by listing it on Zillow.
Learn how to do itSell it yourself
Take full control of how buyers see your home on Zillow by listing For Sale by Owner (FSBO).
List your homeWhat's special
Zillow last checked:
Listing updated:
Listed by:
Pablo A. Borean 612-250-0965,
Coldwell Banker Realty
Bought with:
Pablo A. Borean
Coldwell Banker Realty
Source: NorthstarMLS as distributed by MLS GRID,MLS#: 7007744
Facts & features
Interior
Bedrooms & bathrooms
- Bedrooms: 3
- Bathrooms: 2
- Full bathrooms: 1
- 3/4 bathrooms: 1
Bedroom
- Level: Main
- Area: 176 Square Feet
- Dimensions: 16x11
Bedroom 2
- Level: Main
- Area: 176 Square Feet
- Dimensions: 16x11
Bedroom 3
- Level: Main
- Area: 208 Square Feet
- Dimensions: 16x13
Dining room
- Level: Main
- Area: 252 Square Feet
- Dimensions: 21x12
Exercise room
- Level: Lower
- Area: 260 Square Feet
- Dimensions: 20x13
Kitchen
- Level: Main
- Area: 160 Square Feet
- Dimensions: 16x10
Living room
- Level: Main
- Area: 196 Square Feet
- Dimensions: 14x14
Other
- Level: Main
- Area: 210 Square Feet
- Dimensions: 21x10
Sun room
- Level: Main
- Area: 285 Square Feet
- Dimensions: 19x15
Heating
- Forced Air
Cooling
- Central Air
Appliances
- Included: Dishwasher, Range
Features
- Basement: Block,Sump Pump
- Number of fireplaces: 2
- Fireplace features: Family Room, Living Room, Wood Burning
Interior area
- Total structure area: 2,464
- Total interior livable area: 2,464 sqft
- Finished area above ground: 1,232
- Finished area below ground: 1,170
Property
Parking
- Total spaces: 2
- Parking features: Attached, Asphalt
- Attached garage spaces: 2
- Details: Garage Dimensions (32x20)
Accessibility
- Accessibility features: None
Features
- Levels: One
- Stories: 1
Lot
- Size: 0.79 Acres
- Dimensions: 161 x 21
- Features: Tree Coverage - Light, Tree Coverage - Medium
- Topography: Level,Rolling
Details
- Foundation area: 1232
- Parcel number: 273190000040
- Zoning description: Residential-Single Family
Construction
Type & style
- Home type: SingleFamily
- Property subtype: Single Family
Materials
- Frame
- Roof: Age Over 8 Years,Asphalt,Tar/Gravel
Condition
- New construction: No
- Year built: 1956
Utilities & green energy
- Electric: Circuit Breakers
- Gas: Natural Gas
- Sewer: City Sewer/Connected
- Water: City Water/Connected
Community & neighborhood
Location
- Region: Mendota Heights
- Subdivision: Haselberger Add
HOA & financial
HOA
- Has HOA: No
Price history
| Date | Event | Price |
|---|---|---|
| 5/29/2026 | Sold | $420,000-2.3%$170/sqft |
Source:  NorthstarMLS as distributed by MLS GRID #7007744 Report a problem NorthstarMLS as distributed by MLS GRID #7007744 Report a problem | ||
| 4/25/2026 | Pending sale | $429,900$174/sqft |
Source: NorthstarMLS as distributed by MLS GRID #7007744 Report a problem | ||
| 3/28/2026 | Listed for sale | $429,900$174/sqft |
Source: NorthstarMLS as distributed by MLS GRID #7007744 Report a problem | ||
| 1/10/2026 | Listing removed | $429,900$174/sqft |
Source: NorthstarMLS as distributed by MLS GRID #6749858 Report a problem | ||
| 10/27/2025 | Listed for sale | $429,900+43.8%$174/sqft |
Source: NorthstarMLS as distributed by MLS GRID #6749858 Report a problem | ||
| 6/11/2018 | Sold | $299,000-14.5%$121/sqft |
Source: NorthstarMLS as distributed by MLS GRID #4959854 Report a problem | ||
| 5/29/2018 | Listed for sale | $349,900+27.2%$142/sqft |
Source: Stone Arch Realty #4959854 Report a problem | ||
| 11/7/2017 | Sold | $275,000$112/sqft |
Source: Public Record Report a problem | ||
| 8/25/2017 | Sold | $275,000+14.6%$112/sqft |
Source: NorthstarMLS as distributed by MLS GRID #4858634 Report a problem | ||
| 7/31/2017 | Pending sale | $240,000$97/sqft |
Source: RE/MAX Results #4858634 Report a problem | ||
| 7/27/2017 | Listed for sale | $240,000$97/sqft |
Source: RE/MAX Results #4858634 Report a problem | ||
Public tax history
| Year | Property taxes | Tax assessment |
|---|---|---|
| 2024 | $4,042 -7.4% | $408,900 +3.1% |
| 2023 | $4,366 +10% | $396,500 -1.7% |
| 2022 | $3,968 +17% | $403,200 +18.8% |
| 2021 | $3,392 | $339,400 +1.4% |
| 2020 | $3,392 -0.9% | $334,700 +2.8% |
| 2019 | $3,424 -6.4% | $325,600 +8.8% |
| 2018 | $3,657 | $299,300 +9.9% |
| 2017 | $3,657 +31% | $272,300 +4.4% |
| 2016 | $2,793 +1.3% | $260,900 +6.5% |
| 2015 | $2,756 +1.6% | $245,070 +9.7% |
| 2014 | $2,711 +5.4% | $223,488 +3.1% |
| 2013 | $2,573 +5.4% | $216,730 |
| 2012 | $2,442 +2.6% | -- |
| 2011 | $2,379 +6.1% | -- |
| 2010 | $2,242 -3.7% | -- |
| 2009 | $2,328 -0.2% | -- |
| 2008 | $2,334 +6.2% | -- |
| 2007 | $2,197 +2.2% | -- |
| 2006 | $2,150 +38.4% | -- |
| 2004 | $1,554 +7.7% | -- |
| 2003 | $1,443 +13.7% | -- |
| 2002 | $1,270 -25.5% | -- |
| 2001 | $1,704 | -- |
Find assessor info on the county website
Neighborhood: 55120
Nearby schools
GreatSchools rating
- 6/10Friendly Hills Middle SchoolGrades: 5-8Distance: 0.4 mi
- 6/10Two Rivers High SchoolGrades: 9-12Distance: 1.6 mi
- 7/10Mendota Elementary SchoolGrades: PK-4Distance: 1.4 mi
Get a cash offer in 3 minutes
Find out how much your home could sell for in as little as 3 minutes with a no-obligation cash offer.
Estimated market value
$420,200
Get a cash offer in 3 minutes
Find out how much your home could sell for in as little as 3 minutes with a no-obligation cash offer.
Estimated market value
$420,200
- Minnesota
- Dakota County
- Mendota Heights
- 55120
- 2381 Pagel Rd