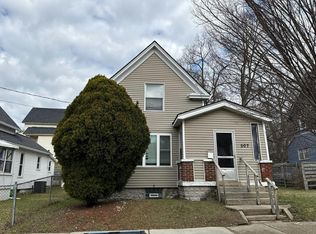
Welcome to the ultimate Grand Rapids life hack, perfectly positioned where East Fulton and Midtown collide. Imagine pouring your coffee and strolling out your door to grab artisan baked goods and farm-fresh produce without ever turning a key in the ignition. Because this property backs directly up to the iconic Fulton Street Market, you instantly bypass the parking hunt while gaining a built-in VIP pass to a year-round social calendar of food trucks and night markets. Beyond the exceptional walkability to countless nearby amenities, the home offers fantastic peace of mind. Newer windows and a high-efficiency furnace keep utility bills delightfully low—a fact your bank account will certainly appreciate. Fresh paint graces both the interior and exterior, providing a crisp, clean slate. Perhaps the most brilliantly clever feature is the rare drive-through driveway exiting directly into the market space. This stroke of residential genius completely eliminates the dreaded daily chore of backing out into street traffic. Step outside to discover a nicely manicured yard with a good-sized storage shed and unusually generous off-street parking. Secure this incredibly rare neighborhood anchor before someone else steals your perfect morning routine.
Active
$199,900
52 Stormzand Pl NE, Grand Rapids, MI 49503
3beds
861sqft
Single Family Residence
Built in 1900
5,227 Square Feet Lot
$237,200 Zestimate®
$232/sqft
$-- HOA
What's special
Nicely manicured yardHigh-efficiency furnaceGood-sized storage shedNewer windowsUnusually generous off-street parking
- 2 days |
- 529 |
- 46 |
Zillow last checked:
Listing updated:
Listed by:
Darrell DeWard 616-536-1524,
Icon Realty Group LLC 616-216-2000
Source: MichRIC,MLS#: 26042519
Facts & features
Interior
Bedrooms & bathrooms
- Bedrooms: 3
- Bathrooms: 1
- Full bathrooms: 1
- Main level bedrooms: 1
Primary bedroom
- Level: Main
Bedroom 2
- Level: Upper
Bedroom 3
- Level: Upper
Primary bathroom
- Level: Main
Dining area
- Level: Main
Family room
- Level: Main
Kitchen
- Level: Main
Living room
- Level: Main
Heating
- Forced Air
Appliances
- Included: Dryer, Microwave, Range, Refrigerator, Washer
- Laundry: Lower Level
Features
- Eat-in Kitchen
- Windows: Replacement
- Basement: Full
- Has fireplace: No
Interior area
- Total structure area: 861
- Total interior livable area: 861 sqft
- Finished area below ground: 0
Property
Features
- Stories: 2
Lot
- Size: 5,227 Square Feet
- Dimensions: 39' x 128'
Details
- Additional structures: Shed(s)
- Parcel number: 411429185007
- Zoning description: Residential
Construction
Type & style
- Home type: SingleFamily
- Property subtype: Single Family Residence
Materials
- Wood Siding
Condition
- New construction: No
- Year built: 1900
Utilities & green energy
- Sewer: Public Sewer
- Water: Public
- Utilities for property: Natural Gas Connected
Community & HOA
Location
- Region: Grand Rapids
Financial & listing details
- Price per square foot: $232/sqft
- Tax assessed value: $64,539
- Annual tax amount: $2,102
- Date on market: 8/13/2026
- Listing terms: Cash,FHA,VA Loan,Conventional
- Road surface type: Paved
Estimated market value
$237,200
$216,000 - $259,000
$1,739/mo
Price history
| Date | Event | Price |
|---|---|---|
| 8/13/2026 | Listed for sale | $199,900+77.1%$232/sqft |
Source:  MichRIC #26042519 Report a problem MichRIC #26042519 Report a problem | ||
| 9/11/2018 | Sold | $112,900$131/sqft |
Source: MichRIC #18036461 Report a problem | ||
| 7/30/2018 | Listed for sale | $112,900$131/sqft |
Source: Pangburn Properties Inc. #18036461 Report a problem | ||
Public tax history
| Year | Property taxes | Tax assessment |
|---|---|---|
| 2025 | $2,053 | $103,100 +16.1% |
| 2024 | -- | $88,800 +48.5% |
| 2021 | $1,822 | $59,800 +8.1% |
| 2020 | $1,822 +104.5% | $55,300 +6.8% |
| 2019 | $891 | $51,800 +14.9% |
| 2018 | -- | $45,100 +10.3% |
| 2017 | $878 | $40,900 +27.4% |
| 2016 | $878 | $32,100 |
| 2015 | $878 +7.5% | $32,100 +0.3% |
| 2013 | $817 | $32,000 +10.7% |
| 2011 | -- | $28,900 -1.4% |
| 2010 | -- | $29,300 -2% |
| 2009 | -- | $29,900 -1.6% |
| 2007 | -- | $30,400 +29.7% |
| 2006 | -- | $23,438 +3.7% |
| 2005 | -- | $22,602 +3.3% |
| 2004 | -- | $21,880 +6.2% |
| 2002 | -- | $20,600 +33.9% |
| 2001 | -- | $15,384 |
Find assessor info on the county website
Monthly payment
Est. payment
Payment breakdown
Explore the cost of this home by adjusting the details. Changes won't be saved.Climate risks
Neighborhood: Midtown
Nearby schools
GreatSchools rating
- 6/10Congress ElementaryGrades: PK-5Distance: 0.3 mi
- 6/10Grand Rapids University Preparatory AcademyGrades: 6-12Distance: 1.5 mi
- 4/10Innovation Central High SchoolGrades: 9-12Distance: 0.9 mi
- $190,3003 bd1 ba-- sqft50 Stormzand Pl NE, Grand Rapids, MI 49503Off Market
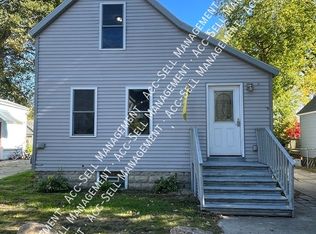
- $381,3005 bd3 ba2.3k sqft58 Stormzand Pl NE, Grand Rapids, MI 49503Off Market

- $240,3002 bd1 ba1k sqft44 Stormzand Pl NE, Grand Rapids, MI 49503Off Market
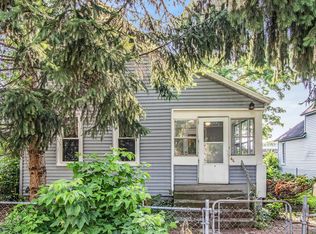
- $158,4003 bd1 ba1.1k sqft49 Stormzand Pl NE, Grand Rapids, MI 49503Off Market
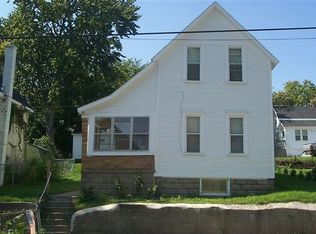
- $55,600-- bd-- ba-- sqft55 Stormzand Pl NE, Grand Rapids, MI 49503Off Market
- $265,0003 bd1 ba1.1k sqft40 Stormzand Pl NE, Grand Rapids, MI 49503Sold
- $190,400-- bd1 ba914 sqft45 Stormzand Pl NE, Grand Rapids, MI 49503Off Market
- $187,900-- bd1 ba854 sqft64 Stormzand Pl NE, Grand Rapids, MI 49503Off Market
A local agent can set up tours, give advice and negotiate with sellers.
Similar homes
- $199,9993 bd1 ba1k sqft40 Mack Ave NE, Grand Rapids, MI 49503For Sale

 MLS ID #26041831, Doug E Mol, Five Star Real Estate (Main). MichRIC
 - $200,0003 bd1 ba998 sqft711 Veto St NW, Grand Rapids, MI 49504For Sale
 MLS ID #26042063, Beth A Groelsma, City2Shore Real Estate Inc.. MichRIC
 - $270,0003 bd2 ba1.1k sqft637 Leonard St NE, Grand Rapids, MI 49503For Sale
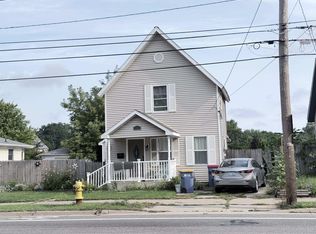 MLS ID #26042752, Doretha A Ardoin, Greenridge Realty (Kentwood). MichRIC
 - $--3 bd1 ba1k sqft507 Highland St SE, Grand Rapids, MI 49507Auction
 Auction.com 2
 - $210,0003 bd2 ba1k sqft916 Lafayette Ave NE, Grand Rapids, MI 49503For SaleMLS ID #26020424, Tyler Johnson, Clear Realty Group. MichRIC
- $229,9002 bd1 ba770 sqft448 Spencer St NE, Grand Rapids, MI 49505For SaleMLS ID #26042881, Joseph LeMaire, Berkshire Hathaway HomeServices Michigan Real Estate (Main). MichRIC
- $--3 bd2 ba1.2k sqft1802 Berkley Ave SW, Wyoming, MI 49509AuctionAuction.com 1
- $--2 bd1 ba989 sqft2629 Charlesgate Ave SW, Wyoming, MI 49509AuctionAuction.com 2
- $195,5003 bd1 ba1.1k sqft742 Olympia St SW, Grand Rapids, MI 49503For Sale
 MLS ID #20261028153, David L Kimbrough, Berkshire Hathaway HomeServices Michigan Real Est. Realcomp II
 - $215,0003 bd1 ba826 sqft1006 Baldwin St SE, Grand Rapids, MI 49506For SaleMLS ID #26028429, William Pichler, Keller Williams GR North. MichRIC
- $225,0002 bd1 ba1k sqft1128 Alger St SE, Grand Rapids, MI 49507For SaleMLS ID #26042158, Ken Ghent, Homestead Realty of W Michigan. MichRIC
- $180,0003 bd2 ba1.2k sqft1330 Lafayette Ave SE, Grand Rapids, MI 49507For SaleMLS ID #26041068, Rene Guzman, 1st Advantage Realty. MichRIC
- $--3 bd1 ba1.2k sqft1634 Giddings Ave SE, Grand Rapids, MI 49507AuctionAuction.com 2
- $206,9003 bd1 ba828 sqft1360 Paris Ave NE, Grand Rapids, MI 49505For SaleMLS ID #26039579, Justin Herrema, Five Star Real Estate (Grandv). MichRIC
- $249,9003 bd2 ba1.2k sqft1113 Griggs St SE, Grand Rapids, MI 49507For SaleMLS ID #26042673, Cailee L Gonzalez, Coldwell Banker Schmidt Realtors. MichRIC
- $209,0002 bd1 ba1.1k sqft2029 Michael Ave SW, Wyoming, MI 49509For SaleMLS ID #26042008, Jonathan Kwekel, RE/MAX Lakeshore. MichRIC
- $249,9002 bd2 ba924 sqft2070 Monroe Ave NW, Grand Rapids, MI 49505For SaleMLS ID #26042717, Madison R Bradshaw, Five Star Real Estate (Main). MichRIC
- $219,9002 bd1 ba1k sqft338 Hanover St NE, Grand Rapids, MI 49505For SaleMLS ID #26040916, Adam Starr, Keller Williams GR North. MichRIC
- $259,0003 bd2 ba1.2k sqft952 Park St SW, Grand Rapids, MI 49504For SaleMLS ID #26042477, Corrin E Wiersema, Keller Williams Harbortown. MichRIC
- $235,0002 bd2 ba1k sqft2468 Abbington Dr SE, Grand Rapids, MI 49506For SaleMLS ID #26042070, Joshua B Carlisle, City2Shore Arete Collection Inc. MichRIC
