Skip main navigation
Closed
  • Price Unknown

    23816 N Citadel Rd, Rathdrum, ID 83858

    4beds
    3baths
    2,806sqft
    Single Family Residence
    Built in 2021
    5.75 Acres Lot
    $1,389,000 Zestimate®
    $--/sqft
    $3,842 Estimated rent

    Home value

    $1,389,000

    $1.32M - $1.46M

    $3,842/mo

    Zestimate® history
    Loading
    Loading...

    Owner options

    List your home for rent

    $3,842/mo

    Rent Zestimate®

    Find your next renter with Zillow Rental Manager. Plus, with online applications, you can quickly screen prospective tenants – for free.

    Learn more

    $3,842/mo

    Rent Zestimate®

    Refinance and save

    Refinancing to a lower rate could help reduce your monthly payments and save thousands over the life of the loan.

    See today's rates

    Explore your selling options

    Work with a Zillow partner agent

    Leverage their expertise and Zillow's premium Showcase listings to get your home seen by more buyers.

    Get started

    List with your own agent

    Get your home in front of millions of buyers by listing it on Zillow.

    Learn how to do it

    Sell it yourself

    Take full control of how buyers see your home on Zillow by listing For Sale by Owner (FSBO).

    List your home

    What's special

    Gas fireplaceHeated guttersMountain viewsKitchenaid appliancesPaved county-maintained roadsInvisible patio screensSpacious primary suite
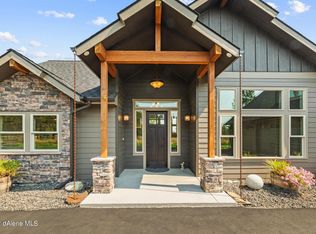
    From breathtaking sunrises to glowing sunsets and even the Northern Lights on the right evening, this is a home where every season brings a new view. Set on 5.75 acres just minutes north of Hayden, you'll enjoy the perfect balance of privacy and open space with natural gas, paved county-maintained roads, mountain views, and just the right amount of mature trees to preserve both the scenery and the peaceful North Idaho setting. A tranquil water feature welcomes you to the front porch, setting the tone before you ever step inside. The moment you walk through the front door, soaring chalet-style windows draw your eyes to the backyard as natural light pours into the great room. Vaulted ceilings, exposed beam accents, and a gas fireplace create a space that feels both grand and inviting. Designed for gathering, the kitchen features a large quartz island, KitchenAid appliances, a built-in beverage refrigerator with freezer, custom walk-in pantry shelving, and upgraded staggered-height solid alder cabinetry with soft-close doors and drawers, plus additional cabinetry and countertop space that make everyday living as effortless as entertaining. The spacious primary suite offers a custom walk-in closet, dual sinks, a beautifully tiled walk-in shower, and a motorized Sunsetter blackout shade over the bedroom window for added comfort. Just beyond, the expansive covered patio extends your living space outdoors, creating the perfect place to enjoy wildlife, quiet mornings with a cup of coffee, or evenings spent watching the colors change across the southwestern sky. Functionality is woven throughout the property with an oversized attached 3-car garage featuring five enclosed storage cabinets and an impressive 30'x50'x16' shop equipped with 50-amp power. Additional thoughtful upgrades include invisible patio screens, stacked stone accents, designer entry and dining room chandeliers, zoned heating and cooling with a smart thermostat, heated gutters, and the home is wired for a portable generator (generator not included). Beautifully designed, thoughtfully upgraded, and surrounded by some of North Idaho's most incredible scenery, this is more than a place to live--it's a place to truly enjoy coming home.

    Zillow last checked:

    Listing updated:

    Listed by:

    Christie Peetoom 360-410-9446,

    Keller Williams Realty Coeur d'Alene,

    Angela Austin 208-660-2874,

    Keller Williams Realty Coeur d'Alene

    Bought with:

    Jennifer Jennings, SP50963

    John L. Scott

    Source: Coeur d'Alene MLS,MLS#: 26-7826MLS Logo

    Facts & features

    Interior

    Bedrooms & bathrooms
    • Bedrooms: 4
    • Bathrooms: 3
    • Main level bathrooms: 3
    • Main level bedrooms: 4
    Heating
    • Natural Gas, Fireplace(s), Electric, Forced Air, Furnace
    Cooling
    • Central Air
    Appliances
    • Included: Gas Water Heater, Wall Oven, Refrigerator, Microwave, Disposal, Dishwasher, Cooktop
    • Laundry: Gas Dryer Hookup, Electric Dryer Hookup, Washer Hookup
    Features
    • Fireplace, High Speed Internet, Smart Thermostat
    • Flooring: Carpet, LVP
    • Basement: Crawl Space
    • Has fireplace: Yes
    • Fireplace features: Gas
    • Common walls with other units/homes: No Common Walls
    Interior area
    • Total structure area: 2,806
    • Total interior livable area: 2,806 sqft

    Property

    Parking
    • Parking features: Paved, RV Access/Parking
    • Has attached garage: Yes
    Features
    • Patio & porch: Covered Porch, Covered Patio, Patio
    • Exterior features: Lighting, Rain Gutters, Water Feature, Lawn
    • Fencing: Partial,Back Yard
    • Has view: Yes
    • View description: Mountain(s), Territorial
    Lot
    • Size: 5.75 Acres
    • Features: Sprinklers In Rear, Sprinklers In Front, Open Lot, Landscaped, Level, Southern Exposure
    Details
    • Additional structures: Workshop
    • Parcel number: 0L4470120040
    • Zoning: County-RUR

    Construction

    Type & style
    • Home type: SingleFamily
    • Property subtype: Single Family Residence
    Materials
    • Fiber Cement, Frame
    • Foundation: Concrete Perimeter
    • Roof: Composition
    Condition
    • Year built: 2021

    Utilities & green energy

    • Sewer: Septic Tank
    • Water: Community System
    • Utilities for property: Cable Available

    Community & HOA

    Community
    • Subdivision: Lone Mountain Estates
    HOA
    • Has HOA: Yes
    • Services included: Water
    • HOA name: Loan Moutain Estates
    Location
    • Region: Rathdrum

    Financial & listing details

    • Tax assessed value: $1,151,272
    • Annual tax amount: $3,173
    • Date on market: 7/30/2026
    • Road surface type: Paved

    Price history

    DateEventPrice
    11/16/2026Sold--
    Source: Coeur d'Alene MLS #26-7826 Report a problem
    10/26/2026Pending sale$1,450,000$517/sqft
    Source: Coeur d'Alene MLS #26-7826 Report a problem
    7/30/2026Listed for sale$1,450,000+98.5%$517/sqft
    Source: Coeur d'Alene MLS #26-7826 Report a problem
    7/18/2024Listing removed$730,350$260/sqft
    Source: Coeur d'Alene MLS #20-10215 Report a problem
    3/3/2022Listing removed--
    Source: Coeur d'Alene MLS #20-10215 Report a problem
    10/27/2020Pending sale$730,350$260/sqft
    Source: Coeur d'Alene MLS #20-10215 Report a problem

    Public tax history

    YearProperty taxesTax assessment
    2026-- $1,026,272 +6.5%
    2025$3,173 -11%$963,352 -3.1%
    2024$3,566 +7%$994,453
    2023$3,333 -16.1%$994,453 +0.6%
    2022$3,972 +203.6%$988,728 +349.4%
    2021$1,308 $219,994
    Find assessor info on the county website

    Neighborhood: 83858

    Nearby schools

    GreatSchools rating
    Sell for more on Zillow
    Get a Zillow Showcase℠ listing at no additional cost and you could sell for .
    $1,389,000
    2% more
    +$27,780
    With Zillow Showcase(estimated)

    $1,416,780

    Sell for more on Zillow
    Get a Zillow Showcase℠ listing at no additional cost and you could sell for .
    $1,389,000
    2% more
    +$27,780
    With Zillow Showcase(estimated)

    $1,416,780