Nestled in the serene township of North Codorus, this charming ranch-style home offers a perfect blend of comfort and elegance, ideal for those seeking a tranquil lifestyle. Built in 1962, this well-maintained residence boasts a timeless brick exterior that exudes warmth and character. Step inside to discover a thoughtfully designed interior that welcomes you with rich hardwood floors creating an inviting atmosphere throughout. The spacious family room, conveniently located off the kitchen, is perfect for gatherings. The dining area flows seamlessly from the kitchen, making entertaining a delight. This home features three generously sized bedrooms, including an entry-level bedroom that provides ease of access. The master suite is enhanced by a walk-in closet, offering ample storage space. The convenience of a dedicated laundry area in the basement adds to the home's functionality. Also, in the basement you will find something most homes don't have these days! A cold cellar perfect for storing freshly canned items and potatoes. There is also a stove top in the basement for convivence if you enjoy canning your own fruits and veggies. Outside, the expansive 0.67-acre lot is beautifully landscaped, providing a serene backdrop for outdoor activities or quiet moments of reflection. Enjoy the fresh air on the screened patio, an ideal spot for morning coffee or evening gatherings. The property also includes a shed for additional storage, ensuring that your outdoor space remains organized and clutter-free. Parking is a breeze with a spacious attached garage that accommodates two vehicles, along with additional driveway space for guests. Along the side of the house there is also a spot to back a camper/rv onto the set of bricks located on the ground. A receptacle is conveniently placed on the side of the home for your electrical needs. The Garage features inside access, making it easy to bring in groceries or other essentials. This home is not just a residence; it's a lifestyle. With its blend of comfort, style, and functionality, it offers a unique opportunity to create lasting memories in a peaceful setting. Experience the charm of North Codorus Township and make this delightful property your own.
Sold for $325,000
$325,000
2382 Stoverstown Rd, Spring Grove, PA 17362
3beds
2,038sqft
Single Family Residence
Built in 1962
0.67 Acres Lot
$326,200 Zestimate®
$159/sqft
$1,793 Estimated rent
Home value
$326,200
$310,000 - $343,000
$1,793/mo
Zestimate® history
Owner options
List your home for rent
$1,793/mo
Rent Zestimate®
Find your next renter with Zillow Rental Manager. Plus, with online applications, you can quickly screen prospective tenants – for free.
$1,793/mo
Rent Zestimate®
Refinance and save
$2,296/mo
Est. payment
Refinancing to a lower rate could help reduce your monthly payments and save thousands over the life of the loan.
$2,296/mo
Est. payment
Explore your selling options
Work with a Zillow partner agent
Leverage their expertise and Zillow's premium Showcase listings to get your home seen by more buyers.
Get startedList with your own agent
Get your home in front of millions of buyers by listing it on Zillow.
Learn how to do itSell it yourself
Take full control of how buyers see your home on Zillow by listing For Sale by Owner (FSBO).
List your homeWhat's special
Brick exteriorShed for additional storageSpacious family roomRich hardwood floorsThree generously sized bedroomsEntry-level bedroom
Zillow last checked:
Listing updated:
Listed by:
Stephany Turnbaugh 717-451-9895,
House Broker Realty LLC,
Co-Listing Agent: Ashley Motter 717-880-2702,
House Broker Realty LLC
Bought with:
Susan Hilterbrick, RS214195L
House Broker Realty LLC
Source: Bright MLS,MLS#: PAYK2107362
Facts & features
Interior
Bedrooms & bathrooms
- Bedrooms: 3
- Bathrooms: 2
- Full bathrooms: 1
- 1/2 bathrooms: 1
- Main level bathrooms: 2
- Main level bedrooms: 3
Rooms
- Room types: Living Room, Dining Room, Primary Bedroom, Bedroom 2, Bedroom 3, Kitchen, Basement, Foyer, Other, Recreation Room, Bathroom 1, Primary Bathroom
Primary bedroom
- Features: Attached Bathroom, Flooring - HardWood, Walk-In Closet(s)
- Level: Main
- Area: 182 Square Feet
- Dimensions: 14 X 13
Bedroom 2
- Features: Flooring - HardWood
- Level: Main
- Area: 100 Square Feet
- Dimensions: 10 X 10
Bedroom 3
- Features: Flooring - HardWood
- Level: Main
- Area: 100 Square Feet
- Dimensions: 10 X 10
Primary bathroom
- Level: Main
- Area: 25 Square Feet
- Dimensions: 5 X 5
Bathroom 1
- Level: Main
- Area: 80 Square Feet
- Dimensions: 10 X 8
Basement
- Level: Lower
- Area: 686 Square Feet
- Dimensions: 14 X 49
Dining room
- Features: Flooring - HardWood
- Level: Main
- Area: 121 Square Feet
- Dimensions: 11 X 11
Foyer
- Features: Flooring - HardWood
- Level: Main
- Area: 66 Square Feet
- Dimensions: 11 X 6
Kitchen
- Features: Ceiling Fan(s), Flooring - Other, Kitchen - Electric Cooking
- Level: Main
- Area: 120 Square Feet
- Dimensions: 10 X 12
Living room
- Features: Flooring - HardWood
- Level: Main
- Area: 228 Square Feet
- Dimensions: 12 X 19
Other
- Features: Flooring - HardWood
- Level: Main
- Area: 25 Square Feet
- Dimensions: 5 X 5
Other
- Level: Lower
- Area: 72 Square Feet
- Dimensions: 9 X 8
Recreation room
- Features: Flooring - Carpet, Wood Stove
- Level: Lower
- Area: 539 Square Feet
- Dimensions: 11 X 49
Screened porch
- Level: Main
- Area: 228 Square Feet
- Dimensions: 19 X 12
Heating
- Heat Pump, Oil
Cooling
- Central Air, Electric
Appliances
- Included: Microwave, Dishwasher, Dryer, Oven/Range - Electric, Refrigerator, Washer, Cooktop, Electric Water Heater
- Laundry: In Basement
Features
- Bathroom - Tub Shower, Ceiling Fan(s), Dining Area, Entry Level Bedroom, Family Room Off Kitchen, Walk-In Closet(s), Dry Wall
- Flooring: Hardwood, Laminate, Carpet, Wood
- Basement: Interior Entry,Exterior Entry,Partially Finished
- Has fireplace: No
- Fireplace features: Wood Burning Stove
Interior area
- Total structure area: 2,724
- Total interior livable area: 2,038 sqft
- Finished area above ground: 1,498
- Finished area below ground: 540
Property
Parking
- Total spaces: 4
- Parking features: Storage, Covered, Garage Faces Front, Inside Entrance, Attached, Driveway
- Attached garage spaces: 2
- Uncovered spaces: 2
- Details: Garage Sqft: 720
Accessibility
- Accessibility features: None
Features
- Levels: Two
- Stories: 2
- Patio & porch: Patio, Screened, Screened Porch
- Pool features: None
Lot
- Size: 0.67 Acres
- Features: Landscaped
Details
- Additional structures: Above Grade, Below Grade
- Parcel number: 40000FG0015A000000
- Zoning: RESIDENTIAL
- Special conditions: Standard
Construction
Type & style
- Home type: SingleFamily
- Architectural style: Ranch/Rambler
- Property subtype: Single Family Residence
Materials
- Brick
- Foundation: Block
- Roof: Shingle
Condition
- Good
- New construction: No
- Year built: 1962
Utilities & green energy
- Electric: Circuit Breakers
- Sewer: On Site Septic
- Water: Well
- Utilities for property: Phone Available, Electricity Available, Water Available, Cable Available
Community & HOA
Community
- Subdivision: North Codorus
HOA
- Has HOA: No
Location
- Region: Spring Grove
- Municipality: NORTH CODORUS TWP
Financial & listing details
- Price per square foot: $159/sqft
- Tax assessed value: $139,170
- Annual tax amount: $4,864
- Date on market: 7/9/2026
- Listing agreement: Exclusive Right To Sell
- Listing terms: Cash,Conventional,FHA,USDA Loan,VA Loan
- Inclusions: Washing Machine, Dryer, Wood Stove, Stove In Basement Wood Box In Basement, Mantal Above Woodstove, Kitchen Appliances, Cabinets In Garage
- Exclusions: Statues In Landscaping Outfront
- Ownership: Fee Simple
Price history
| Date | Event | Price |
|---|---|---|
| 8/19/2026 | Sold | $325,000+8.3%$159/sqft |
Source:  Bright MLS #PAYK2107362 Report a problem Bright MLS #PAYK2107362 Report a problem | ||
| 7/14/2026 | Pending sale | $300,000$147/sqft |
Source: Bright MLS #PAYK2107362 Report a problem | ||
| 7/9/2026 | Listed for sale | $300,000$147/sqft |
Source: Bright MLS #PAYK2107362 Report a problem | ||
Public tax history
| Year | Property taxes | Tax assessment |
|---|---|---|
| 2026 | $4,775 +2.9% | $139,170 |
| 2025 | $4,642 +1.1% | $139,170 |
| 2024 | $4,592 | $139,170 |
| 2023 | $4,592 +4.5% | $139,170 |
| 2022 | $4,393 -1.3% | $139,170 |
| 2021 | $4,452 +1.3% | $139,170 |
| 2020 | $4,393 +0.7% | $139,170 |
| 2019 | $4,361 +1.3% | $139,170 |
| 2018 | $4,304 +306.4% | $139,170 |
| 2017 | $1,059 | $139,170 |
| 2016 | -- | $139,170 |
| 2015 | -- | $139,170 |
| 2014 | -- | $139,170 |
| 2013 | -- | $139,170 |
| 2012 | -- | $139,170 |
| 2011 | -- | $139,170 |
| 2010 | -- | $139,170 |
| 2009 | -- | $139,170 |
| 2008 | -- | $139,170 |
| 2007 | -- | $139,170 |
| 2006 | -- | $139,170 +30.5% |
| 2005 | -- | $106,680 -0.9% |
| 2004 | -- | $107,610 |
| 2003 | -- | $107,610 +0.9% |
| 2002 | -- | $106,680 |
| 2000 | -- | $106,680 |
| 1999 | -- | $106,680 |
Find assessor info on the county website
Neighborhood: 17362
Nearby homes
- $283,5003 bd2 ba1.2k sqft2383 Stoverstown Rd, Spring Grove, PA 17362Off Market
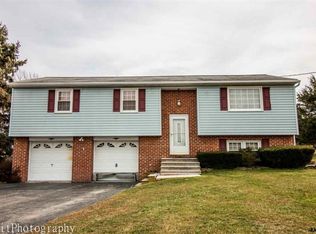
- $246,1003 bd1 ba1k sqft2389 Stoverstown Rd, Spring Grove, PA 17362Off Market
- $320,0003 bd3 ba1.5k sqft2375 Stoverstown Rd, Spring Grove, PA 17362Off Market
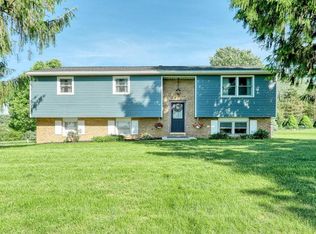
- $307,2003 bd1 ba1.6k sqft2397 Stoverstown Rd, Spring Grove, PA 17362Off Market
- $308,5003 bd1 ba1.1k sqft4904 Bentz Rd, Spring Grove, PA 17362Off Market
- $288,9002 bd1 ba1.1k sqft2409 Stoverstown Rd, Spring Grove, PA 17362Off Market
- $504,9003 bd1 ba2.1k sqft4936 Bentz Rd, Spring Grove, PA 17362Off Market
- $369,8004 bd2 ba1.1k sqft4896 Bentz Rd, Spring Grove, PA 17362Off Market
Nearby schools
GreatSchools rating
- 4/10Spring Grove Area Intermediate SchoolGrades: 5-6Distance: 2.8 mi
- 5/10Spring Grove Area Middle SchoolGrades: 7-8Distance: 2.5 mi
- 6/10Spring Grove Area Senior High SchoolGrades: 9-12Distance: 3.1 mi
Schools provided by the listing agent
- Elementary: New Salem
- Middle: Spring Grove Area
- High: Spring Grove Area
- District: Spring Grove Area
Source: Bright MLS. This data may not be complete. We recommend contacting the local school district to confirm school assignments for this home.
Sell for more on Zillow
Get a Zillow Showcase℠ listing at no additional cost and you could sell for .
$326,200
2% more
+$6,524
With Zillow Showcase(estimated)
$332,724
Sell for more on Zillow
Get a Zillow Showcase℠ listing at no additional cost and you could sell for .
$326,200
2% more
+$6,524
With Zillow Showcase(estimated)
$332,724
- Pennsylvania
- York County
- Spring Grove
- 17362
- 2382 Stoverstown Rd
