Welcome to this charming historic home in the coveted Ottawa Hills neighborhood, ideally located just steps from Grand Rapids Christian School. This 4 bed 2.5 bath blends timeless charm with thoughtful modern updates, featuring a wonderfully spacious family room with fireplace, a kitchen refreshed with new appliances in 2024, while the AC and water heater were both replaced in 2026. The driveway and front walkway were repaved in 2024, new gutters were added in 2026, and the roof is approximately five years old - All providing additional peace of mind. The fenced-in yard is quite sizable with two patios, and a beautiful playhouse. Home layout provides plenty of room for expansion!
******Sellers open to credit toward closing costs or buy-down.******
Active
$689,000
1031 Iroquois Dr SE, Grand Rapids, MI 49506
4beds
3,451sqft
Single Family Residence
Built in 1927
7,840 Square Feet Lot
$670,400 Zestimate®
$200/sqft
$-- HOA
What's special
Fenced-in yardBeautiful playhouseNew gutters
- 10 hours
- 247
- 9
Zillow last checked:
Listing updated:
Listed by:
Rebecca Dickenson 616-801-3790,
Keller Williams GR North 616-447-9100
Source: MichRIC,MLS#: 26061034
Facts & features
Interior
Bedrooms & bathrooms
- Bedrooms: 4
- Bathrooms: 3
- Full bathrooms: 2
- 1/2 bathrooms: 1
Primary bedroom
- Level: Upper
- Area: 151.96
- Dimensions: 11.60 x 13.10
Bedroom 2
- Level: Upper
- Area: 174.23
- Dimensions: 13.10 x 13.30
Bedroom 3
- Level: Upper
- Area: 174.23
- Dimensions: 13.10 x 13.30
Bedroom 4
- Level: Upper
- Area: 164.78
- Dimensions: 15.40 x 10.70
Primary bathroom
- Level: Upper
- Area: 51.84
- Dimensions: 7.20 x 7.20
Bathroom 1
- Level: Main
- Area: 22.8
- Dimensions: 5.70 x 4.00
Bathroom 2
- Level: Basement
- Area: 26.66
- Dimensions: 3.10 x 8.60
Dining area
- Level: Main
- Area: 66.12
- Dimensions: 11.60 x 5.70
Dining room
- Level: Main
- Area: 157.43
- Dimensions: 12.11 x 13.00
Family room
- Level: Main
- Area: 517.5
- Dimensions: 20.70 x 25.00
Kitchen
- Level: Main
- Area: 92
- Dimensions: 9.10 x 10.11
Laundry
- Level: Basement
- Area: 125.43
- Dimensions: 11.30 x 11.10
Living room
- Level: Main
- Area: 270.05
- Dimensions: 12.11 x 22.30
Other
- Description: Foyer
- Level: Main
- Area: 17.15
- Dimensions: 4.90 x 3.50
Other
- Description: Sun Room
- Level: Main
- Area: 100.87
- Dimensions: 13.10 x 7.70
Other
- Description: Storage Room
- Level: Basement
- Area: 198.88
- Dimensions: 11.30 x 17.60
Other
- Description: Bar
- Level: Basement
- Area: 46.23
- Dimensions: 6.70 x 6.90
Recreation
- Level: Basement
- Area: 598
- Dimensions: 20.00 x 29.90
Utility room
- Level: Basement
- Area: 34.79
- Dimensions: 4.90 x 7.10
Heating
- Forced Air
Cooling
- Attic Fan, Central Air
Appliances
- Included: Dishwasher, Disposal, Dryer, Microwave, Range, Refrigerator, Washer
- Laundry: In Basement, Laundry Room, Sink
Features
- Ceiling Fan(s), Eat-in Kitchen
- Flooring: Carpet, Ceramic Tile, Wood
- Windows: Window Treatments
- Basement: Crawl Space,Full
- Number of fireplaces: 2
- Fireplace features: Family Room, Gas Log, Living Room
Interior area
- Total structure area: 2,701
- Total interior livable area: 3,451 sqft
- Finished area below ground: 967
Property
Parking
- Total spaces: 2
- Parking features: Detached, Garage Door Opener
- Garage spaces: 2
Features
- Stories: 2
- Exterior features: Play Equipment
- Fencing: Privacy
Lot
- Size: 7,840 Square Feet
- Dimensions: 50 x 160
- Features: Level, Sidewalk
Details
- Parcel number: 411432476015
- Zoning description: Res
Construction
Type & style
- Home type: SingleFamily
- Architectural style: Historic
- Property subtype: Single Family Residence
Materials
- Aluminum Siding, Brick
- Roof: Asphalt,Shingle
Condition
- New construction: No
- Year built: 1927
Utilities & green energy
- Sewer: Public Sewer
- Water: Public
- Utilities for property: Phone Connected, Natural Gas Connected, Cable Connected
Community & HOA
Community
- Subdivision: Ottawa Hills
Location
- Region: Grand Rapids
Financial & listing details
- Price per square foot: $200/sqft
- Tax assessed value: $290,400
- Annual tax amount: $9,715
- Date on market: 11/20/2026
- Listing terms: Cash,VA Loan,Conventional
- Road surface type: Paved
Estimated market value
$670,400
$637,000 - $704,000
$2,922/mo
Price history
| Date | Event | Price |
|---|---|---|
| 11/20/2026 | Listed for sale | $689,000$200/sqft |
Source:  MichRIC #26061034 Report a problem | ||
| 11/20/2026 | Listing removed | $689,000$200/sqft |
Source: MichRIC #26057046 Report a problem | ||
| 11/16/2026 | Price change | $689,000-0.9%$200/sqft |
Source: MichRIC #26057046 Report a problem | ||
| 10/27/2026 | Listed for sale | $695,000-1.4%$201/sqft |
Source: MichRIC #26057046 Report a problem | ||
| 10/27/2026 | Listing removed | $705,000$204/sqft |
Source: MichRIC #26051355 Report a problem | ||
| 10/8/2026 | Price change | $705,000-1.4%$204/sqft |
Source: MichRIC #26051355 Report a problem | ||
| 9/25/2026 | Listed for sale | $715,000+25.4%$207/sqft |
Source: MichRIC #26051355 Report a problem | ||
| 1/12/2024 | Sold | $570,000-1.7%$165/sqft |
Source: MichRIC #23140918 Report a problem | ||
| 12/23/2023 | Pending sale | $580,000$168/sqft |
Source: MichRIC #23140918 Report a problem | ||
| 12/18/2023 | Listing removed | -- |
Source: MichRIC #23140918 Report a problem | ||
| 11/22/2023 | Price change | $580,000-3.3%$168/sqft |
Source: MichRIC #23140918 Report a problem | ||
| 11/10/2023 | Price change | $600,000-2.9%$174/sqft |
Source: MichRIC #23140918 Report a problem | ||
| 11/3/2023 | Listed for sale | $618,000+149.2%$179/sqft |
Source: MichRIC #23140918 Report a problem | ||
| 1/15/2013 | Sold | $248,000$72/sqft |
Source: Public Record Report a problem | ||
| 11/11/2012 | Listed for sale | $248,000$72/sqft |
Source: Starner Realty #12059940 Report a problem | ||
Public tax history
| Year | Property taxes | Tax assessment |
|---|---|---|
| 2026 | $9,716 +71.1% | $306,900 +5.7% |
| 2025 | $5,679 | $290,400 +7.8% |
| 2024 | -- | $269,500 +44.9% |
| 2021 | $5,042 | $186,000 +2.6% |
| 2020 | $5,042 +3.6% | $181,300 -15.6% |
| 2019 | $4,869 | $214,900 +11.4% |
| 2018 | -- | $192,900 +19.8% |
| 2017 | $4,797 | $161,000 +7.3% |
| 2016 | $4,797 | $150,100 |
| 2015 | $4,797 +7.5% | $150,100 +18% |
| 2013 | $4,462 | $127,200 +10.5% |
| 2011 | -- | $115,100 -0.3% |
| 2010 | -- | $115,400 -9.4% |
| 2009 | -- | $127,400 -0.3% |
| 2007 | -- | $127,800 +51.9% |
| 2006 | -- | $84,135 +3.7% |
| 2005 | -- | $81,134 +3.3% |
| 2004 | -- | $78,543 +6.2% |
| 2002 | -- | $73,943 +3.2% |
| 2001 | -- | $71,651 |
Find assessor info on the county website
Monthly payment
Est. payment
Payment breakdown
Explore the cost of this home by adjusting the details. Changes won't be saved.Climate risks
Neighborhood: Ottawa Hills
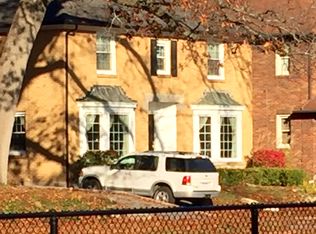
- $457,400-- bd2 ba1.7k sqft1027 Iroquois Dr SE, Grand Rapids, MI 49506Off Market
- $698,2003 bd3 ba2.2k sqft1035 Iroquois Dr SE, Grand Rapids, MI 49506Off Market

- $555,7003 bd1 ba2k sqft1021 Iroquois Dr SE, Grand Rapids, MI 49506Off Market
- $550,7004 bd2 ba2k sqft1041 Iroquois Dr SE, Grand Rapids, MI 49506Off Market
Similar homes
- $670,0005 bd3 ba3k sqft2022 Hall St SE, East Grand Rapids, MI 49506For Sale
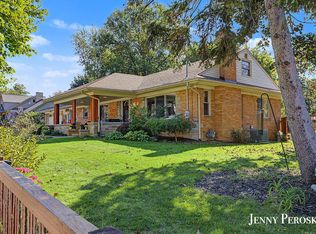
 MLS ID #26053135, Jennifer R Perosky, Five Star Real Estate (Eastown). MichRIC
- $775,0004 bd4 ba4.1k sqft11 White Hills Ave NE, Grand Rapids, MI 49546For Sale
 MLS ID #26060570, Brian D Tagg, Five Star Real Estate (Grandv). MichRIC
- $359,9003 bd2 ba2.2k sqft1418 Cornell Dr SE, Grand Rapids, MI 49506For Sale
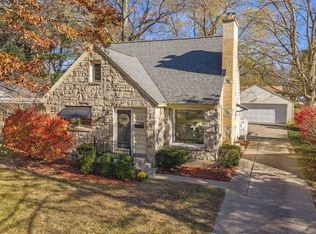 MLS ID #26060878, Jeannine Lemmon, Patriot Realty. MichRIC
- $685,0004 bd3 ba2.9k sqft316 Morris Ave SE, Grand Rapids, MI 49503For Sale
 MLS ID #26049574, Christa J Beukema, Five Star Real Estate (Ada). MichRIC
- $700,0004 bd4 ba3.8k sqft2539 Alger St SE, Grand Rapids, MI 49546For SaleMLS ID #26056174, Mitch Cripe, Coldwell Banker Schmidt Realtors. MichRIC
- $975,0004 bd2 ba2.6k sqft1909 Argentina Dr SE, East Grand Rapids, MI 49506For SaleMLS ID #26059630, David J Kirchgessner, Greenridge Realty (EGR). MichRIC
- $459,9003 bd3 ba2.6k sqft50 Lawndale Ave NE, Grand Rapids, MI 49503For SaleMLS ID #26060957, Andrew Nurenberg, Five Star Real Estate (Walker). MichRIC
- $579,9004 bd3 ba2.4k sqft349 College Ave SE, Grand Rapids, MI 49503For SaleMLS ID #26060129, Charles Laufer, Five Star Real Estate (Ada). MichRIC
- $574,8885 bd4 ba2.9k sqft2208 Ontonagon Ave SE, Grand Rapids, MI 49506For SaleMLS ID #26054964, Kindell N Rerucha, Keller Williams GR North. MichRIC
- $799,0004 bd3 ba2.9k sqft1433 Sherwood Ave SE, East Grand Rapids, MI 49506For SaleMLS ID #26030854, Julie Rockwell, Berkshire Hathaway HomeServices Michigan Real Estate (Cascade). MichRIC
- $375,0003 bd1 ba1.8k sqft1955 Woodward Ave SE, Grand Rapids, MI 49506For SaleMLS ID #26060330, Nichole M Calderaro, Greenridge Realty (Kentwood). MichRIC
- $775,0003 bd3 ba3.5k sqft1410 Woodcliff Dr SE, East Grand Rapids, MI 49506For SaleMLS ID #26053611, Lisa M Stewart, Greenridge Realty (EGR). MichRIC
- $420,0004 bd3 ba2k sqft113 Holmdene Blvd NE, Grand Rapids, MI 49503For SaleMLS ID #26060480, Matt Goldman, Five Star Real Estate (Eastown). MichRIC
- $874,9003 bd3 ba3.2k sqft1535 Edgewood Ave SE, East Grand Rapids, MI 49506For SaleMLS ID #26060058, Danielle R DeSmit, Apex Realty Group. MichRIC
- $380,0005 bd3 ba2.6k sqft1202 Alexander St SE, Grand Rapids, MI 49506For SaleMLS ID #26031824, Luke Scott Bouman, HomeRealty Holland. MichRIC
- $374,9004 bd3 ba2k sqft1839 Millbank St SE, Grand Rapids, MI 49508For SaleMLS ID #26061077, Joshua C Heyboer, Keller Williams GR East. MichRIC
- $550,0004 bd2 ba2.3k sqft2430 Annchester Dr SE, Grand Rapids, MI 49506For SaleMLS ID #26038273, Adam Starr, Keller Williams GR North. MichRIC
- $469,9003 bd3 ba1.8k sqft1340 Giddings Ave SE, Grand Rapids, MI 49506For SaleMLS ID #26050045, Micah C Hare, Icon Realty Group LLC. MichRIC
- $475,0004 bd2 ba2.3k sqft2200 Chesaning Dr SE, Grand Rapids, MI 49506For SaleMLS ID #26058011, Stephen M Corcoran, 616 Realty LLC. MichRIC
- $345,0004 bd2 ba2k sqft1400 Bemis St SE, Grand Rapids, MI 49506For SaleMLS ID #26058411, Rebecca Dickenson, Keller Williams GR North. MichRIC
