Designed for those who notice everything, this 2022 custom build is bold in its presence, disciplined in its details, and exquisitely resolved at every turn. The residence pairs contemporary form with enduring materials, creating a home that feels distinctly current without ever becoming tied to a moment. Beyond the dramatic two-story foyer, light moves artfully through steel-inspired windows and doors, illuminating herringbone floors and rooms composed with remarkable restraint. The main level is anchored by a showpiece kitchen where marble countertops and a slab backsplash meet a plaster-finished hood and substantial center island, complete with Subzero and Thermador appliances. A butler's kitchen keeps preparation discreet, while a dedicated bar with beverage refrigeration and an ice maker allows the home to shift seamlessly from an intimate evening to a full house soiree. Outdoors, professional landscaping frames a private patio and gas firepit, complemented by a fenced dog run with artificial turf—a thoughtful amenity designed for four-legged residents without compromising the landscape. Above, the primary suite occupies a private realm of its own. Two extraordinary dressing rooms provide boutique-level storage, while the bath pairs heated floors, a steam shower, beautifully appointed vanities, and a separate water closet with the calm of a private retreat. A fireside office lounge, custom built-ins, and a spacious laundry room make the upper level feel exceptionally complete. The finished lower level is equally considered, offering two private bedroom-and-bath suites for family and guests, a generous recreation room to host the big game, and a second wet bar with refrigeration so no drink runs dry. The result is a floor plan that lives far beyond its three-bedroom designation—providing privacy, flexibility, and an uncommon sense of occasion across all three levels. Its setting is every bit as compelling. Positioned near the energy of Gaslight Village, the home places independent shops, dining, Reeds Lake, John Collins Park, and the 4.2-mile Reeds Lake Trail within everyday reach, while Eastown and downtown Grand Rapids are only minutes away. Gaslight Village is recognized as the defining shopping district of East Grand Rapids, and nearby John Collins Park offers lake access, overlooks, community events, and a launch onto Reeds Lake. Here, every element has been considered. Every detail has earned its place. The result is nothing short of exceptional. This one-of-one sanctuary is truly in a class all its own—a complete expression of how beautifully life can be designed in the heart of East Grand Rapids.
Active
$1,600,000
557 Greenwood Ave SE, East Grand Rapids, MI 49506
3beds
3,345sqft
Single Family Residence
Built in 2022
6,969 Square Feet Lot
$1,541,000 Zestimate®
$478/sqft
$-- HOA
What's special
Plaster-finished hoodSubstantial center islandCustom built-insHerringbone floorsDramatic two-story foyerProfessional landscapingSteam shower
- 1 day |
- 844 |
- 43 |
Zillow last checked:
Listing updated:
Listed by:
Chad Van Horn 269-217-0122,
Beacon Sotheby's International Realty 269-673-7133,
Megan Mallory 269-355-2812,
Beacon Sotheby's International Realty
Source: MichRIC,MLS#: 26042931
Facts & features
Interior
Bedrooms & bathrooms
- Bedrooms: 3
- Bathrooms: 4
- Full bathrooms: 3
- 1/2 bathrooms: 1
Heating
- Forced Air, Radiant
Cooling
- Central Air
Appliances
- Included: Bar Fridge, Built-In Gas Oven, Dishwasher, Disposal, Dryer, Oven, Range, Refrigerator, Washer
- Laundry: Laundry Room, Sink, Upper Level
Features
- Wet Bar, Center Island, Eat-in Kitchen, Pantry
- Flooring: Tile, Wood
- Windows: Garden Window, Window Treatments
- Basement: Full
- Number of fireplaces: 2
- Fireplace features: Den, Gas Log, Living Room
Interior area
- Total structure area: 2,281
- Total interior livable area: 3,345 sqft
- Finished area below ground: 1,064
Video & virtual tour
Property
Parking
- Total spaces: 2
- Parking features: Garage Faces Front, Garage Door Opener, Detached
- Garage spaces: 2
Features
- Stories: 2
Lot
- Size: 6,969 Square Feet
- Dimensions: 52 x 132
- Features: Level, Sidewalk, Shrubs/Hedges
Details
- Parcel number: 411433203011
Construction
Type & style
- Home type: SingleFamily
- Architectural style: Contemporary
- Property subtype: Single Family Residence
Materials
- HardiPlank Type, Stucco
- Roof: Composition
Condition
- New construction: No
- Year built: 2022
Details
- Builder name: Whitmore Homes
Utilities & green energy
- Sewer: Public Sewer
- Water: Public
Community & HOA
Location
- Region: East Grand Rapids
Financial & listing details
- Price per square foot: $478/sqft
- Tax assessed value: $672,400
- Annual tax amount: $32,484
- Date on market: 8/14/2026
- Listing terms: Cash,Conventional
- Road surface type: Paved
Estimated market value
$1,541,000
$1.46M - $1.62M
$4,082/mo
Price history
| Date | Event | Price |
|---|---|---|
| 8/14/2026 | Listed for sale | $1,600,000+5.3%$478/sqft |
Source:  MichRIC #26042931 Report a problem MichRIC #26042931 Report a problem | ||
| 10/10/2025 | Sold | $1,520,000-5%$454/sqft |
Source: MichRIC #25049726 Report a problem | ||
| 9/27/2025 | Listed for sale | $1,599,900$478/sqft |
Source: MichRIC #25049726 Report a problem | ||
| 9/27/2025 | Listing removed | $1,599,900$478/sqft |
Source: MichRIC #25011634 Report a problem | ||
| 7/9/2025 | Price change | $1,599,900-5.8%$478/sqft |
Source: MichRIC #25011634 Report a problem | ||
| 5/5/2025 | Price change | $1,699,000-8.2%$508/sqft |
Source: MichRIC #25011634 Report a problem | ||
| 3/26/2025 | Listed for sale | $1,850,000-5.1%$553/sqft |
Source: MichRIC #25011634 Report a problem | ||
| 11/15/2024 | Listing removed | $1,950,000$583/sqft |
Source: MichRIC #24044776 Report a problem | ||
| 8/26/2024 | Listed for sale | $1,950,000+490.9%$583/sqft |
Source: MichRIC #24044776 Report a problem | ||
| 8/11/2021 | Sold | $330,000+1.5%$99/sqft |
Source: Public Record Report a problem | ||
| 3/4/2021 | Sold | $325,000-7.1%$97/sqft |
Source: Public Record Report a problem | ||
| 10/5/2020 | Price change | $350,000-64.6%$105/sqft |
Source: J. Peterson Realty LLC #20004086 Report a problem | ||
| 8/19/2020 | Price change | $989,000+182.6%$296/sqft |
Source: J. Peterson Realty LLC #20004086 Report a problem | ||
| 2/13/2020 | Price change | $350,000-72%$105/sqft |
Source: J. Peterson Realty LLC #20005008 Report a problem | ||
| 2/10/2020 | Price change | $1,249,000+256.9%$373/sqft |
Source: J. Peterson Realty LLC #20005008 Report a problem | ||
| 2/3/2020 | Listed for sale | $350,000+53.8%$105/sqft |
Source: J. Peterson Realty LLC #20004086 Report a problem | ||
| 1/30/2018 | Listing removed | $1,599 |
Source: Urban Pharm Report a problem | ||
| 11/14/2017 | Price change | $1,599-11.1% |
Source: Urban Pharm LLC #17052412 Report a problem | ||
| 9/22/2017 | Price change | $1,799-2.8%$1/sqft |
Source: Urban Pharm Report a problem | ||
| 9/4/2017 | Price change | $1,850-2.6%$1/sqft |
Source: Urban Pharm Report a problem | ||
| 8/9/2017 | Price change | $1,900-4.8%$1/sqft |
Source: Urban Pharm Report a problem | ||
| 7/31/2017 | Price change | $1,995-0.3%$1/sqft |
Source: Urban Pharm Report a problem | ||
| 7/12/2017 | Price change | $2,000-4.8%$1/sqft |
Source: Urban Pharm Report a problem | ||
| 6/30/2017 | Listed for rent | $2,100$1/sqft |
Source: Urban Pharm Report a problem | ||
| 5/2/2017 | Sold | $227,500-9%$68/sqft |
Source: Public Record Report a problem | ||
| 4/17/2017 | Pending sale | $250,000$75/sqft |
Source: Keller Williams - Grand Rapids West #17014829 Report a problem | ||
| 4/11/2017 | Listed for sale | $250,000$75/sqft |
Source: Keller Williams Realty Rivertown #17014829 Report a problem | ||
Public tax history
| Year | Property taxes | Tax assessment |
|---|---|---|
| 2025 | $31,536 | $621,200 +22% |
| 2024 | -- | $509,100 +796.3% |
| 2021 | $7,559 | $56,800 -53.4% |
| 2020 | $7,559 -0.4% | $121,800 +7.9% |
| 2019 | $7,593 | $112,900 -0.4% |
| 2018 | -- | $113,400 +11.3% |
| 2017 | $2,658 | $101,900 +9% |
| 2016 | $2,658 | $93,500 |
| 2015 | $2,658 | $93,500 +18.2% |
| 2013 | -- | $79,100 +5.5% |
| 2011 | -- | $75,000 +1.1% |
| 2010 | -- | $74,200 -3.1% |
| 2009 | -- | $76,600 -3% |
| 2007 | -- | $79,000 +71.5% |
| 2006 | -- | $46,060 +3.7% |
| 2005 | -- | $44,417 +3.3% |
| 2004 | -- | $42,999 +6.2% |
| 2002 | -- | $40,481 +3.2% |
| 2001 | -- | $39,226 |
Find assessor info on the county website
Monthly payment
Est. payment
Payment breakdown
Explore the cost of this home by adjusting the details. Changes won't be saved.Climate risks
Neighborhood: 49506
Nearby schools
GreatSchools rating
- 8/10Wealthy SchoolGrades: K-5Distance: 0.2 mi
- 9/10East Grand Rapids Middle SchoolGrades: 6-8Distance: 0.6 mi
- 9/10East Grand Rapids High SchoolGrades: 9-12Distance: 0.3 mi
- $687,7003 bd2 ba-- sqft553 Greenwood Ave SE, East Grand Rapids, MI 49506Off Market
- $1,298,7004 bd4 ba2.6k sqft563 Greenwood Ave SE, East Grand Rapids, MI 49506Off Market

- $587,0206 bd4 ba3.4k sqft547 Greenwood Ave SE, East Grand Rapids, MI 49506Sold
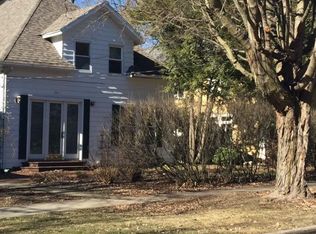
- $637,3004 bd3 ba2.3k sqft569 Greenwood Ave SE, East Grand Rapids, MI 49506Off Market
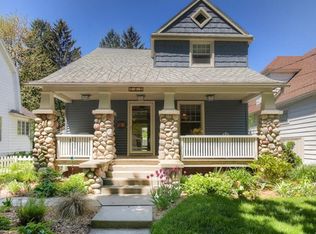
- $1,074,2003 bd2 ba-- sqft518 Belvedere Dr SE, East Grand Rapids, MI 49506Off Market
- $525,1003 bd2 ba-- sqft573 Greenwood Ave SE, East Grand Rapids, MI 49506Off Market
- $1,062,3005 bd4 ba5k sqft543 Greenwood Ave SE, East Grand Rapids, MI 49506Off Market
- $490,0004 bd2 ba1.5k sqft601 Greenwood Ave SE, East Grand Rapids, MI 49506Sold
A local agent can set up tours, give advice and negotiate with sellers.
Similar homes
- $1,399,0005 bd4 ba3.6k sqft548 Lovett Ave SE, East Grand Rapids, MI 49506For Sale

 MLS ID #26041035, Jess Wesner Garrison, Coldwell Banker Woodland Schmidt Grand Haven. MichRIC
 - $1,349,9004 bd5 ba4k sqft556 Greenwood Ave SE, East Grand Rapids, MI 49506For Sale
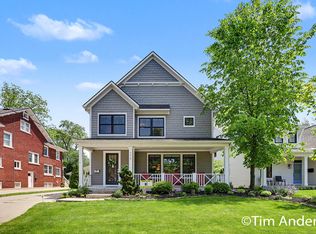 MLS ID #26025700, Timothy J Anders, Berkshire Hathaway HomeServices Michigan Real Estate (Main). MichRIC
 - $1,390,0005 bd3 ba3.9k sqft508 Cambridge Blvd SE, East Grand Rapids, MI 49506For Sale
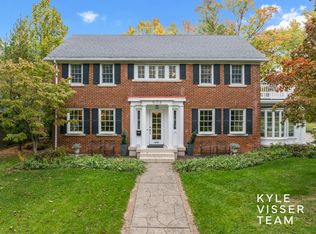 MLS ID #26005751, Kyle Visser, ReSIDE Grand Rapids. MichRIC
 - $995,0005 bd4 ba3.6k sqft932 Floral Ave SE, East Grand Rapids, MI 49506For Sale
 MLS ID #26038468, Brian K McDonald, RE/MAX Executive. MichRIC
 - $950,0004 bd3 ba3.1k sqft2412 Lake Dr SE, East Grand Rapids, MI 49506For SaleMLS ID #26034960, Kyle Visser, ReSIDE Grand Rapids. MichRIC
- $1,355,0004 bd4 ba2.8k sqft2330 Elinor Ln SE #6D, East Grand Rapids, MI 49506New ConstructionMLS ID #26020282, Michael C Valentino, Keller Williams GR East. MichRIC
- $875,0004 bd3 ba2.9k sqft1433 Sherwood Ave SE, East Grand Rapids, MI 49506For SaleMLS ID #26030854, Julie Rockwell, Berkshire Hathaway HomeServices Michigan Real Estate (Cascade). MichRIC
- $1,075,0003 bd3 ba2.1k sqft2329 Elinor Ln SE #5A, Grand Rapids, MI 49506New ConstructionMLS ID #26020279, Michael C Valentino, Keller Williams GR East. MichRIC
- $899,0004 bd4 ba2.3k sqft2525 Lake Dr SE, East Grand Rapids, MI 49506For SaleMLS ID #26026598, Christopher R Hughes, Coldwell Banker Schmidt Realtors. MichRIC
- $1,429,9005 bd4 ba3.7k sqft2178 Byron Shores Dr SW, Byron Center, MI 49315For SaleMLS ID #26040690, Sara E Lewis, Berkshire Hathaway HomeServices Michigan Real Estate (Cascade). MichRIC
- $1,350,0005 bd4 ba4k sqft5220 Canyon River Dr NE, Ada, MI 49301For SaleMLS ID #26041155, Mirzet Alic, Century 21 Affiliated (GR). MichRIC
- $1,025,0004 bd3 ba3k sqft2350 Elinor Ln SE #7E, East Grand Rapids, MI 49506New ConstructionMLS ID #25054373, Michael C Valentino, Keller Williams GR East. MichRIC
- $1,095,0004 bd3 ba3.3k sqft3245 Midland Dr SE, Grand Rapids, MI 49546New ConstructionMLS ID #26040884, Benjamin Delacher, Dodgson Land Co. MichRIC
- $1,495,0004 bd3 ba2.9k sqft7261 Driftwood Dr SE, Ada, MI 49301For SaleMLS ID #26031906, Kendall L Grashuis, Greenridge Realty (EGR). MichRIC
- $850,0005 bd4 ba3.3k sqft3450 Michigan St NE, Grand Rapids, MI 49525For SaleMLS ID #26031657, Brian J Clinger, Coldwell Banker Schmidt Realtors. MichRIC
- $1,050,0005 bd4 ba3.6k sqft4139 Old Hawk Ct, Grand Rapids, MI 49525For SaleMLS ID #26039516, Heidi R Kremer, Polaris Real Estate LLC. MichRIC
- $1,249,0004 bd4 ba3.7k sqft1497 Ten Mile Rd NE, Comstock Park, MI 49321For SaleMLS ID #26028665, Justin A Wisniewski, 616 Realty LLC. MichRIC
- $1,190,0004 bd3 ba3.5k sqft6234 Hall St SE, Grand Rapids, MI 49546For SaleMLS ID #26025083, Mark M Brace, Berkshire Hathaway HomeServices Michigan Real Estate (Main). MichRIC
- $1,175,0005 bd4 ba3.6k sqft7494 Bridle Path Ct SE, Ada, MI 49301For SaleMLS ID #26031593, Dawn Bebout, Five Star Real Estate (Ada). MichRIC
- $1,150,0003 bd4 ba3.4k sqft3719 Bradford St NE, Grand Rapids, MI 49525New ConstructionMLS ID #26020114, John Gerhard Halland, Forest Hills Realty. MichRIC
