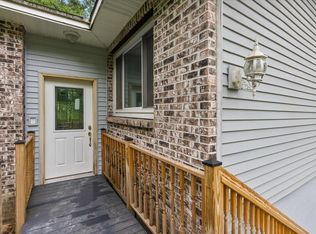
Minutes from Downtown Ada in the Forest Hills Eastern School District, this 4-bedroom, 2-full-bath home has been cared for, updated, and is ready for YOU to make it your own. Both full bathrooms have been remodeled, and many of the big-ticket items have already been taken care of, including a newer roof, furnace, A/C, water heater, well pump, and exterior siding updates, leaving fewer of those projects you'd rather not have waiting for you after move in. With Downtown Ada just minutes from your front door, an afternoon on the trails, dinner at a favorite local spot, or a quick trip into town can easily become part of everyday life. It's a home that gives you a little more time to enjoy where you live, and plenty of opportunity to make it feel like yours. Full update list with dates attached in documents!! Seller request that Listing broker hold all offers until August eighteenth at noon. 08/18/2026 @ 12:pm
Active
$475,000
8181 Vergennes St SE, Ada, MI 49301
4beds
2,922sqft
Single Family Residence
Built in 1963
1 Acres Lot
$460,200 Zestimate®
$163/sqft
$-- HOA
What's special
Exterior siding updatesNewer roof
- 1 day |
- 1,404 |
- 112 |
Zillow last checked:
Listing updated:
Listed by:
Joshua D Doorn 616-322-5662,
JH Realty Partners 616-682-2820,
Amy M Vernier 616-227-1188,
JH Realty Partners
Source: MichRIC,MLS#: 26042731
Facts & features
Interior
Bedrooms & bathrooms
- Bedrooms: 4
- Bathrooms: 2
- Full bathrooms: 2
- Main level bedrooms: 2
Heating
- Forced Air
Cooling
- Central Air, Window Unit(s)
Appliances
- Included: Dishwasher, Dryer, Microwave, Range, Refrigerator, Washer, Water Softener Rented
- Laundry: Lower Level
Features
- Pantry
- Flooring: Carpet, Wood
- Windows: Insulated Windows
- Basement: Full
- Number of fireplaces: 1
- Fireplace features: Living Room, Wood Burning
Interior area
- Total structure area: 2,272
- Total interior livable area: 2,922 sqft
- Finished area below ground: 650
Property
Parking
- Total spaces: 2
- Parking features: Garage Faces Front, Attached, Garage Door Opener
- Garage spaces: 2
Features
- Stories: 2
- Exterior features: Play Equipment
- Fencing: Invisible
Lot
- Size: 1 Acres
- Dimensions: 125 x 348 x 125 x 325
- Features: Wooded
Details
- Additional structures: Shed(s)
- Parcel number: 411526300023
- Zoning description: Res
Construction
Type & style
- Home type: SingleFamily
- Architectural style: Ranch
- Property subtype: Single Family Residence
Materials
- Wood Siding
- Roof: Composition
Condition
- New construction: No
- Year built: 1963
Utilities & green energy
- Sewer: Septic Tank
- Water: Well
- Utilities for property: Natural Gas Connected
Community & HOA
Community
- Security: Carbon Monoxide Detector(s)
HOA
- Services included: None
Location
- Region: Ada
Financial & listing details
- Price per square foot: $163/sqft
- Tax assessed value: $123,475
- Annual tax amount: $3,753
- Date on market: 8/14/2026
- Listing terms: Cash,VA Loan,Conventional
- Road surface type: Paved
Estimated market value
$460,200
$437,000 - $483,000
$3,192/mo
Price history
| Date | Event | Price |
|---|---|---|
| 8/14/2026 | Listed for sale | $475,000+97.9%$163/sqft |
Source:  MichRIC #26042731 Report a problem MichRIC #26042731 Report a problem | ||
| 11/17/2016 | Sold | $240,000+0%$82/sqft |
Source: MichRIC #16051670 Report a problem | ||
| 10/10/2016 | Listed for sale | $239,900+42%$82/sqft |
Source: 42 North Realty Group #16051670 Report a problem | ||
| 9/30/2013 | Sold | $169,000-0.5%$58/sqft |
Source: Public Record Report a problem | ||
| 8/15/2013 | Price change | $169,900-5%$58/sqft |
Source: Greenridge Realty Inc. #13023081 Report a problem | ||
| 6/11/2013 | Listed for sale | $178,900$61/sqft |
Source: Greenridge Realty Inc. #13023081 Report a problem | ||
Public tax history
| Year | Property taxes | Tax assessment |
|---|---|---|
| 2025 | $3,692 | $165,900 +6.9% |
| 2024 | -- | $155,200 +39.9% |
| 2021 | -- | $110,900 +3.8% |
| 2020 | -- | $106,800 +7.9% |
| 2019 | -- | $99,000 +2.4% |
| 2018 | -- | $96,700 -2.3% |
| 2017 | $2,657 | $99,000 +17.2% |
| 2016 | $2,657 | $84,500 |
| 2015 | $2,657 | $84,500 +5.5% |
| 2013 | -- | $80,100 +0.6% |
| 2011 | -- | $79,600 -4.1% |
| 2010 | -- | $83,000 +1.5% |
| 2009 | -- | $81,800 -3.4% |
| 2007 | -- | $84,700 +12.5% |
| 2006 | -- | $75,294 +3.7% |
| 2005 | -- | $72,608 +3.3% |
| 2004 | -- | $70,289 +6.2% |
| 2002 | -- | $66,173 +3.2% |
| 2001 | -- | $64,122 |
Find assessor info on the county website
Monthly payment
Est. payment
Payment breakdown
Explore the cost of this home by adjusting the details. Changes won't be saved.Climate risks
Neighborhood: 49301
Nearby schools
GreatSchools rating
- 10/10Knapp Forest Elementary SchoolGrades: PK-5Distance: 6 mi
- 8/10Eastern Middle SchoolGrades: 6-8Distance: 4.4 mi
- 9/10Eastern High SchoolGrades: 9-12Distance: 4.4 mi
Schools provided by the listing agent
- High: Forest Hills Eastern High School
Source: MichRIC. This data may not be complete. We recommend contacting the local school district to confirm school assignments for this home.
- $328,9002 bd1 ba-- sqft8245 Vergennes St SE, Ada, MI 49301Off Market
- $599,3004 bd4 ba2.7k sqft8151 Vergennes St SE, Ada, MI 49301Off Market

- $368,6003 bd2 ba1.4k sqft8233 Vergennes St SE, Ada, MI 49301Off Market
- $547,8003 bd2 ba-- sqft8110 Bailey Dr SE, Ada, MI 49301Off Market
- $612,8004 bd4 ba2.5k sqft8132 Bailey Dr SE, Ada, MI 49301Off Market
- $289,7002 bd1 ba-- sqft8180 Bailey Dr SE, Ada, MI 49301Off Market
- $662,8004 bd4 ba2.4k sqft8242 Vergennes St SE, Ada, MI 49301Off Market
- $253,2001 bd1 ba-- sqft8162 Bailey Dr SE, Ada, MI 49301Off Market
A local agent can set up tours, give advice and negotiate with sellers.
Similar homes
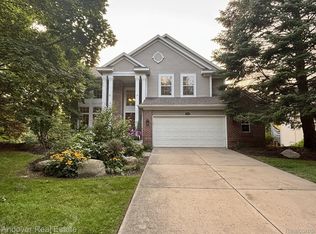
- $450,0004 bd3 ba2k sqft8945 Vergennes St SE, Ada, MI 49301For Sale
 MLS ID #26032317, Jordan P Nemmers, Cascade Properties Rlty LLC. MichRIC
 - $595,0004 bd4 ba2.5k sqft5311 Maple Hill Ave SE, Ada, MI 49301For Sale
 MLS ID #20261064388, Scott Rubin, Andover Real Estate. Realcomp II
 - $449,0004 bd2 ba2.1k sqft5303 Tiffany Ave NE, Rockford, MI 49341For Sale
 MLS ID #26042393, Annalise Woudwyk, Good Company Realty LLC. MichRIC
 - $515,0003 bd4 ba2.6k sqft989 McCabe Ave NE, Ada, MI 49301For Sale
 MLS ID #26033014, Adam G Salzwedel, Bellabay Realty (Kentwood). MichRIC
 - $410,0003 bd2 ba2.2k sqft11662 Barnsley Rd SE, Lowell, MI 49331For SaleMLS ID #26042215, Brandi R Block, Greenridge Realty (Summit). MichRIC
- $519,0002 bd3 ba2.7k sqft505 W Abbey Mill Dr SE, Ada, MI 49301For Sale By Owner
- $615,0004 bd4 ba2.7k sqft3529 Buttrick Ave SE, Ada, MI 49301For SaleMLS ID #26037639, Jo Woo, RE/MAX United (Beltline). MichRIC
- $599,0003 bd2 ba1.8k sqft1073 Bridge Crest Dr SE, Ada, MI 49301For SaleMLS ID #26041912, Whitney Kay Harrison, Epique Realty. MichRIC
- $335,0004 bd2 ba1.8k sqft1678 Stonewood Dr SE, Lowell, MI 49331For SaleMLS ID #26042094, Amanda Rogers, Rogers Neighborhood Realty. MichRIC
- $490,0005 bd3 ba2.8k sqft3431 Tricklewood Dr SE, Grand Rapids, MI 49546For SaleMLS ID #26037048, Marcela G Diaz, RE/MAX SunQuest Realty. MichRIC
- $549,0003 bd2 ba1.8k sqft1033 Bridge Crest Dr SE, Ada, MI 49301For SaleMLS ID #26042265, Nicholas Adado, Five Star Real Estate (Main). MichRIC
- $590,0004 bd3 ba2.5k sqft3443 Mason Lake Rd NE, Grand Rapids, MI 49525For SaleMLS ID #26042267, Bryan J Cody, Cody and Co.. MichRIC
- $550,0003 bd3 ba2.1k sqft7284 Grachen Dr SE, Grand Rapids, MI 49546For SaleMLS ID #26040908, Steven A Elder, Coldwell Banker Schmidt Realtors. MichRIC
- $625,0003 bd3 ba2.8k sqft1059 Greenwood Frst SE, Grand Rapids, MI 49546For SaleMLS ID #26041992, Erin C Fester, GR Home Team. MichRIC
- $569,9004 bd3 ba2.8k sqft6479 Ridgemont Dr SE, Grand Rapids, MI 49546For SaleMLS ID #26041605, Michael T Friar, Anchor Realty LLC. MichRIC
- $399,0003 bd2 ba1.5k sqft890 Gabrielle Ct NE, Grand Rapids, MI 49505For Sale
 MLS ID #50218423, Jonathan Minerick, HomeCoin.com. MiRealSource
 - $449,9003 bd2 ba1.8k sqft6287 Patagonia Dr SE, Grand Rapids, MI 49546For SaleMLS ID #26039281, Lisa A Newell, Greenridge Realty (Cascade). MichRIC
- $589,9004 bd4 ba3k sqft2700 Shadowbrook Dr SE, Grand Rapids, MI 49546For SaleMLS ID #26037155, Michael T Friar, Anchor Realty LLC. MichRIC
- $499,0005 bd2 ba1.9k sqft10887 60th St SE, Alto, MI 49302For SaleMLS ID #26037849, Nicole G Rinks, Century 21 Affiliated (GR). MichRIC
- $435,0004 bd3 ba2.1k sqft3026 Burton St SE, Grand Rapids, MI 49546For SaleMLS ID #26036512, Gary D Burghgraef, Gatehouse Real Estate LLC. MichRIC
