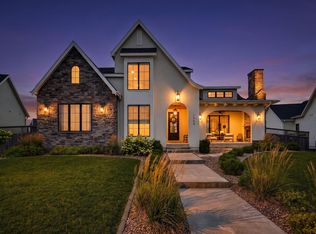
Luxury, space, and exceptional craftsmanship come together in this stunning 5-bedroom, 3.5 bath two story in Prairie Trail. 4589sf of well thought out design and personality. Joining sophisticated living and effortless entertaining, this impressive residence features a beautifully appointed custom kitchen with quartz countertops, large island, upgraded SS appls, white cabinets, accent lighting, pantry w/grocery door, mud room and 1/2 bath. Walk-in to a study w/built-ins, large family room w/frplc, eat-in kitchen area, and dedicated dining area. The outside oasis is incredible w/frplc, patio, kitchen to include grill, and fenced in yard. Head upstairs-primary suite is spacious with double sinks, tub, shower, walk-in closet w/pass through to laundry area. 2nd, 3rd, and 4th bedrooms all large with access to the full hall bath. Head down stairs to finished lower level with full wet bar, family room, secret game room, bedroom and 3/4 bath. 4 car oversized garage, irrigation, and near all that Ankeny has to offer.
For sale
$1,025,000
2310 SW White Birch Dr, Ankeny, IA 50023
5beds
3,199sqft
Single Family Residence
Built in 2018
0.33 Acres Lot
$-- Zestimate®
$320/sqft
$10/mo HOA
What's special
Mud roomFull hall bathBeautifully appointed custom kitchenQuartz countertopsFenced in yardUpgraded ss applsDedicated dining area
- 3 days |
- 356 |
- 14 |
Zillow last checked:
Listing updated:
Listed by:
Danielle Plank-Harris (515)865-4317,
RE/MAX Concepts
Source: DMMLS,MLS#: 747142 Originating MLS: Des Moines Area Association of REALTORS
Originating MLS: Des Moines Area Association of REALTORSFacts & features
Interior
Bedrooms & bathrooms
- Bedrooms: 5
- Bathrooms: 4
- Full bathrooms: 2
- 3/4 bathrooms: 1
- 1/2 bathrooms: 1
Heating
- Forced Air, Gas, Natural Gas
Cooling
- Central Air
Appliances
- Included: Dishwasher, Microwave, Refrigerator, Stove
- Laundry: Upper Level
Features
- Wet Bar, Dining Area, Eat-in Kitchen, Cable TV, Window Treatments
- Flooring: Carpet, Hardwood, Tile
- Basement: Finished
- Number of fireplaces: 2
Interior area
- Total structure area: 3,199
- Total interior livable area: 3,199 sqft
- Finished area below ground: 1,390
Property
Parking
- Total spaces: 4
- Parking features: Attached, Garage
- Attached garage spaces: 4
Features
- Levels: Two
- Stories: 2
- Patio & porch: Covered, Patio
- Exterior features: Fire Pit, Sprinkler/Irrigation, Outdoor Kitchen, Patio
- Fencing: Vinyl
Lot
- Size: 0.33 Acres
- Features: Rectangular Lot
Details
- Parcel number: 18100303701025
- Zoning: Res
Construction
Type & style
- Home type: SingleFamily
- Architectural style: Two Story
- Property subtype: Single Family Residence
Materials
- Stone
- Foundation: Poured
- Roof: Asphalt,Shingle
Condition
- Year built: 2018
Utilities & green energy
- Sewer: Public Sewer
- Water: Public
Community & HOA
Community
- Security: Smoke Detector(s)
HOA
- Has HOA: Yes
- HOA fee: $115 annually
- HOA name: Estates at Prairie Trail
- Second HOA name: Matt Hudson
- Second HOA phone: 515-650-2350
Location
- Region: Ankeny
Financial & listing details
- Price per square foot: $320/sqft
- Tax assessed value: $886,800
- Annual tax amount: $14,214
- Date on market: 8/12/2026
- Cumulative days on market: 130 days
- Listing terms: Cash,Conventional
- Road surface type: Concrete
Estimated market value
Not available
Estimated sales range
Not available
Not available
Price history
| Date | Event | Price |
|---|---|---|
| 8/12/2026 | Listed for sale | $1,025,000-2.4%$320/sqft |
Source:  DMMLS #747142 Report a problem DMMLS #747142 Report a problem | ||
| 7/30/2026 | Listing removed | $1,050,000$328/sqft |
Source:  Iowa Realty #736831 Report a problem Iowa Realty #736831 Report a problem | ||
| 6/26/2026 | Price change | $1,050,000-1.9%$328/sqft |
Source: DMMLS #736831 Report a problem | ||
| 4/23/2026 | Price change | $1,070,000-1.8%$334/sqft |
Source: DMMLS #736831 Report a problem | ||
| 3/24/2026 | Listed for sale | $1,090,000+26.7%$341/sqft |
Source: DMMLS #736831 Report a problem | ||
| 8/16/2022 | Sold | $860,000-1.6%$269/sqft |
Source: DMMLS #652767 Report a problem | ||
| 7/22/2022 | Pending sale | $874,000$273/sqft |
Source: DMMLS #652767 Report a problem | ||
| 7/12/2022 | Price change | $874,000-0.6%$273/sqft |
Source: DMMLS #652767 Report a problem | ||
| 6/8/2022 | Listed for sale | $879,000+766%$275/sqft |
Source: DMMLS #652767 Report a problem | ||
| 12/1/2017 | Sold | $101,500$32/sqft |
Source:  CIBR #43578 Report a problem CIBR #43578 Report a problem | ||
Public tax history
| Year | Property taxes | Tax assessment |
|---|---|---|
| 2025 | $14,036 +2.1% | $886,800 +8.6% |
| 2024 | $13,750 -1.2% | $816,900 |
| 2023 | $13,924 +1.1% | $816,900 +21.6% |
| 2022 | $13,776 +0.3% | $671,700 |
| 2021 | $13,728 +1.3% | $671,700 +6.4% |
| 2020 | $13,558 +84637.5% | $631,500 |
| 2019 | $16 | $631,500 +84100% |
| 2018 | $16 | $750 |
| 2017 | $16 -11.1% | $750 |
| 2016 | $18 | $750 |
| 2015 | $18 | $750 |
Find assessor info on the county website
Monthly payment
Est. payment
Payment breakdown
Explore the cost of this home by adjusting the details. Changes won't be saved.Climate risks
Neighborhood: 50023
Nearby schools
GreatSchools rating
- 9/10Prairie Trail ElementaryGrades: K-5Distance: 0.4 mi
- 7/10Southview Middle SchoolGrades: 8-9Distance: 1.4 mi
- 7/10Ankeny High SchoolGrades: 10-12Distance: 1.5 mi
Schools provided by the listing agent
- District: Ankeny
Source: DMMLS. This data may not be complete. We recommend contacting the local school district to confirm school assignments for this home.
- $730,3005 bd3 ba1.9k sqft2314 SW White Birch Dr, Ankeny, IA 50023Off Market
- $1,312,9004 bd4 ba4.8k sqft2319 SW Abilene Rd, Ankeny, IA 50023Off Market

- $962,0000.38 acres2323 SW Abilene Rd, Ankeny, IA 50023Off Market
- $288,1003 bd2 ba1.5k sqft2134 SW Chautauqua Ln, Ankeny, IA 50023Off Market
- $931,4005 bd4 ba2.1k sqft2315 SW Abilene Rd, Ankeny, IA 50023Off Market
- $1,024,5004 bd4 ba3.1k sqft2302 SW White Birch Dr, Ankeny, IA 50023Off Market
- $290,9003 bd3 ba1.5k sqft2130 SW Chautauqua Ln, Ankeny, IA 50023Sold
- $156,3000.48 acres2327 SW Abilene Rd, Ankeny, IA 50023Off Market
A local agent can set up tours, give advice and negotiate with sellers.
Similar homes
- $1,125,0005 bd5 ba3k sqft8435 NW 31st Ct, Ankeny, IA 50023For Sale
 MLS ID #747304, Pennie Carroll, Pennie Carroll & Associates. DMMLS
 - $1,100,0006 bd6 ba3k sqft1509 SW Des Moines St, Ankeny, IA 50023For Sale
 MLS ID #70908, Abby Hausmann-Virgil, Keller Williams- Ankeny Metro. CIBR
 - $539,0004 bd4 ba2.1k sqft1502 NW Wagner Blvd, Ankeny, IA 50023For Sale
 MLS ID #742873, Amanda Keese, Real Broker, LLC. DMMLS
 - $872,0006 bd5 ba2.7k sqft506 SW Driftwood Ct, Ankeny, IA 50023For Sale
 MLS ID #70189, Whitney Funkhouser, CENTURY 21 SIGNATURE-Ames. CIBR
 - $550,0004 bd3 ba1.6k sqft1610 SW Westwood St, Ankeny, IA 50023For SaleMLS ID #745886, Emily Broderick, Keller Williams Realty GDM. DMMLS
- $999,9994 bd3 ba2.2k sqft228 NE 60th Ct, Ankeny, IA 50021For SaleMLS ID #734665, Misty Darling, BH&G Real Estate Innovations. DMMLS
- $1,059,0005 bd5 ba3.3k sqft1025 Ford Ln, Waukee, IA 50263For SaleMLS ID #747133, Cy Phillips, Space Simply. DMMLS
- $950,0006 bd5 ba3.7k sqft1603 NE 19th St, Ankeny, IA 50021New ConstructionMLS ID #746256, Anis Hambasic, RE/MAX Precision. DMMLS
- $665,0004 bd3 ba1.9k sqft2210 SW 17th St, Ankeny, IA 50023For SaleMLS ID #735725, Scott Myers, Century 21 Signature. DMMLS
- $549,9905 bd5 ba2.3k sqft1008 NW Horizon Dr, Ankeny, IA 50023For SaleMLS ID #70676, Jason Mickelson, CENTURY 21 SIGNATURE-Ames. CIBR
- $685,0004 bd3 ba1.7k sqft1101 SW Des Moines St, Ankeny, IA 50023For SaleMLS ID #746907, Lindsey Aaron, RE/MAX Concepts. DMMLS
- $999,9005 bd6 ba4.1k sqft114 Tradition Dr, Polk City, IA 50226For SaleMLS ID #738111, Catie Croat, RE/MAX Precision. DMMLS
- $750,0005 bd3 ba1.9k sqft1716 Falcon Dr, Polk City, IA 50226For SaleMLS ID #747089, Micole Chapman, RE/MAX Concepts. DMMLS
- $800,0005 bd3 ba1.9k sqft14752 Stonecrop Dr, Urbandale, IA 50323For SaleMLS ID #747085, Ryan Hoover, Weichert, Realtors - The 515 Agency. DMMLS
- $579,0003 bd3 ba2.6k sqft3602 NW Linwood Ln, Ankeny, IA 50023For SaleMLS ID #744049, Marsha Bannister, Homeworks Realty, LLC. DMMLS
- $1,000,0005 bd6 ba2.8k sqft2762 NW 166th Ct, Clive, IA 50325For SaleMLS ID #734038, Sean Asada, RE/MAX Real Estate Center. DMMLS
- $824,9995 bd5 ba2.6k sqft10956 NW 111th Ave, Granger, IA 50109For SaleMLS ID #741718, Reid Petersen, Agency Iowa. DMMLS
- $799,9904 bd3 ba1.8k sqft10009 Hidden Valley Dr, Johnston, IA 50131For SaleMLS ID #746398, Jenn DeWitt, Century 21 Signature. DMMLS
- $775,0005 bd4 ba2.1k sqft7906 NW 104th Ct, Johnston, IA 50131For SaleMLS ID #740930, Heather Helland, RE/MAX Precision. DMMLS
- $599,9004 bd3 ba1.7k sqft2912 NW Beechwood Ct, Ankeny, IA 50023New ConstructionMLS ID #733503, David Schabold, LPT Realty, LLC. DMMLS
