This one owner home has an amazing slate floor entryway, sunken living room that has beautiful built ins surrounding a fireplace and bay window. The dining room and eat in kitchen are ready for your creative touch and large enough for entertaining. The living room has sliders that lead to a large rear brick patio and fenced in yard. The home has an additional lot included that brings the total acreage to approx. 2.3 acres. There are three main floor bedrooms and three bathrooms. Off the kitchen boasts a fourth bedroom/office and full bathroom with stall shower, laundry/mud room that exits to the covered side brick patio. This incredible lower level has a bar and two extra long and large wood paneled rec and entertaining game rooms with high ceilings and windows, a complete workshop/unfinished area awaiting your imagination to complete. This original craftsman's brick and stone built ranch home has an attached one car garage and detached 2 car garage. The 2 car garage has three levels for an auto enthusiast, tradesman, mechanic or home business. Plenty of parking in the paved and circular driveway. Bring your imagination and call this home yours!
Sold for $575,000
$575,000
2383 Bedminster Rd, Perkasie, PA 18944
4beds
3,350sqft
Single Family Residence
Built in 1969
2.27 Acres Lot
$753,600 Zestimate®
$172/sqft
$3,613 Estimated rent
Home value
$753,600
$678,000 - $844,000
$3,613/mo
Zestimate® history
Owner options
List your home for rent
$3,613/mo
Rent Zestimate®
Find your next renter with Zillow Rental Manager. Plus, with online applications, you can quickly screen prospective tenants – for free.
$3,613/mo
Rent Zestimate®
Refinance and save
$3,800/mo
Est. payment
Refinancing to a lower rate could help reduce your monthly payments and save thousands over the life of the loan.
$3,800/mo
Est. payment
Explore your selling options
Work with a Zillow partner agent
Leverage their expertise and Zillow's premium Showcase listings to get your home seen by more buyers.
Get startedList with your own agent
Get your home in front of millions of buyers by listing it on Zillow.
Learn how to do itSell it yourself
Take full control of how buyers see your home on Zillow by listing For Sale by Owner (FSBO).
List your homeWhat's special
Fenced in yardDining roomMain floor bedroomsPaved and circular drivewayHigh ceilingsLarge rear brick patioBay window
Zillow last checked:
Listing updated:
Listed by:
Dawn Gilley 215-525-0147,
RE/MAX Centre Realtors
Bought with:
Tamara Reiff, RS364007
RE/MAX Reliance
Source: Bright MLS,MLS#: PABU2080870
Facts & features
Interior
Bedrooms & bathrooms
- Bedrooms: 4
- Bathrooms: 3
- Full bathrooms: 3
- Main level bathrooms: 3
- Main level bedrooms: 4
Rooms
- Room types: Living Room, Dining Room, Kitchen, Game Room, Family Room, Basement, Laundry, Recreation Room, Workshop
Basement
- Area: 2575
Heating
- Programmable Thermostat, Central, Baseboard, Electric, Propane
Cooling
- Central Air, Electric
Appliances
- Included: Electric Water Heater
- Laundry: Has Laundry, Main Level, Laundry Room
Features
- Bar, Bathroom - Stall Shower, Bathroom - Tub Shower, Bathroom - Walk-In Shower, Breakfast Area, Built-in Features, Kitchen - Country, Eat-in Kitchen, Recessed Lighting, High Ceilings, Block Walls, Plaster Walls
- Flooring: Carpet, Ceramic Tile, Hardwood, Laminate, Slate, Stone, Wood
- Doors: Storm Door(s)
- Windows: Bay/Bow
- Basement: Combination,Drainage System,Full,Heated,Improved,Interior Entry,Partially Finished,Concrete,Shelving,Space For Rooms,Sump Pump,Windows,Workshop
- Number of fireplaces: 2
- Fireplace features: Brick, Screen, Stone, Wood Burning
Interior area
- Total structure area: 4,250
- Total interior livable area: 3,350 sqft
- Finished area above ground: 1,675
- Finished area below ground: 1,675
Property
Parking
- Total spaces: 9
- Parking features: Basement, Storage, Built In, Garage Faces Front, Garage Faces Side, Garage Door Opener, Inside Entrance, Asphalt, Circular Driveway, Attached, Detached, Driveway, Off Site
- Attached garage spaces: 3
- Uncovered spaces: 6
Accessibility
- Accessibility features: 2+ Access Exits, Accessible Doors
Features
- Levels: Two
- Stories: 2
- Patio & porch: Brick, Patio, Porch
- Exterior features: Chimney Cap(s), Lighting
- Pool features: None
- Frontage type: Road Frontage
Lot
- Size: 2.27 Acres
- Features: Additional Lot(s), Backs to Trees, Front Yard, Wooded, Private, Rear Yard, SideYard(s)
Details
- Additional structures: Above Grade, Below Grade
- Parcel number: 01011053002 AND 01011053001
- Zoning: R2
- Special conditions: Standard,Probate Listing
- Other equipment: Intercom
Construction
Type & style
- Home type: SingleFamily
- Architectural style: Raised Ranch/Rambler,Ranch/Rambler
- Property subtype: Single Family Residence
Materials
- Stone, Brick, Block
- Foundation: Block, Brick/Mortar
- Roof: Architectural Shingle
Condition
- Good
- New construction: No
- Year built: 1969
- Major remodel year: 1995
Utilities & green energy
- Electric: 200+ Amp Service, 150 Amps
- Sewer: On Site Septic
- Water: Private
Community & HOA
Community
- Security: Exterior Cameras
- Subdivision: None Available
HOA
- Has HOA: No
Location
- Region: Perkasie
- Municipality: BEDMINSTER TWP
Financial & listing details
- Price per square foot: $172/sqft
- Tax assessed value: $188,900
- Annual tax amount: $7,946
- Date on market: 10/6/2024
- Listing agreement: Exclusive Right To Sell
- Listing terms: Cash,Conventional,VA Loan
- Inclusions: Appliances In As Is Where Is Conditions No Warranties Inferred Nor Implied
- Ownership: Fee Simple
Price history
| Date | Event | Price |
|---|---|---|
| 11/8/2024 | Sold | $575,000+0%$172/sqft |
Source:  Bright MLS #PABU2080870 Report a problem Bright MLS #PABU2080870 Report a problem | ||
| 10/20/2024 | Pending sale | $574,975$172/sqft |
Source: Bright MLS #PABU2080870 Report a problem | ||
| 10/6/2024 | Listed for sale | $574,975$172/sqft |
Source: Bright MLS #PABU2080870 Report a problem | ||
Public tax history
| Year | Property taxes | Tax assessment |
|---|---|---|
| 2026 | $1,561 +4.2% | $8,800 |
| 2025 | $1,498 | $8,800 |
| 2024 | $1,498 +1.2% | $8,800 |
| 2023 | $1,480 | $8,800 |
| 2022 | $1,480 | $8,800 |
| 2021 | $1,480 | $8,800 |
| 2020 | $1,480 +0.6% | $8,800 |
| 2018 | $1,471 +0.8% | $8,800 |
| 2017 | $1,460 | $8,800 |
| 2016 | $1,460 | $8,800 |
| 2015 | -- | $8,800 |
| 2014 | -- | $8,800 |
| 2013 | -- | $8,800 |
| 2012 | -- | $8,800 |
| 2011 | -- | $8,800 |
| 2010 | -- | $8,800 |
| 2009 | -- | $8,800 |
| 2008 | -- | $8,800 |
| 2007 | -- | $8,800 |
| 2006 | -- | $8,800 |
| 2005 | -- | $8,800 +300% |
| 2004 | -- | $2,200 |
| 2003 | -- | $2,200 |
| 2002 | -- | $2,200 |
| 2000 | -- | $2,200 |
Find assessor info on the county website
Neighborhood: 18944
Nearby homes
- $56,867-- bd-- ba-- sqftBedminster Rd, Perkasie, PA 18944Off Market
- $524,5003 bd2 ba2k sqft2400 Bedminster Rd, Perkasie, PA 18944Off Market
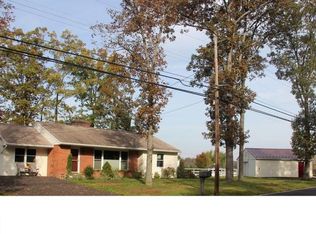
- $464,5003 bd2 ba1.3k sqft54 Woodside Rd, Perkasie, PA 18944Off Market
- $565,3003 bd2 ba1.6k sqft2373 Bedminster Rd, Perkasie, PA 18944Off Market
- $391,5002 bd1 ba1.1k sqft49 Woodside Rd, Perkasie, PA 18944Off Market
- $342,400-- bd1 ba960 sqft48 Woodside Rd, Perkasie, PA 18944Off Market
- $675,6005 bd3 ba2.4k sqft2410 Bedminster Rd, Perkasie, PA 18944Off Market
- $60,723-- bd-- ba-- sqftBedminster Rd, Perkasie, PA 18944Off Market
Nearby schools
GreatSchools rating
- 6/10Bedminster El SchoolGrades: K-5Distance: 1.6 mi
- 7/10Pennridge North Middle SchoolGrades: 6-8Distance: 3.6 mi
- 9/10Pennridge High SchoolGrades: 9-12Distance: 3.8 mi
Schools provided by the listing agent
- High: Pennridge
- District: Pennridge
Source: Bright MLS. This data may not be complete. We recommend contacting the local school district to confirm school assignments for this home.
Get a cash offer in 3 minutes
Find out how much your home could sell for in as little as 3 minutes with a no-obligation cash offer.
Estimated market value
$753,600
Get a cash offer in 3 minutes
Find out how much your home could sell for in as little as 3 minutes with a no-obligation cash offer.
Estimated market value
$753,600
- Pennsylvania
- Bucks County
- Perkasie
- 18944
- 2383 Bedminster Rd
