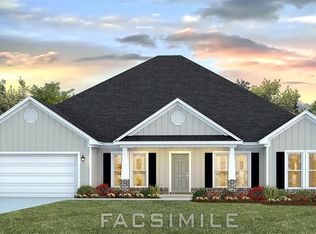
NEW CONSTRUCTION* Step into 2382 Hamilton Ridge Drive East in Mobile, Alabama, a new home in our Hamilton Ridge community and experience its spacious, inviting design! The Katherine offers over 2,500 square feet, this home boasts 4-bedrooms, 2.5-bathrooms, formal living, dining room and a 2-car garage. This floor plan is an entertainer’s dream. Entering the home, you are greeted by a dining room and a formal living room. Continuing into the home is a spacious great room with a kitchen that won’t disappoint, offering an island with quartz countertops, stainless-steel appliances, pantry, then opens to the breakfast area. There is outdoor access to a covered porch. To one side of the home are three bedrooms that share a full bathroom with a dual sink vanity and a separate water closet with a shower/tub combination. Tucked on the opposite side of the home is the primary bedroom and a hallway to the laundry/utility room that has access to the garage. The primary bedroom is gracious in size and offers an ensuite that has a dual sink vanity, garden tub, tiled shower, separate water closet and a walk-in closet that will accommodate the most ambitious wardrobe. The Katherine includes a Home is Connected smart home technology package which allows you to control your home with your smart device while near or away. Home will receive a FORTIFIED Gold Home™ Certificate. All photos are for illustrative purposes only, actual product, features, and finishes may vary.
Pending
$392,245
2383 Hamilton Ridge Dr E, Mobile, AL 36695
4beds
2,516sqft
Single Family Residence, Residential
Built in 2023
10,454 Square Feet Lot
$391,500 Zestimate®
$156/sqft
$40/mo HOA
What's special
Dining roomGarden tubWalk-in closetSpacious great roomSpacious inviting designStainless-steel appliancesBreakfast area
- 16 days
- 225
- 15
Likely to sell faster than
Zillow last checked:
Listing updated:
Listed by:
Lisa Lindsey 251-656-0531,
DHI Realty of Alabama LLC
Source: GCMLS,MLS#: 7856276
Facts & features
Interior
Bedrooms & bathrooms
- Bedrooms: 4
- Bathrooms: 3
- Full bathrooms: 2
- 1/2 bathrooms: 1
Heating
- Electric, Heat Pump
Cooling
- Ceiling Fan(s), Central Air
Appliances
- Included: Dishwasher, Disposal, Electric Range, Electric Water Heater, Microwave
- Laundry: Laundry Room
Features
- Double Vanity, High Ceilings 9 ft Main, Smart Home, Walk-In Closet(s)
- Flooring: Carpet
- Windows: Insulated Windows
- Basement: None
- Has fireplace: No
- Fireplace features: None
Interior area
- Total structure area: 2,516
- Total interior livable area: 2,516 sqft
Video & virtual tour
Property
Parking
- Total spaces: 2
- Parking features: Driveway, Garage, Garage Door Opener
- Garage spaces: 2
- Has uncovered spaces: Yes
Accessibility
- Accessibility features: None
Features
- Levels: One
- Patio & porch: Rear Porch
- Exterior features: None
- Pool features: None
- Spa features: None
- Fencing: None
- Has view: Yes
- View description: Other
- Waterfront features: None
Lot
- Size: 10,454 Square Feet
- Dimensions: 92 x 114 x 81 x 123
- Features: Back Yard, Front Yard
Details
- Additional structures: None
- Parcel number: 3402030000011034
Construction
Type & style
- Home type: SingleFamily
- Architectural style: Ranch,Traditional
- Property subtype: Single Family Residence, Residential
Materials
- Brick Veneer, Cement Siding, HardiPlank Type
- Foundation: Slab
- Roof: Shingle
Condition
- true
- New construction: Yes
- Year built: 2023
Utilities & green energy
- Electric: None
- Sewer: Public Sewer
- Water: Public
- Utilities for property: Cable Available, Underground Utilities
Green energy
- Energy efficient items: None
Community & HOA
Community
- Features: None
- Subdivision: Hamilton Ridge
HOA
- Has HOA: Yes
- HOA fee: $483 annually
Location
- Region: Mobile
Financial & listing details
- Price per square foot: $156/sqft
- Tax assessed value: $375,900
- Annual tax amount: $3,706
- Date on market: 10/19/2026
- Road surface type: Asphalt
Estimated market value
$391,500
$372,000 - $411,000
$2,576/mo
Price history
| Date | Event | Price |
|---|---|---|
| 11/1/2026 | Pending sale | $392,245$156/sqft |
Source:  GCMLS #7856276 Report a problem | ||
| 10/19/2026 | Listed for sale | $392,245$156/sqft |
Source: GCMLS #7856276 Report a problem | ||
Public tax history
| Year | Property taxes | Tax assessment |
|---|---|---|
| 2025 | $3,646 +3.3% | $75,180 +3.3% |
| 2024 | $3,529 +939.4% | $72,760 +939.4% |
| 2023 | $340 | $7,000 |
Find assessor info on the county website
Monthly payment
Est. payment
Payment breakdown
Explore the cost of this home by adjusting the details. Changes won't be saved.Climate risks
Neighborhood: Alderbrook
Nearby schools
Schools provided by the listing agent
- Elementary: Hutchens/Dawes
- Middle: Bernice J Causey
- High: Baker
Source: GCMLS. This data may not be complete. We recommend contacting the local school district to confirm school assignments for this home.
- $432,00010,018 sqft2359 Hamilton Ridge Dr E, Mobile, AL 36695Off Market
- $413,085-- bd2 ba2.9k sqft9769 Nadine Ln S, Mobile, AL 36695Sold
- $365,9004 bd3 ba2.5k sqft2347 Hamilton Ridge Dr E, Mobile, AL 36695Sold
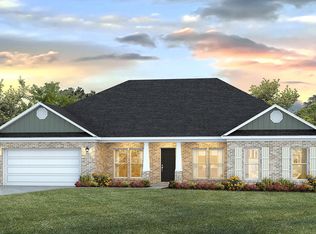
- from $346,9004 bd2 ba2k sqftThe Jasmine Plan, Hamilton Ridge, Mobile, AL 36695New Construction
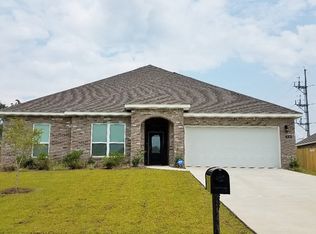
Similar homes
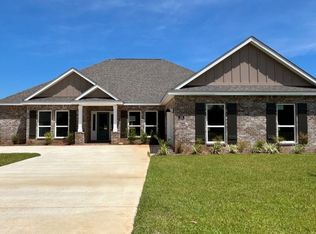
- from $381,9004 bd4 ba2.4k sqftThe Avery Plan, Hamilton Ridge, Mobile, AL 36695New Construction
 DR Horton
- from $381,9004 bd3 ba2.5k sqftThe Katherine Plan, Hamilton Ridge, Mobile, AL 36695New Construction
 DR Horton
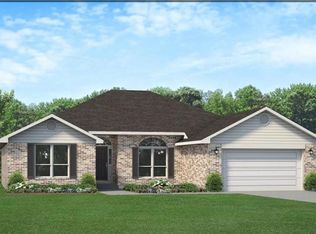
- $378,8004 bd2 ba2.3k sqft1747 Trail Side Way, Mobile, AL 36695New Construction
 MLS ID #7777362, Stephanie Anderson, ADAMS HOMES, LLC. GCMLS
- $432,9004 bd3 ba2.9k sqft9852 Summit View Cir N, Mobile, AL 36695New Construction
 GCMLS
