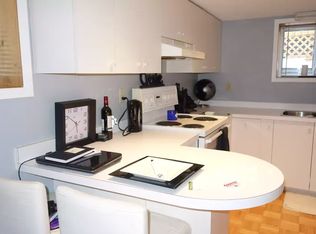
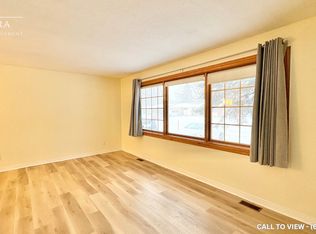
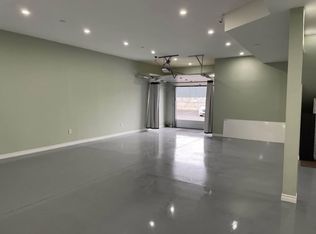
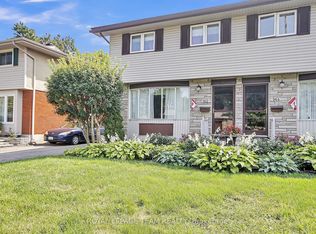
Welcome to 2383 Walkley Road, a fantastic opportunity for first-time home buyers and savvy investors alike! This 3-bedroom semi-detached home offers a practical layout, comfortable living spaces, and outstanding value in a convenient central Ottawa location. The bright and spacious living room is filled with natural light from a large front window, creating a warm and inviting atmosphere. The functional floor plan provides plenty of room for everyday living, while the finished basement offers additional versatile space perfect for a family room, home office, recreation area, or extra storage. Step outside to enjoy the private backyard, an ideal setting for relaxing, gardening, or entertaining family and friends. The property also features convenient laneway parking for two vehicles. Situated in a highly accessible neighbourhood, this home is just steps from major OC Transpo routes, providing easy access throughout the city, including downtown Ottawa and key transit connections. You'll appreciate being close to shopping, schools, parks, restaurants, and a variety of everyday amenities, with quick access to Walkley Road, Heron Road, and nearby retail centres. Whether you're a first-time buyer looking to enter the market or an investor seeking a solid addition to your portfolio, 2383 Walkley Road presents a fantastic opportunity in a desirable and central Ottawa location.
For sale
C$519,900
2383 Walkley Rd, Ottawa, ON K1G 3H1
3beds
2baths
Single Family Residence
Built in ----
3,050 Square Feet Lot
$-- Zestimate®
C$--/sqft
C$-- HOA
What's special
Large front windowFinished basementPrivate backyard
- 100 days
- 48
- 0
Zillow last checked:
Listing updated:
Listed by:
ROYAL LEPAGE TEAM REALTY
Source: TRREB,MLS®#: X13414448 Originating MLS®#: Ottawa Real Estate Board
Originating MLS®#: Ottawa Real Estate BoardFacts & features
Interior
Bedrooms & bathrooms
- Bedrooms: 3
- Bathrooms: 2
Primary bedroom
- Level: Main
- Dimensions: 4.9 x 3.12
Bedroom 2
- Level: Main
- Dimensions: 3.23 x 2.6
Bedroom 3
- Level: Main
- Dimensions: 3.23 x 1.94
Bathroom
- Level: Basement
- Dimensions: 2.35 x 1.94
Bathroom
- Level: Main
- Dimensions: 0 x 0
Dining room
- Level: Main
- Dimensions: 3.04 x 2.59
Foyer
- Level: Main
- Dimensions: 0 x 0
Kitchen
- Level: Main
- Dimensions: 3 x 2.88
Living room
- Level: Main
- Dimensions: 5.9 x 3.47
Recreation
- Level: Basement
- Dimensions: 0 x 0
Heating
- Forced Air, Gas
Cooling
- Central Air
Features
- None
- Basement: Partially Finished
- Has fireplace: No
Interior area
- Living area range: 1100-1500 null
Property
Parking
- Total spaces: 2
- Parking features: Available
Features
- Pool features: None
Lot
- Size: 3,050 Square Feet
Details
- Parcel number: 041660087
Construction
Type & style
- Home type: SingleFamily
- Architectural style: Bungalow
- Property subtype: Single Family Residence
Materials
- Brick, Stucco (Plaster)
- Foundation: Poured Concrete
- Roof: Asphalt Shingle
Utilities & green energy
- Sewer: Sewer
Community & HOA
Location
- Region: Ottawa
Financial & listing details
- Annual tax amount: C$3,072
- Date on market: 6/8/2026
Price history
Price history is unavailable.
Public tax history
Tax history is unavailable.
Climate risks
Neighborhood: K1G
Nearby schools
GreatSchools rating
No schools nearby
We couldn't find any schools near this home.

Similar homes
- C$599,0003 bd1 ba-- sqft873 Smyth Rd, Ottawa, ON K1G 1P4For Sale
 MLS ID #X13741148, ROYAL LEPAGE TEAM REALTY. TRREB
 - C$549,9003 bd2 ba-- sqft962 Dynes Rd, Ottawa, ON K2C 0G8For Sale
 MLS ID #X13642230, ROYAL LEPAGE TEAM REALTY. TRREB
 - C$579,9003 bd2 ba-- sqft1497 Blackheath St, Ottawa, ON K1E 1K6For Sale
 MLS ID #X13780572, ROYAL LEPAGE PERFORMANCE REALTY. TRREB
 - C$669,9003 bd2 ba-- sqft1081 Kenaston St, Ottawa, ON K1B 3P8For Sale
 MLS ID #X13728202, ROYAL LEPAGE INTEGRITY REALTY. TRREB
