LIVE in timeless craftsmanship and comfort, fully connected to nature. Enter through a peaceful courtyard with koi pond, mature trees, and wood-burning fireplace. Inside, the warmth of locally sourced wood beams, alder-trimmed doors, and rows of French doors invite light and serenity in. The heart of the home is a spacious kitchen flowing into living, dining, and outdoor spaces, complete with walk-in and butler’s pantries. A handcrafted staircase connects the home’s layout, with four fireplaces adding character throughout. The first floor includes a formal living room, full guest suite, office, and a rare indoor pool that elevates daily living. CREATE without limits on this expansive estate. A detached workshop powered by a 600-amp commercial-grade meter supports any craft or business. The property features oversized garages, utility access, and open land to shape your vision. Equestrian facilities include 3 stables, 2 tack rooms, a lighted 100’ x 200’ arena, and 60’ round pen—ready for casual or competitive riding. THRIVE in a private, inspiring retreat partly bordered by forest service land. Thriving oak trees and mature fruit trees dot the landscape, offering natural beauty and abundance. Enjoy riding, gardening, swimming, or fitness—all supported by owned solar and designed for energy efficiency. A rare opportunity to Live, Create, and Thrive—not just in a home, but a way of life. Thriving oaks, mature fruit trees, owned solar, and 8.56 private acres partly bordered by forest service land complete an estate that is as rare as it is refined. To live here is not simply to own a remarkable property. It is to inhabit a way of life that most people only imagine. Now entertaining offers between $2,825,000 and $2,900,000.
For sale
$2,825,000
23835 Viejas Grade Rd, Descanso, CA 91916
5beds
6,852sqft
Single Family Residence
Built in 2007
8.56 Acres Lot
$-- Zestimate®
$412/sqft
$-- HOA
What's special
Rare indoor poolHandcrafted staircaseMature treesFull guest suiteOversized garagesOpen landAlder-trimmed doors
- 177 days
- 495
- 25
Zillow last checked:
Listing updated:
Listed by:
Richard J Spiering DRE #02015308 619-540-3483,
Compass,
Knute Brookshier DRE #01949806 619-916-1574,
Compass
Source: SDMLS,MLS#: 260010615 Originating MLS: SDMLS
Originating MLS: SDMLSFacts & features
Interior
Bedrooms & bathrooms
- Bedrooms: 5
- Bathrooms: 5
- Full bathrooms: 4
- 1/2 bathrooms: 1
Heating
- Forced Air Unit
Cooling
- Central Forced Air
Appliances
- Included: Dishwasher, Disposal, Dryer, Garage Door Opener, Microwave, Pool/Spa/Equipment, Range/Oven, Refrigerator, Shed(s), Solar Panels, Washer, Range/Stove Hood, Propane
- Laundry: Other/Remarks
Features
- 2 Staircases, Bathtub, Beamed Ceilings, Built-Ins, Ceiling Fan, Crown Moldings, Granite Counters, High Ceilings (9 Feet+), Home Automation System, Kitchen Island, Pantry, Recessed Lighting, Remodeled Kitchen, Shower, Shower in Tub, Stone Counters, Storage Space, Sunken Living Room, Wet Bar, Unfurnished, Cathedral-Vaulted Ceiling, Kitchen Open to Family Rm
- Flooring: Carpet, Stone, Wood
- Number of fireplaces: 4
- Fireplace features: FP in Family Room, FP in Living Room, FP in Primary BR, Patio/Outdoors, Gas, Wood
Interior area
- Total structure area: 6,852
- Total interior livable area: 6,852 sqft
Video & virtual tour
Property
Parking
- Total spaces: 12
- Parking features: Attached, Detached
- Garage spaces: 6
Accessibility
- Accessibility features: Parking, See Remarks, 32 Inch+ Wide Doors, Entry Slope < 1 Foot
Features
- Levels: 2 Story
- Patio & porch: Concrete
- Pool features: Below Ground, Exercise, See Remarks, Heated, Indoor
- Spa features: Above Ground
- Fencing: Full
- Has view: Yes
- View description: Mountains/Hills, Parklike, Courtyard, Trees/Woods
Lot
- Size: 8.56 Acres
Details
- Additional structures: Other/Remarks
- Parcel number: 4053411800
- Zoning: AGRICULTUR
- Zoning description: AGRICULTUR
Construction
Type & style
- Home type: SingleFamily
- Architectural style: Custom Built,Mediterranean/Spanish
- Property subtype: Single Family Residence
Materials
- Stucco
- Roof: Tile/Clay
Condition
- Turnkey,Updated/Remodeled
- Year built: 2007
Utilities & green energy
- Sewer: Septic Installed
- Water: Well on Property
Community & HOA
Community
- Security: Other/Remarks, Security System
- Subdivision: DESCANSO
Location
- Region: Descanso
Financial & listing details
- Price per square foot: $412/sqft
- Tax assessed value: $1,867,406
- Date on market: 5/2/2026
- Listing terms: Cash,Conventional,VA,Submit
Estimated market value
Not available
Estimated sales range
Not available
Not available
Price history
| Date | Event | Price |
|---|---|---|
| 5/2/2026 | Listed for sale | $2,825,000-16.3%$412/sqft |
Source:  SDMLS #260010615 Report a problem SDMLS #260010615 Report a problem | ||
| 4/21/2026 | Listing removed | $3,375,000$493/sqft |
Source: SDMLS #250027910 Report a problem | ||
| 12/29/2025 | Listed for sale | $3,375,000$493/sqft |
Source: SDMLS #250027910 Report a problem | ||
| 11/7/2025 | Pending sale | $3,375,000$493/sqft |
Source: SDMLS #250027910 Report a problem | ||
| 5/19/2025 | Listed for sale | $3,375,000$493/sqft |
Source: SDMLS #250027910 Report a problem | ||
Public tax history
| Year | Property taxes | Tax assessment |
|---|---|---|
| 2026 | -- | $1,867,406 +2% |
| 2025 | $19,876 +2.1% | $1,830,791 +2% |
| 2024 | $19,471 +1.9% | $1,794,894 +2% |
| 2023 | $19,100 -1.5% | $1,759,701 +2% |
| 2022 | $19,388 +2.9% | $1,725,198 +2% |
| 2021 | $18,838 +0.9% | $1,691,372 +1% |
| 2020 | $18,667 +2% | $1,674,030 +2% |
| 2019 | $18,309 +5.4% | $1,641,207 +2% |
| 2018 | $17,366 +1.2% | $1,609,028 +2% |
| 2017 | $17,164 +2.6% | $1,577,479 +2% |
| 2016 | $16,725 +1.1% | $1,546,549 +1.5% |
| 2015 | $16,540 +2.1% | $1,523,319 +2% |
| 2014 | $16,192 | $1,493,481 +0.5% |
| 2013 | -- | $1,486,732 +2% |
| 2012 | -- | $1,457,581 +2% |
| 2011 | -- | $1,429,002 +0.8% |
| 2010 | -- | $1,418,323 -0.2% |
| 2009 | -- | $1,421,693 +2% |
| 2008 | -- | $1,393,818 +134.7% |
| 2007 | -- | $593,875 +9% |
| 2006 | -- | $544,683 +2% |
| 2005 | -- | $534,004 +2% |
| 2004 | -- | $523,535 |
Find assessor info on the county website
Monthly payment
Est. payment
Payment breakdown
Explore the cost of this home by adjusting the details. Changes won't be saved.Climate risks
Neighborhood: 91916
Similar homes
- $2,300,0003 bd3 ba3.5k sqft21916 Japatul Ln, Alpine, CA 91901For Sale
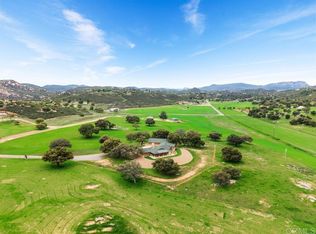 MLS ID #PTP2601135, Gregg Phillipson, Keller Williams Realty. CRMLS
 - $1,649,0006 bd6 ba3.8k sqft1457 Star Valley Rd, Alpine, CA 91901For Sale
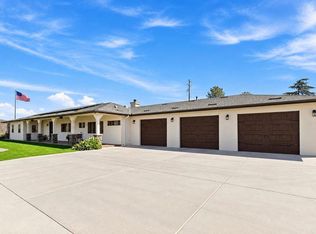 MLS ID #PTP2607226, Jessica Hoyt, Barker Realty. CRMLS
 - $1,795,0005 bd5 ba4.1k sqft3591 Deer Lake Park Rd, Julian, CA 92036For Sale
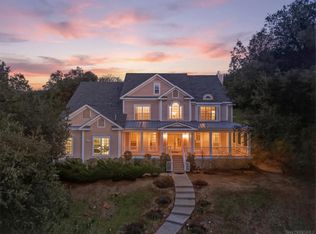 MLS ID #260019080, Jamie L Melim, RE/MAX Connections. SDMLS
 - $1,625,0005 bd5 ba4.4k sqft2736 Via Chinarros, Alpine, CA 91901For Sale
 MLS ID #260024129, Jacob T Kienbaum, Anjuella Properties Inc.. SDMLS
