Spacious Country Living on 10.04 Acres with Complete Mother-in-Law Quarters!
Enjoy the space, privacy, and versatility of this impressive property featuring 10.04 acres, a pond, and a fully fenced perimeter with metal fencing along the road and barbed wire fencing along the sides and back. The home offers 4 bedrooms, 4 full bathrooms, a 3-car garage, and a thoughtfully designed layout with room for everyone.
The main living room features a stunning cathedral ceiling and fireplace, creating a welcoming space to gather. The kitchen offers a center island and two pantries for ample storage. The spacious primary suite includes two walk-in closets, dual sinks, a unique tub-and-shower combination, and a hidden gun closet. Additional features include a downstairs mudroom, an upstairs mudroom, a laundry room with double folding areas, and a tankless water heater.
Upstairs, you’ll find an additional bedroom, full bathroom, dedicated office, and game room, providing flexible space for work, hobbies, or entertaining.
The standout feature is the complete mother-in-law quarters, offering its own full kitchen, living room, bedroom, full bathroom, laundry and separate exterior access. This space provides added flexibility for multigenerational living, extended stays, or a private guest retreat.
Additional amenities include two HVAC systems with separate zones for the upstairs, mother-in-law quarters, downstairs, and primary suite; a five-camera security system; and an RV pad with electric and water hookups.
With 10.04 acres, a pond, generous living space, and a separate living suite, this property offers a unique opportunity to enjoy country living with room to spread out. Schedule your private showing today!
For sale
$849,900
23840 E 710th Rd, Wagoner, OK 74467
4beds
3,642sqft
Single Family Residence
Built in 2024
10.04 Acres Lot
$-- Zestimate®
$233/sqft
$-- HOA
What's special
Unique tub-and-shower combinationStunning cathedral ceilingSpacious primary suiteTwo walk-in closetsDual sinksTankless water heaterDedicated office
- 19 hours
- 120
- 13
Zillow last checked:
Listing updated:
Listed by:
Kristin Bryan Bell 918-636-0799,
Keller Williams Preferred
Source: MLS Technology, Inc.,MLS#: 2637517 Originating MLS: MLS Technology
Originating MLS: MLS TechnologyFacts & features
Interior
Bedrooms & bathrooms
- Bedrooms: 4
- Bathrooms: 4
- Full bathrooms: 4
Primary bedroom
- Description: Primary Bedroom,Private Bath,Separate Closets
- Level: First
Bedroom
- Description: Bedroom,Walk-in Closet
- Level: First
Bedroom
- Description: Bedroom,Walk-in Closet
- Level: First
Bedroom
- Description: Bedroom,Walk-in Closet
- Level: Second
Primary bathroom
- Description: Primary Bath,Double Sink,Full Bath,Heater,Vent
- Level: First
Bathroom
- Description: Hall Bath,Full Bath
- Level: First
Bonus room
- Description: Additional Room,In Law Plan
- Level: First
Game room
- Description: Game/Rec Room,Closet
- Level: Second
Kitchen
- Description: Kitchen,Island,Pantry
- Level: First
Living room
- Description: Living Room,Fireplace
- Level: First
Office
- Description: Office,
- Level: Second
Heating
- Central, Gas
Cooling
- Central Air
Appliances
- Included: Gas Water Heater, Microwave, Oven, Range, Refrigerator
- Laundry: Washer Hookup, Electric Dryer Hookup
Features
- Granite Counters, Vaulted Ceiling(s), Ceiling Fan(s), Electric Oven Connection, Gas Range Connection
- Flooring: Carpet, Concrete, Laminate
- Windows: Vinyl
- Basement: None
- Number of fireplaces: 1
- Fireplace features: Gas Starter
Interior area
- Total structure area: 3,642
- Total interior livable area: 3,642 sqft
Property
Parking
- Total spaces: 3
- Parking features: Attached, Garage
- Attached garage spaces: 3
Features
- Levels: Two
- Stories: 2
- Patio & porch: Covered, Patio, Porch
- Exterior features: Dog Run, Other, Rain Gutters
- Pool features: None
- Fencing: Full
Lot
- Size: 10.04 Acres
- Features: Farm, Pond on Lot, Ranch
Details
- Additional structures: Other
- Parcel number: 730094622
Construction
Type & style
- Home type: SingleFamily
- Architectural style: Contemporary
- Property subtype: Single Family Residence
Materials
- HardiPlank Type, Wood Frame
- Foundation: Slab
- Roof: Asphalt,Fiberglass
Condition
- Year built: 2024
Utilities & green energy
- Sewer: Aerobic Septic
- Water: Rural
- Utilities for property: Electricity Available, Natural Gas Available
Community & HOA
Community
- Features: Gutter(s)
- Security: Safe Room Interior, Security System Owned
- Subdivision: Wagoner Co Unplatted
HOA
- Has HOA: No
Location
- Region: Wagoner
Financial & listing details
- Price per square foot: $233/sqft
- Annual tax amount: $6,650
- Date on market: 10/14/2026
- Cumulative days on market: 3 days
- Listing terms: Conventional,FHA,VA Loan
Estimated market value
Not available
Estimated sales range
Not available
Not available
Price history
| Date | Event | Price |
|---|---|---|
| 10/16/2026 | Listed for sale | $849,900$233/sqft |
Source:  MLS Technology, Inc. #2637517 Report a problem MLS Technology, Inc. #2637517 Report a problem | ||
Public tax history
Tax history is unavailable.
Monthly payment
Est. payment
Payment breakdown
Explore the cost of this home by adjusting the details. Changes won't be saved.Climate risks
Neighborhood: 74467
Nearby schools
Schools provided by the listing agent
- Elementary: Ellington
- Middle: Wagoner
- High: Wagoner
- District: Wagoner - Sch Dist (31)
Source: MLS Technology, Inc.. This data may not be complete. We recommend contacting the local school district to confirm school assignments for this home.
Similar homes
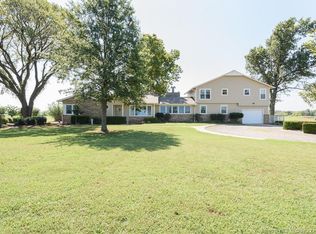
- $925,0004 bd4 ba5.2k sqft23960 E 710th Rd, Wagoner, OK 74467For Sale
 MLS ID #2636754, Jessica Scott, Realty One Group Dreamers. MLS Technology, Inc.
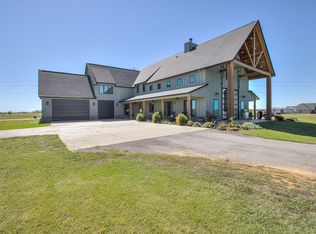
 - $995,0004 bd4 ba3.3k sqft72878 S 230th Rd, Wagoner, OK 74467For Sale
 MLS ID #2608156, Kimberly Biby, C21/First Choice Realty. MLS Technology, Inc.
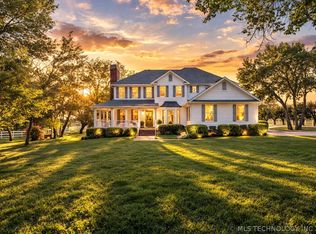
 - $899,9004 bd3 ba3.5k sqft27318 E 758 Rd, Wagoner, OK 74467For Sale
 MLS ID #2627583, Stephen Brocks, MORE Agency. MLS Technology, Inc.
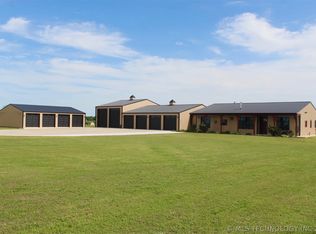
 - $967,0003 bd2 ba2.6k sqft23800 E 720th Rd, Wagoner, OK 74467For Sale
 MLS ID #2607979, Tina Berryhill, Realty Connect. MLS Technology, Inc.
