Welcome to this stunning 4-bedroom, 3-bathroom home in the highly desirable Arroyo Vista Estates. As you step through the front steel French doors, you ll be greeted by a spacious and inviting atmosphere perfect for both entertaining large gatherings and enjoying quiet family moments. The open living room is generously sized, offering ample space for a sectional, love seat, and chairs, all while maintaining a cozy feel. The heart of the home is the kitchen, which seamlessly opens to the living room, allowing those preparing meals to stay connected with guests. Featuring a large island, a walk-in pantry, and an eating bar that seats 7, this kitchen is an entertainer s dream. It also boasts stainless steel appliances, elegant white shaker-style cabinets with soft-close doors and drawers, and stunning granite countertops throughout. The oversized master suite is a true retreat, complete with a massive walk-in closet, a dual-sink vanity, a dedicated make-up station, a huge walk-in shower with a built-in seat, and a private water closet. Additionally, the home offers a junior suite with a tub/shower combo, perfect for guests or family members. The third and fourth bedrooms are spacious enough to accommodate king-sized bedroom sets, offering plenty of room for relaxation. Step outside to the backyard, where you ll find a built-in fire pit and a large, open area ideal for a pool and outdoor kitchen. The possibilities for enhancing your outdoor living space are endless in this Arizona oasis. And here s the kicker: A full solar system that is completely paid off, delivering immediate energy savings with no lease and no payment. As a resident of Arroyo Vista Estates, you ll also enjoy exceptional amenities, including a large park with lush grass, a community pool, picnic tables, volleyball courts, baseball backstops, and a playground. With so much to offer, why look anywhere else? Come see this incredible home today!
Active
Price cut: $15K (8/31)
$584,900
2385 Corwin Road, Bullhead City, AZ 86442
4beds
2,539sqft
Single Family Residence
Built in 2021
9,361 Square Feet Lot
$568,300 Zestimate®
$230/sqft
$-- HOA
What's special
- 303 days
- 143
- 16
Zillow last checked:
Listing updated:
Listed by:
John Haller 928-542-7925,
Premier Executives Real Estate
Source: Momentum MLS,MLS#: 034267 Originating MLS: Western AZ Regional Real Estate Data Exchange
Originating MLS: Western AZ Regional Real Estate Data ExchangeFacts & features
Interior
Bedrooms & bathrooms
- Bedrooms: 4
- Bathrooms: 3
- Full bathrooms: 1
- 3/4 bathrooms: 2
Rooms
- Room types: Utility Room
Heating
- Heat Pump, Multiple Heating Units
Cooling
- Heat Pump, Multi Units, Central Air, Electric
Appliances
- Included: Dishwasher, Electric Oven, Electric Range, Disposal, Microwave, Water Heater
- Laundry: Electric Dryer Hookup, Inside, Laundry in Utility Room
Features
- Breakfast Bar, Bathtub, Ceiling Fan(s), Dining Area, Dual Sinks, Granite Counters, Kitchen Island, Main Level Primary, Multiple Primary Suites, Open Floorplan, Pantry, Separate Shower, Tub Shower, Walk-In Closet(s), Utility Room
- Flooring: Carpet, Tile, Hard Surface Flooring or Low Pile Carpet
- Windows: Low-Emissivity Windows
- Has fireplace: No
Interior area
- Total structure area: 2,539
- Total interior livable area: 2,539 sqft
Video & virtual tour
Property
Parking
- Total spaces: 4
- Parking features: Attached, Finished Garage, Garage Door Opener
- Attached garage spaces: 4
Accessibility
- Accessibility features: Low Threshold Shower
Features
- Levels: One
- Stories: 1
- Entry location: Breakfast Bar,Ceiling Fan(s),Counters-Granite/Ston
- Patio & porch: Covered, Patio
- Exterior features: Irrigation Sprinklers, Landscaping
- Pool features: None
- Fencing: Block,Back Yard,Wrought Iron
- Has view: Yes
- View description: Mountain(s)
Lot
- Size: 9,361 Square Feet
- Dimensions: 78 x 120
- Features: Public Road, Street Level
Details
- Parcel number: 22248044
- Zoning description: R1L Res: Single Family Limited
Construction
Type & style
- Home type: SingleFamily
- Architectural style: One Story
- Property subtype: Single Family Residence
Materials
- Stucco, Wood Frame
- Roof: Tile
Condition
- New construction: No
- Year built: 2021
Details
- Builder name: Grand Canyon Dev
Utilities & green energy
- Electric: 110 Volts, 220 Volts
- Sewer: Public Sewer
- Water: Public
- Utilities for property: Underground Utilities
Green energy
- Energy efficient items: Windows
- Energy generation: Solar
- Water conservation: Low-Flow Fixtures, Water-Smart Landscaping
Community & HOA
Community
- Features: Curbs, Gutter(s)
- Subdivision: Arroyo Vista Heights BHC
HOA
- Has HOA: No
Location
- Region: Bullhead City
Financial & listing details
- Price per square foot: $230/sqft
- Tax assessed value: $494,991
- Annual tax amount: $3,228
- Date on market: 12/26/2025
- Cumulative days on market: 303 days
- Listing terms: Cash,Conventional,1031 Exchange,FHA,VA Loan
- Road surface type: Paved
Estimated market value
$568,300
$540,000 - $597,000
$2,863/mo
Price history
| Date | Event | Price |
|---|---|---|
| 8/31/2026 | Price change | $584,900-2.5%$230/sqft |
Source:  Momentum MLS #034267 Report a problem Momentum MLS #034267 Report a problem | ||
| 6/30/2026 | Price change | $599,900-0.8%$236/sqft |
Source: Momentum MLS #034267 Report a problem | ||
| 1/30/2026 | Price change | $604,900-2.3%$238/sqft |
Source: Momentum MLS #034267 Report a problem | ||
| 12/26/2025 | Listed for sale | $619,000+37.6%$244/sqft |
Source: Momentum MLS #034267 Report a problem | ||
| 9/15/2021 | Sold | $450,000$177/sqft |
Source: Public Record Report a problem | ||
Public tax history
| Year | Property taxes | Tax assessment |
|---|---|---|
| 2026 | $3,228 +3.4% | $49,499 +5.7% |
| 2025 | $3,122 +6% | $46,824 -1.2% |
| 2024 | $2,945 -2.6% | $47,372 +10.2% |
| 2023 | $3,023 +670.7% | $42,982 +13.9% |
| 2022 | $392 +2.5% | $37,744 +696% |
| 2021 | $383 +6.8% | $4,742 +10.5% |
| 2019 | $358 | $4,293 -6% |
| 2018 | $358 +2.7% | $4,565 +15.5% |
| 2017 | $349 +10.9% | $3,951 +22.5% |
| 2016 | $315 -1.8% | $3,225 +3.7% |
| 2015 | $321 | $3,110 +25.2% |
| 2014 | -- | $2,485 |
Find assessor info on the county website
Monthly payment
Est. payment
Payment breakdown
Explore the cost of this home by adjusting the details. Changes won't be saved.Climate risks
Neighborhood: 86442
Similar homes
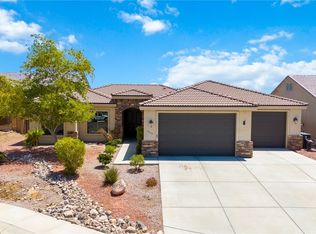
- $589,9005 bd3 ba2.8k sqft3772 Tomahawk Lane, Bullhead City, AZ 86442For Sale
 MLS ID #033087, Heather Rickets, Colorado River Top Producers Realty, LLC. Momentum MLS

 - $734,9994 bd4 ba3.1k sqft2339 Raven Court, Bullhead City, AZ 86442New Construction
 MLS ID #037606, Brittney Phillips, Country Ranch Realty. Momentum MLS
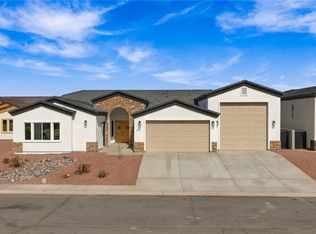
 - $579,9004 bd3 ba2k sqft1944 E Via Borgata, Fort Mohave, AZ 86426New Construction
 MLS ID #040884, John Haller, Premier Executives Real Estate. Momentum MLS
 - $578,9003 bd3 ba2.7k sqft2158 E Via Del Aqua Cove, Fort Mohave, AZ 86426For Sale
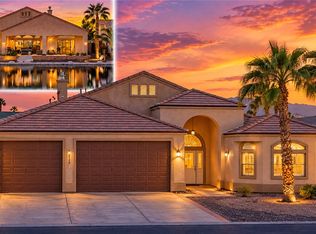 MLS ID #042800, Adam Bennett, Sondgeroth Real Estate Group, LLC. Momentum MLS
