Discover room to relax, explore, and entertain with this 3-bedroom, 2-bath home situated on approximately 53.6 acres in the scenic hills of Jasper. A spacious all-season sunroom welcomes you with a mudroom area, built-in hot tub, views of the secluded front yard, and access to two covered front porches. The kitchen and dining area features a large island and flows into a generous living room with large windows and a wood-burning fireplace. A separate sitting room and access to the tiered back porch provide even more space to unwind. Down the hall, find a spacious bedroom, full bathroom, and primary suite with a private bath and adjoining sitting or flex room. The lower level offers an additional living and entertaining area with a bar, a third bedroom, utility room, and walkout access. Outside, multiple porches overlook the peaceful surroundings, while a two-car garage provides workshop and storage space. A recently installed wood-burning heating unit and accompanying woodshed add heating flexibility. A large former poultry barn and an additional freestanding shed offer ample storage for equipment, tools, and recreational gear. Once a Christmas tree farm, the acreage features an extensive network of trails and a stream with a small waterfall and seasonal swimming area. Enjoy space for outdoor recreation and hunting in an area known for its small and large game. With convenient access to Hornell, Corning, Bath, and Keuka Lake, this property combines a secluded country setting with access to the amenities and attractions of the Finger Lakes region.
Active
$409,900
2385 Potter Rd, Greenwood, NY 14839
3beds
1,488sqft
Single Family Residence
Built in 1973
53.6 Acres Lot
$-- Zestimate®
$275/sqft
$-- HOA
What's special
Spacious bedroomThird bedroomMudroom areaUtility roomSeparate sitting roomAccompanying woodshedLarge former poultry barn
- 32 days
- 472
- 21
Zillow last checked:
Listing updated:
Listed by:
Howard Hanna 607-352-5000,
Brennan Thurber 607-661-5083
Source: NYSAMLSs,MLS#: R1718029 Originating MLS: Rochester
Facts & features
Interior
Bedrooms & bathrooms
- Bedrooms: 3
- Bathrooms: 2
- Full bathrooms: 2
- Main level bathrooms: 2
- Main level bedrooms: 2
Heating
- Oil, Baseboard, Hot Water, Wood
Appliances
- Included: Built-In Range, Built-In Oven, Dryer, Dishwasher, Gas Cooktop, Microwave, Oil Water Heater, Refrigerator, See Remarks, Water Heater, Washer
- Laundry: In Basement
Features
- Ceiling Fan(s), Den, Separate/Formal Living Room, Hot Tub/Spa, Country Kitchen, Kitchen Island, Sliding Glass Door(s), Bedroom on Main Level, Main Level Primary, Primary Suite
- Flooring: Carpet, Varies, Vinyl
- Doors: Sliding Doors
- Basement: Full,Partially Finished
- Number of fireplaces: 2
Interior area
- Total structure area: 1,488
- Total interior livable area: 1,488 sqft
Property
Parking
- Total spaces: 2
- Parking features: Detached, Electricity, Garage, Storage, Workshop in Garage, Garage Door Opener
- Garage spaces: 2
Accessibility
- Accessibility features: Accessible Approach with Ramp
Features
- Levels: One
- Stories: 1
- Exterior features: Concrete Driveway
- Has spa: Yes
- Spa features: Hot Tub
- Has view: Yes
- View description: Slope View
Lot
- Size: 53.6 Acres
- Dimensions: 1290 x 2003
- Features: Agricultural, Rectangular, Rectangular Lot, Rural Lot, Secluded, Wooded
Details
- Additional structures: Barn(s), Outbuilding, Poultry Coop, Shed(s), Storage
- Parcel number: 4656003230000003018000
- Special conditions: Standard
- Horses can be raised: Yes
- Horse amenities: Horses Allowed
Construction
Type & style
- Home type: SingleFamily
- Architectural style: Ranch
- Property subtype: Single Family Residence
Materials
- Vinyl Siding, Copper Plumbing, PEX Plumbing
- Foundation: Block
- Roof: Metal
Condition
- Resale
- Year built: 1973
Utilities & green energy
- Electric: Circuit Breakers
- Sewer: Septic Tank
- Water: Well
- Utilities for property: Electricity Connected
Community & HOA
Location
- Region: Greenwood
Financial & listing details
- Price per square foot: $275/sqft
- Tax assessed value: $9,950
- Annual tax amount: $4,221
- Date on market: 10/1/2026
- Listing terms: Cash,Conventional
Estimated market value
Not available
Estimated sales range
Not available
Not available
Price history
| Date | Event | Price |
|---|---|---|
| 10/1/2026 | Listed for sale | $409,900+141.1%$275/sqft |
Source:  NYSAMLSs #R1718029 Report a problem | ||
| 10/4/2019 | Sold | $170,000-5.5%$114/sqft |
Source: NYSAMLSs #R1137305 Report a problem | ||
| 8/23/2019 | Pending sale | $179,900$121/sqft |
Source: Hunt Real Estate #R1137305 Report a problem | ||
| 1/23/2019 | Price change | $179,900-2.7%$121/sqft |
Source: Hunt Real Estate ERA #R1137305 Report a problem | ||
| 10/22/2018 | Price change | $184,900-7.5%$124/sqft |
Source: Hunt Real Estate ERA #R1137305 Report a problem | ||
| 7/30/2018 | Listed for sale | $199,900+49.2%$134/sqft |
Source: Hunt Real Estate ERA #R1137305 Report a problem | ||
| 1/29/2003 | Sold | $134,000-4.3%$90/sqft |
Source: Public Record Report a problem | ||
| 7/17/2000 | Sold | $140,000$94/sqft |
Source: Public Record Report a problem | ||
Public tax history
| Year | Property taxes | Tax assessment |
|---|---|---|
| 2025 | -- | $9,950 +3.1% |
| 2024 | -- | $9,650 +8.4% |
| 2023 | -- | $8,900 +5.6% |
| 2022 | -- | $8,425 +0.9% |
| 2021 | -- | $8,350 |
| 2020 | -- | $8,350 -4% |
| 2019 | -- | $8,700 +2.4% |
| 2018 | -- | $8,500 +17.2% |
| 2017 | $4,436 | $7,250 +5.1% |
| 2016 | -- | $6,900 +6.2% |
| 2015 | -- | $6,500 +3.2% |
| 2014 | -- | $6,300 +1.6% |
| 2013 | -- | $6,200 +1.6% |
| 2012 | -- | $6,100 +1.7% |
| 2011 | -- | $6,000 +3.4% |
| 2010 | -- | $5,800 +2.7% |
| 2009 | -- | $5,650 |
| 2008 | -- | $5,650 +2.7% |
| 2007 | -- | $5,500 |
| 2006 | -- | $5,500 |
| 2005 | -- | $5,500 +10% |
| 2004 | -- | $5,000 +8.7% |
| 2003 | -- | $4,600 +35.3% |
| 2002 | -- | $3,400 |
| 2001 | -- | $3,400 |
| 2000 | -- | $3,400 |
Find assessor info on the county website
Monthly payment
Climate risks
Neighborhood: 14839
Nearby schools
Similar homes
- $399,0004 bd2 ba1.6k sqft4740 Tucker Rd, Campbell, NY 14821For Sale
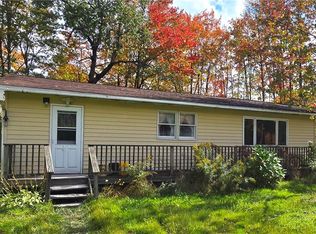
 MLS ID #R1720836, Jennifer Silata, Listing by: Howard Hanna Corning. NYSAMLSs
- $399,9003 bd1 ba1.7k sqft2003 Lehman Hollow Rd, Ulysses, PA 16948For Sale
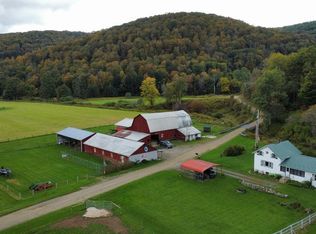 MLS ID #31728336, David Koch. Northern Mountains of Pennsylvania MLS
- $416,5005 bd3 ba1.6k sqft1 Cameron St, Hornell, NY 14843For Sale
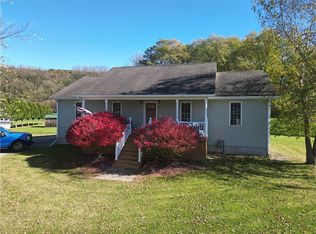 MLS ID #R1724507, Brennan Thurber, Listing by: Howard Hanna. NYSAMLSs
- $299,9006 bd2 ba1.4k sqft3121 County Route 31, Canisteo, NY 14823For Sale
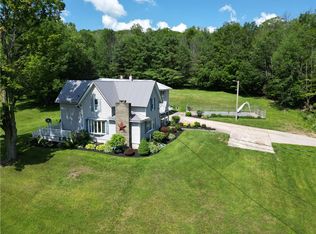 MLS ID #R1685866, Brennan Thurber, Listing by: Howard Hanna. NYSAMLSs
- $360,0004 bd3 ba2k sqft7684 State Route 417, Addison, NY 14801For SaleMLS ID #R1694281, Shaunase Ocker, Listing by: Warren Real Estate-Corning. NYSAMLSs
- $299,9004 bd2 ba2k sqft566 State Route 244 #570, Alfred Station, NY 14803For SaleMLS ID #R1724684, Denise Smith, Listing by: Howard Hanna. NYSAMLSs
- $259,9004 bd2 ba1.4k sqft319 Ells Rd, Alfred Station, NY 14803For SaleMLS ID #B1712241, Kevin Farrell, Listing by: REMAX North. NYSAMLSs
- $350,0005 bd2 ba2k sqft5583 Crosby Creek Rd, Alfred Station, NY 14803For SaleMLS ID #R1695814, Shaune Henry, Listing by: Hunt Real Estate ERA. NYSAMLSs
- $259,9005 bd2 ba2k sqft2533 Hallsport Rd, Wellsville, NY 14895For SaleMLS ID #R1681655, Marc Agnello, Listing by: Hunt Real Estate ERA/Columbus. NYSAMLSs
- $266,9003 bd3 ba1.4k sqft1951 Belle Haven Rd, Hornell, NY 14843For SaleMLS ID #R1694115, Shaune Henry, Listing by: Hunt Real Estate ERA. NYSAMLSs
- $210,0003 bd2 ba1.7k sqft32 Tuscarora St, Addison, NY 14801For SaleMLS ID #R1634553, Anne Bezio, Listing by: Warren Real Estate-Corning. NYSAMLSs
- $205,0002 bd2 ba1.2k sqft407 Gifford St, Hornell, NY 14843For SaleMLS ID #R1605618, John Falzarano, Listing by: Hunt Real Estate ERA. NYSAMLSs
- $235,0003 bd2 ba1.6k sqft71 Happy Valley Ln, Knoxville, PA 16928For SaleMLS ID #R1710902, Theresa Mead, Cowanesque Lake Realty, LLC. NYSAMLSs
