A unique property with many updates to the house and outbuilding on a 1.463 acre corner lot. Very nice custom kitchen with plenty of cabinets and counter space. First floor full bath with storage. Basement has been updated with new block wall and laundry area and exit door to the outside. The office and former barber shop building has a large office space with baseboard heating, air & 1/2 bath and handicapped ramp. Detached garage is very large with additional work shop area. Instruction and maintenance paperwork for updated items and older house and lot paperwork. View the pictures and see what this property has to offer then come and see for yourself. Well & septic inspection has been ordered. Septic was inspected by Quaker City Concrete Products on 9/8/26 per their contract with the owner and everything was working property. The service contract has now expired. Well & septic inspection ordered. Open House Sunday 9/20/26 1pm-3pm
Active
$299,500
2385 Valley Rd, Salem, OH 44460
2beds
1,352sqft
Single Family Residence
Built in 1900
1 Acres Lot
$-- Zestimate®
$222/sqft
$-- HOA
What's special
Handicapped rampVery nice custom kitchen
- 1 day
- 248
- 3
Zillow last checked:
Listing updated:
Listed by:
Richard A Berg 330-337-9585 anthonydermotta@gmail.com,
Dermotta Real Estate LLC
Source: MLS Now,MLS#: 5244602 Originating MLS: Beaver Creek Area Association of REALTORS
Originating MLS: Beaver Creek Area Association of REALTORSFacts & features
Interior
Bedrooms & bathrooms
- Bedrooms: 2
- Bathrooms: 2
- Full bathrooms: 1
- 1/2 bathrooms: 1
- Main level bathrooms: 1
Primary bedroom
- Description: Flooring: Carpet
- Level: Second
- Dimensions: 14 x 9
Bedroom
- Description: Flooring: Carpet
- Level: Second
- Dimensions: 12 x 10
Bathroom
- Description: Updated full bath,Flooring: Luxury Vinyl Tile
- Level: First
- Dimensions: 9 x 6
Bathroom
- Description: Flooring: Luxury Vinyl Tile
- Level: Second
- Dimensions: 9 x 7
Bonus room
- Description: Former barber shop with electric baseboard heat & air conditioning
- Level: First
- Dimensions: 17 x 11
Dining room
- Description: Flooring: Laminate
- Level: First
- Dimensions: 11 x 11
Kitchen
- Description: Updated kitchen,Starcraft Cabinets,Flooring: Wood
- Features: Built-in Features, Central Vacuum, Track Lighting, Window Treatments
- Level: First
- Dimensions: 19 x 8
Living room
- Description: Flooring: Carpet
- Features: Beamed Ceilings, Central Vacuum
- Level: First
- Dimensions: 24 x 16
Office
- Description: Office with electric baseboard heat & air conditioning,Flooring: Carpet,Luxury Vinyl Tile
- Features: Window Treatments
- Level: First
- Dimensions: 23 x 11
Heating
- Forced Air
Cooling
- Central Air
Appliances
- Included: Dryer, Dishwasher, Freezer, Microwave, Range, Refrigerator, Water Softener, Washer
- Laundry: In Basement
Features
- Ceiling Fan(s), Central Vacuum
- Basement: Exterior Entry,Full,Interior Entry,Concrete
- Has fireplace: No
Interior area
- Total structure area: 1,352
- Total interior livable area: 1,352 sqft
- Finished area above ground: 1,352
Video & virtual tour
Property
Parking
- Total spaces: 2
- Parking features: Additional Parking, Direct Access, Detached, Electricity, Garage Faces Front, Garage, Garage Door Opener, Gravel, On Site, Oversized, Side By Side
- Garage spaces: 2
Features
- Levels: Two
- Stories: 2
- Patio & porch: Rear Porch, Deck, Front Porch, Porch
Lot
- Size: 1 Acres
- Features: Corner Lot, Front Yard
Details
- Additional structures: Garage(s), Outbuilding
- Parcel number: 0300315000
- Special conditions: Estate
Construction
Type & style
- Home type: SingleFamily
- Architectural style: Conventional
- Property subtype: Single Family Residence
- Attached to another structure: Yes
Materials
- Vinyl Siding
- Foundation: Stone, Block
- Roof: Asphalt
Condition
- Year built: 1900
Utilities & green energy
- Sewer: Private Sewer, Septic Tank
- Water: Private
Community & HOA
HOA
- Has HOA: No
Location
- Region: Salem
Financial & listing details
- Price per square foot: $222/sqft
- Tax assessed value: $132,700
- Annual tax amount: $1,047
- Date on market: 9/17/2026
- Cumulative days on market: 2 days
- Listing terms: Cash,Conventional
Estimated market value
Not available
Estimated sales range
Not available
Not available
Price history
| Date | Event | Price |
|---|---|---|
| 9/17/2026 | Listed for sale | $299,500$222/sqft |
Source:  MLS Now #5244602 Report a problem MLS Now #5244602 Report a problem | ||
Public tax history
| Year | Property taxes | Tax assessment |
|---|---|---|
| 2025 | $1,121 +29.8% | $46,450 +29% |
| 2024 | $863 -2.4% | $36,020 |
| 2023 | $884 -7.5% | $36,020 |
| 2022 | $956 +23.4% | $36,020 +22.2% |
| 2021 | $774 +2% | $29,480 |
| 2020 | $759 +10.6% | $29,480 |
| 2019 | $686 | $29,480 +10.1% |
| 2018 | $686 -0.1% | $26,780 |
| 2017 | $687 -1.3% | $26,780 -0.1% |
| 2016 | $696 | $26,820 |
| 2015 | $696 +1.6% | $26,820 -0.8% |
| 2014 | $685 -3.2% | $27,030 -3% |
| 2013 | $708 +0% | $27,870 |
| 2012 | $707 +0.6% | $27,870 |
| 2011 | $703 +10.7% | $27,870 |
| 2010 | $635 | $27,870 +7% |
| 2009 | $635 -0.6% | $26,040 |
| 2008 | $639 | $26,040 |
| 2007 | $639 -54.7% | $26,040 +6% |
| 2004 | $1,410 +3.8% | $24,560 +3.8% |
| 2003 | $1,358 | $23,650 |
| 2002 | $1,358 +11.7% | $23,650 +12% |
| 2000 | $1,215 | $21,120 |
Find assessor info on the county website
Monthly payment
Est. payment
Payment breakdown
Explore the cost of this home by adjusting the details. Changes won't be saved.Climate risks
Neighborhood: 44460
Nearby schools
Similar homes
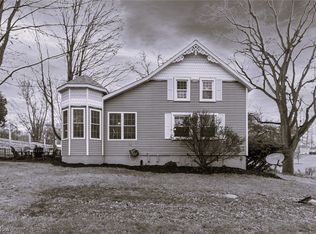
- $295,9003 bd3 ba1.4k sqft393 Cunningham Rd, Salem, OH 44460For Sale
 MLS ID #5245864, Alexander Phillips, Berkshire Hathaway HomeServices Stouffer Realty. MLS Now
 - $315,0003 bd3 ba1.8k sqft405 Cunningham Rd, Salem, OH 44460For Sale
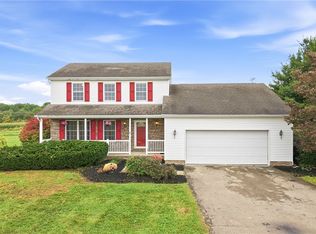 MLS ID #5245878, Alexander Phillips, Berkshire Hathaway HomeServices Stouffer Realty. MLS Now
 - $235,0003 bd1 ba1.6k sqft30800 Carey Rd, Salem, OH 44460For Sale By Owner

- $340,0003 bd2 ba1.6k sqft885 W Pidgeon Rd, Salem, OH 44460For Sale
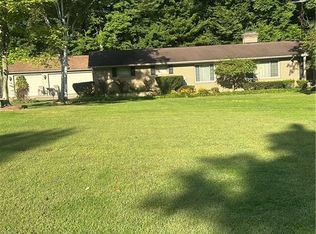 MLS ID #5239676, Erica Winner-Sauceman, Keller Williams Legacy Group Realty. MLS Now
