Fully renovated and meticulously maintained, this beautiful brick ranch sits on an expansive lot within walking distance to EGR schools and shopping! The home, with 5 bedrooms and 2.5 baths, has over 3,000 finished sq ft of living space (1,720 sq ft on the main level). The open floor plan and modern vibe cater to today's lifestyle. The beautifully landscaped lot features a private pool and patio area on one side, and a park-like lawn on the other. Extensive improvements since 2022 include a new (Tru) kitchen, two new baths, lower level remodel, refinished hardwood floors, sunroom, sauna and new furnace, a/c & water heater. This versatile home works for a wide spectrum of buyers!
Active
$879,000
1426 Lake Grove Ave SE, East Grand Rapids, MI 49506
5beds
3,024sqft
Single Family Residence
Built in 1953
0.38 Acres Lot
$846,900 Zestimate®
$291/sqft
$-- HOA
What's special
Beautiful brick ranchModern vibeRefinished hardwood floorsPark-like lawnBeautifully landscaped lotPrivate poolOpen floor plan
- 1 day
- 2,131
- 122
Zillow last checked:
Listing updated:
Listed by:
Susan M Kirchgessner 616-560-0693,
Greenridge Realty (EGR) 616-458-3655,
Robert Kirchgessner Jr. 616-822-2889,
Greenridge Realty (EGR)
Source: MichRIC,MLS#: 26052103
Facts & features
Interior
Bedrooms & bathrooms
- Bedrooms: 5
- Bathrooms: 3
- Full bathrooms: 2
- 1/2 bathrooms: 1
- Main level bedrooms: 3
Primary bedroom
- Level: Main
Bedroom 2
- Level: Main
Bedroom 3
- Level: Main
Bedroom 4
- Level: Lower
Dining area
- Level: Main
Dining room
- Level: Main
Family room
- Level: Lower
Kitchen
- Level: Main
Laundry
- Level: Lower
Living room
- Level: Main
Heating
- Forced Air
Cooling
- Central Air
Appliances
- Included: Dishwasher, Disposal, Dryer, Microwave, Range, Refrigerator, Washer
- Laundry: In Basement
Features
- Ceiling Fan(s), Sauna
- Flooring: Carpet, Ceramic Tile, Wood
- Basement: Full
- Number of fireplaces: 2
- Fireplace features: Family Room, Living Room
Interior area
- Total structure area: 1,720
- Total interior livable area: 3,024 sqft
- Finished area below ground: 1,304
Property
Parking
- Total spaces: 2
- Parking features: Garage Door Opener, Attached
- Garage spaces: 2
Features
- Stories: 1
- Has private pool: Yes
- Pool features: In Ground
- Fencing: Privacy
Lot
- Size: 0.38 Acres
- Dimensions: 196 x 84
- Features: Corner Lot, Shrubs/Hedges
Details
- Parcel number: 411803176011
- Zoning description: R-2
Construction
Type & style
- Home type: SingleFamily
- Architectural style: Ranch
- Property subtype: Single Family Residence
Materials
- Brick
- Roof: Composition
Condition
- New construction: No
- Year built: 1953
Utilities & green energy
- Sewer: Public Sewer
- Water: Public
- Utilities for property: Natural Gas Connected, Cable Connected
Community & HOA
Location
- Region: East Grand Rapids
Financial & listing details
- Price per square foot: $291/sqft
- Tax assessed value: $277,768
- Annual tax amount: $13,194
- Date on market: 9/30/2026
- Listing terms: Cash,Conventional
- Road surface type: Paved
Estimated market value
$846,900
$805,000 - $889,000
$3,682/mo
Price history
| Date | Event | Price |
|---|---|---|
| 9/30/2026 | Listed for sale | $879,000+128.3%$291/sqft |
Source:  MichRIC #26052103 Report a problem MichRIC #26052103 Report a problem | ||
| 3/20/2020 | Sold | $385,000-2.5%$127/sqft |
Source: MichRIC #19050830 Report a problem | ||
| 10/17/2019 | Listed for sale | $395,000$131/sqft |
Source: JH Realty Partners #19050830 Report a problem | ||
Public tax history
| Year | Property taxes | Tax assessment |
|---|---|---|
| 2026 | $13,194 +9.7% | $356,700 +1.7% |
| 2025 | $12,024 | $350,700 +14.7% |
| 2024 | -- | $305,700 +37.7% |
| 2021 | $6,003 | $222,000 +3% |
| 2020 | $6,003 +1.6% | $215,600 +7.5% |
| 2019 | $5,907 | $200,500 +0.9% |
| 2018 | -- | $198,800 +6.8% |
| 2017 | $5,690 | $186,100 +17% |
| 2016 | $5,690 | $159,100 |
| 2015 | $5,690 | $159,100 +10.3% |
| 2013 | -- | $144,300 +11% |
| 2011 | -- | $130,000 +11.8% |
| 2010 | -- | $116,300 -11.4% |
| 2009 | -- | $131,200 +0.1% |
| 2007 | -- | $131,100 +33% |
| 2006 | -- | $98,580 +3.7% |
| 2005 | -- | $95,063 +3.3% |
| 2004 | -- | $92,027 +6.2% |
| 2002 | -- | $86,637 +3.2% |
| 2001 | -- | $83,951 |
Find assessor info on the county website
Monthly payment
Est. payment
Payment breakdown
Explore the cost of this home by adjusting the details. Changes won't be saved.Climate risks
Neighborhood: 49506
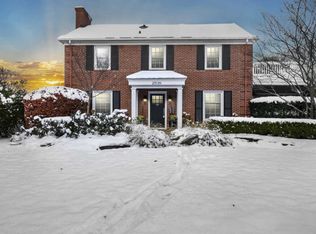
- $947,6004 bd3 ba3.3k sqft2539 Maplewood Dr SE, East Grand Rapids, MI 49506Off Market
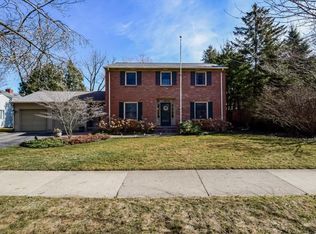
- $840,6004 bd3 ba2.5k sqft1410 Lake Grove Ave SE, East Grand Rapids, MI 49506Off Market
- $1,020,0004 bd3 ba2.7k sqft2547 Maplewood Dr SE, East Grand Rapids, MI 49506Sold

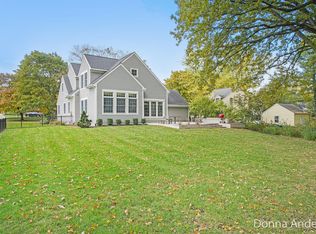
- $1,100,2004 bd3 ba2.6k sqft2515 Maplewood Dr SE, East Grand Rapids, MI 49506Off Market
Similar homes
- $1,150,0004 bd3 ba3k sqft2861 Woodcliff Cir SE, East Grand Rapids, MI 49506For Sale
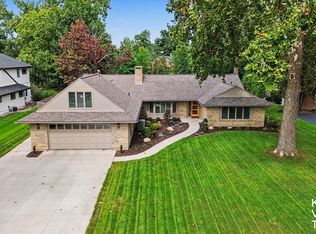
 MLS ID #26052089, Kyle Visser, ReSIDE Grand Rapids. MichRIC
 - $850,0004 bd3 ba2.9k sqft1433 Sherwood Ave SE, East Grand Rapids, MI 49506For Sale
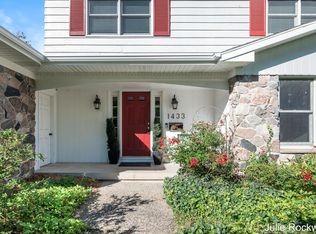 MLS ID #26030854, Julie Rockwell, Berkshire Hathaway HomeServices Michigan Real Estate (Cascade). MichRIC
 - $714,9004 bd3 ba2.2k sqft1414 Rosalind Rd SE, East Grand Rapids, MI 49506For Sale
 MLS ID #26045321, Timothy J Anders, Berkshire Hathaway HomeServices Michigan Real Estate (Main). MichRIC
 - $599,9004 bd3 ba2.6k sqft1805 Edgewood Ave SE, Grand Rapids, MI 49506For Sale
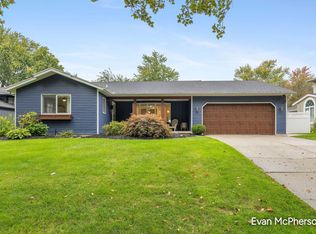 MLS ID #26052240, Evan McPherson, Bellabay Realty LLC. MichRIC
 - $749,0004 bd3 ba2.6k sqft1350 Lake Grove Ave SE, East Grand Rapids, MI 49506For SaleMLS ID #26034541, Brad A Ditmar, EXP Realty (Grand Rapids). MichRIC
- $795,0005 bd4 ba3.7k sqft1530 Edgewood Ave SE, East Grand Rapids, MI 49506For SaleMLS ID #26043558, Carla Niziolek, Real Broker, LLC - Portage. MichRIC
- $950,0005 bd4 ba3.6k sqft932 Floral Ave SE, East Grand Rapids, MI 49506For SaleMLS ID #26038468, Brian K McDonald, RE/MAX Executive. MichRIC
- $950,0004 bd3 ba3.1k sqft2412 Lake Dr SE, East Grand Rapids, MI 49506For SaleMLS ID #26034960, Kyle Visser, ReSIDE Grand Rapids. MichRIC
- $795,0006 bd4 ba3.6k sqft3030 Cascade Rd SE, East Grand Rapids, MI 49506For SaleMLS ID #26046914, Kyle Visser, ReSIDE Grand Rapids. MichRIC
- $975,0004 bd4 ba3.1k sqft3131 Midland Dr SE, Grand Rapids, MI 49506For SaleMLS ID #26048096, Scott C Harestad, Greenridge Realty. MichRIC
- $715,0004 bd3 ba3.4k sqft1031 Iroquois Dr SE, Grand Rapids, MI 49506For SaleMLS ID #26051355, Rebecca Dickenson, Keller Williams GR North. MichRIC
- $859,9005 bd4 ba2.9k sqft2507 Ridgecroft Ave SE, Grand Rapids, MI 49546For SaleMLS ID #26048866, Kevin C McCarty, Green Crown Real Estate LLC. MichRIC
- $998,0004 bd4 ba3.6k sqft2025 Pine Nook Ct NE, Grand Rapids, MI 49525For SaleMLS ID #26051805, Robert A Antonini, Coldwell Banker Schmidt Realtors. MichRIC
- $869,9004 bd4 ba3.8k sqft2305 Leffingwell Ave NE, Grand Rapids, MI 49525For SaleMLS ID #26050008, Kyle J Gummere, Windpoint Realty LLC. MichRIC
- $1,200,0005 bd4 ba3.9k sqft950 Bellclaire Ave SE, East Grand Rapids, MI 49506For SaleMLS ID #26049361, Betsy Hammerschmidt, Five Star Real Estate (Eastown). MichRIC
- $850,0004 bd3 ba4k sqft1700 Mont Rue Dr SE, Grand Rapids, MI 49546For SaleMLS ID #26051293, Leslie A Ruppel, Five Star Real Estate (Ada). MichRIC
- $600,0003 bd3 ba2k sqft2246 Boston St SE, East Grand Rapids, MI 49506For SaleMLS ID #26048136, Cheryl A Grant, RE/MAX of Grand Rapids (FH). MichRIC
- $549,9004 bd2 ba2.3k sqft2217 Boston St SE, East Grand Rapids, MI 49506For SaleMLS ID #26020456, Shelley L Silva, 616 Realty LLC. MichRIC
- $650,0003 bd3 ba2.7k sqft132 Morningside Dr SE, Grand Rapids, MI 49506For SaleMLS ID #26039452, Jeffrey Glover, Keller Williams Professionals. MichRIC
- $875,0004 bd4 ba3.6k sqft6728 Gleneagles Dr SE, Grand Rapids, MI 49546For SaleMLS ID #26036096, Kyle Visser, ReSIDE Grand Rapids. MichRIC
