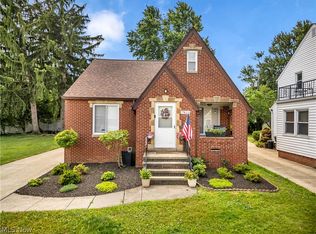
Welcome to this beautifully maintained Colonial in the heart of Bedford Heights! Built in 2005, this spacious 4-bedroom, 2 full and 1 half bath home offers nearly 2,000 square feet of comfortable living space designed for today's lifestyle. The inviting floor plan provides generous living areas, while the full unfinished basement offers endless possibilities for additional living space, a home gym, workshop, or extra storage.
The attached 2-car garage, central air, and public utilities provide everyday convenience, while the welcoming front porch and backyard deck create the perfect spaces to relax or entertain. Situated on a nicely sized lot, this home offers plenty of outdoor space for recreation and gatherings.
Conveniently located near shopping, dining, parks, schools, and major highways, this move-in ready home combines comfort, space, and an excellent location. Don't miss your opportunity to make this Bedford Heights gem your next home!
Active
Price cut: $10K (8/26)
$295,000
23851 Rockside Rd, Bedford Heights, OH 44146
4beds
1,936sqft
Single Family Residence
Built in 2005
9,099 Square Feet Lot
$-- Zestimate®
$152/sqft
$-- HOA
What's special
Inviting floor planWelcoming front porchNicely sized lotCentral airBackyard deck
- 59 days
- 697
- 50
Zillow last checked:
Listing updated:
Listed by:
Katrina Spencer 216-835-4705 katrinaspencer@welldeservedllc.com,
Fairfellow Realty LLC
Source: MLS Now,MLS#: 5220890 Originating MLS: Akron Cleveland Association of REALTORS
Originating MLS: Akron Cleveland Association of REALTORSFacts & features
Interior
Bedrooms & bathrooms
- Bedrooms: 4
- Bathrooms: 3
- Full bathrooms: 2
- 1/2 bathrooms: 1
- Main level bathrooms: 1
Heating
- Forced Air, Gas
Cooling
- Central Air
Features
- Basement: Full,Unfinished
- Has fireplace: No
Interior area
- Total structure area: 1,936
- Total interior livable area: 1,936 sqft
- Finished area above ground: 1,936
Video & virtual tour
Property
Parking
- Total spaces: 2
- Parking features: Attached, Drain, Direct Access, Electricity, Garage, Garage Door Opener, Paved
- Attached garage spaces: 2
Features
- Levels: Two
- Stories: 2
- Patio & porch: Deck, Porch
Lot
- Size: 9,099 Square Feet
- Dimensions: 70' x 131'
Details
- Parcel number: 79123074
- Special conditions: Standard
Construction
Type & style
- Home type: SingleFamily
- Architectural style: Colonial
- Property subtype: Single Family Residence
Materials
- Vinyl Siding
- Roof: Asphalt,Fiberglass
Condition
- Year built: 2005
Utilities & green energy
- Sewer: Public Sewer
- Water: Public
Community & HOA
HOA
- Has HOA: No
Location
- Region: Bedford Heights
Financial & listing details
- Price per square foot: $152/sqft
- Tax assessed value: $261,300
- Annual tax amount: $6,517
- Date on market: 7/24/2026
- Cumulative days on market: 60 days
Estimated market value
Not available
Estimated sales range
Not available
Not available
Price history
| Date | Event | Price |
|---|---|---|
| 8/26/2026 | Price change | $295,000-3.3%$152/sqft |
Source:  MLS Now #5220890 Report a problem MLS Now #5220890 Report a problem | ||
| 7/24/2026 | Listed for sale | $305,000+103.3%$158/sqft |
Source: MLS Now #5220890 Report a problem | ||
| 7/19/2017 | Sold | $150,000-11.7%$77/sqft |
Source: MLS Now #3882161 Report a problem | ||
| 5/10/2017 | Pending sale | $169,900$88/sqft |
Source: Platinum Real Estate #3882161 Report a problem | ||
| 4/18/2017 | Price change | $169,900-2.9%$88/sqft |
Source: Platinum Real Estate #3882161 Report a problem | ||
| 3/5/2017 | Listed for sale | $174,900-8.9%$90/sqft |
Source: Platinum Real Estate #3882161 Report a problem | ||
| 3/31/2006 | Sold | $192,075$99/sqft |
Source: Public Record Report a problem | ||
Public tax history
| Year | Property taxes | Tax assessment |
|---|---|---|
| 2025 | $6,518 0% | $91,460 |
| 2024 | $6,518 -16.3% | $91,460 -3.2% |
| 2023 | $7,783 +14.4% | $94,500 |
| 2022 | $6,803 +1.1% | $94,500 |
| 2021 | $6,731 +9.7% | $94,500 +22% |
| 2020 | $6,134 +0.5% | $77,460 |
| 2019 | $6,101 +3% | $77,460 |
| 2018 | $5,920 +16.4% | $77,460 +23.2% |
| 2017 | $5,087 +0.9% | $62,870 |
| 2016 | $5,043 | $62,870 |
| 2015 | $5,043 +0.1% | $62,870 |
| 2014 | $5,038 +7.9% | $62,870 |
| 2013 | $4,669 +2.5% | $62,870 |
| 2012 | $4,555 +3.6% | $62,870 +0.2% |
| 2011 | $4,396 +885.6% | $62,720 |
| 2010 | $446 -88.5% | $62,720 +1.4% |
| 2009 | $3,890 +4.4% | $61,850 -8% |
| 2008 | $3,725 +2.4% | $67,240 |
| 2007 | $3,639 -2.8% | $67,240 |
| 2006 | $3,743 +1316.9% | $67,240 +1387.6% |
| 2005 | $264 +1.2% | $4,520 |
| 2004 | $261 +11.1% | $4,520 |
| 2003 | $235 +11.7% | $4,520 +11.3% |
| 2002 | $210 -43.7% | $4,060 |
| 2001 | $374 | $4,060 |
| 2000 | $374 | $4,060 |
Find assessor info on the county website
Monthly payment
Est. payment
Payment breakdown
Explore the cost of this home by adjusting the details. Changes won't be saved.Climate risks
Neighborhood: 44146
Nearby schools
Schools provided by the listing agent
- District: Bedford CSD - 1803
Source: MLS Now. This data may not be complete. We recommend contacting the local school district to confirm school assignments for this home.
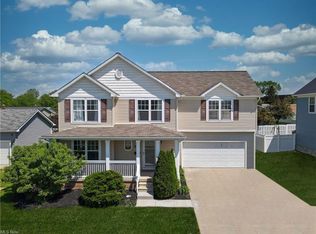
- $327,7004 bd3 ba2.9k sqft23875 Rockside Rd, Bedford Heights, OH 44146Off Market
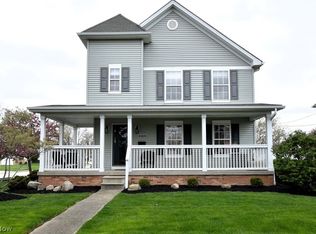
- $260,0003 bd3 ba1.5k sqft23825 Rockside Rd, Bedford Heights, OH 44146Sold
- $224,2003 bd2 ba1.8k sqft5489 Comstock Rd, Bedford Heights, OH 44146Off Market
- $278,8003 bd2 ba1.6k sqft23897 Rockside Rd, Bedford Heights, OH 44146Off Market
Similar homes
- $239,9004 bd2 ba1.9k sqft5707 Vickie Ln, Bedford Heights, OH 44146For Sale
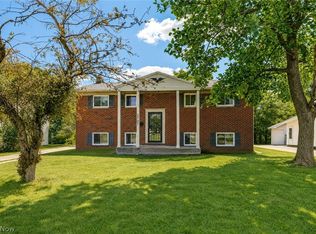 MLS ID #5224104, Adriane D Jones, Mia Brown Realty. MLS Now
 - $335,9004 bd3 ba2.2k sqft19717 Sagamore Rd, Walton Hills, OH 44146For Sale
 MLS ID #5197296, Jermaine N Brooks, Keller Williams Greater Metropolitan. MLS Now
 - $229,5003 bd2 ba1.8k sqft374 Union St, Bedford, OH 44146For Sale
 MLS ID #5242998, Dante Attinato, McDowell Homes Real Estate Services. MLS Now
 - $298,0004 bd3 ba2.7k sqft7611 Wainstead Dr, Parma, OH 44129For Sale
 MLS ID #5235181, Shannon Winner, Real of Ohio. MLS Now
