At $399,900, 1860 Boston offers something increasingly difficult to find in this part of Grand Rapids: four bedrooms, two full baths, an updated interior, and a flexible layout just minutes from East Grand Rapids and Breton Village. Inside, the home feels bright, warm, and remarkably spacious. Hardwood floors lead into the main living room, where a large bay window fills the space with natural light and a fireplace creates a natural centerpiece. The kitchen was updated in 2022 and offers generous workspace and storage, with a separate family room providing another comfortable place to gather. The layout is especially versatile. A main-floor bedroom, full bath, and laundry provide options for guests, working from home, or those who simply appreciate having more everyday living on one level. Upstairs are three additional bedrooms, including one with a walk-in closet, plus the home's second full bath. The partially finished basement adds even more usable space for a rec room, hobbies, fitness, or storage. Recent improvements include the roof, central air, insulation, fresh paint, and newer upstairs flooring, leaving the next owner with a home that feels clean, cared for, and ready to enjoy. And the location puts much of southeast Grand Rapids within easy reach, including Breton Village, East Grand Rapids, Fresh Thyme Market, restaurants, parks, shopping, and more. If you've been looking around $400,000 and don't want to sacrifice space, condition, or location, 1860 Boston deserves a closer look.
Active
$399,900
1860 Boston St SE, Grand Rapids, MI 49506
4beds
2,030sqft
Single Family Residence
Built in 1961
6,969 Square Feet Lot
$398,600 Zestimate®
$197/sqft
$-- HOA
What's special
Updated interiorHardwood floorsFour bedrooms
- 2 days |
- 631 |
- 35 |
Zillow last checked:
Listing updated:
Listed by:
Justin W Moorehead 616-405-8429,
Five Star Real Estate (Eastown) 616-608-0600
Source: MichRIC,MLS#: 26042473
Facts & features
Interior
Bedrooms & bathrooms
- Bedrooms: 4
- Bathrooms: 2
- Full bathrooms: 2
- Main level bedrooms: 1
Heating
- Forced Air
Cooling
- Central Air
Appliances
- Included: Dishwasher, Range, Refrigerator
- Laundry: Main Level
Features
- Ceiling Fan(s), Eat-in Kitchen
- Flooring: Carpet, Ceramic Tile, Wood
- Windows: Bay/Bow
- Basement: Full
- Number of fireplaces: 1
- Fireplace features: Living Room
Interior area
- Total structure area: 1,833
- Total interior livable area: 2,030 sqft
- Finished area below ground: 197
Property
Parking
- Total spaces: 2
- Parking features: Attached
- Garage spaces: 2
Features
- Stories: 2
Lot
- Size: 6,969 Square Feet
- Dimensions: 65 x 108
- Features: Corner Lot, Sidewalk
Details
- Parcel number: 411804327011
- Zoning description: Residential
Construction
Type & style
- Home type: SingleFamily
- Property subtype: Single Family Residence
Materials
- Stone, Wood Siding
Condition
- New construction: No
- Year built: 1961
Utilities & green energy
- Sewer: Public Sewer
- Water: Public
Community & HOA
Location
- Region: Grand Rapids
Financial & listing details
- Price per square foot: $197/sqft
- Tax assessed value: $194,087
- Annual tax amount: $6,493
- Date on market: 8/13/2026
- Listing terms: Cash,FHA,VA Loan,Conventional
- Road surface type: Paved
Estimated market value
$398,600
$379,000 - $419,000
$2,492/mo
Price history
| Date | Event | Price |
|---|---|---|
| 8/13/2026 | Listed for sale | $399,9000%$197/sqft |
Source:  MichRIC #26042473 Report a problem MichRIC #26042473 Report a problem | ||
| 8/5/2026 | Listing removed | $400,000$197/sqft |
Source: MichRIC #25053101 Report a problem | ||
| 6/13/2026 | Price change | $400,000-5.9%$197/sqft |
Source: MichRIC #25053101 Report a problem | ||
| 5/2/2026 | Listed for sale | $425,000$209/sqft |
Source: MichRIC #25053101 Report a problem | ||
| 4/2/2026 | Pending sale | $425,000$209/sqft |
Source: MichRIC #25053101 Report a problem | ||
| 11/25/2025 | Price change | $425,000-7.6%$209/sqft |
Source: MichRIC #25053101 Report a problem | ||
| 10/15/2025 | Listed for sale | $460,000+80.5%$227/sqft |
Source: MichRIC #25053101 Report a problem | ||
| 5/18/2022 | Listing removed | -- |
Source: MichRIC #21110228 Report a problem | ||
| 11/9/2021 | Pending sale | $254,900$126/sqft |
Source: MichRIC #21110228 Report a problem | ||
| 11/5/2021 | Price change | $254,900-1.9%$126/sqft |
Source: MichRIC #21110228 Report a problem | ||
| 10/23/2021 | Price change | $259,900-3.7%$128/sqft |
Source: MichRIC #21110228 Report a problem | ||
| 10/11/2021 | Listed for sale | $270,000$133/sqft |
Source: MichRIC #21110228 Report a problem | ||
Public tax history
| Year | Property taxes | Tax assessment |
|---|---|---|
| 2025 | $6,340 | $217,500 -0.6% |
| 2024 | -- | $218,900 +48.5% |
| 2021 | $2,496 | $147,400 +4.8% |
| 2020 | $2,496 +3.6% | $140,600 +5.2% |
| 2019 | $2,411 | $133,600 +18.9% |
| 2018 | -- | $112,400 +16.4% |
| 2017 | $2,375 | $96,600 +5.3% |
| 2016 | $2,375 | $91,700 |
| 2015 | $2,375 +7.5% | $91,700 +16.1% |
| 2013 | $2,209 | $79,000 +1.8% |
| 2011 | -- | $77,600 -7.2% |
| 2010 | -- | $83,600 -7.8% |
| 2009 | -- | $90,700 +27.2% |
| 2007 | -- | $71,300 +25% |
| 2006 | -- | $57,049 +3.7% |
| 2005 | -- | $55,014 +3.3% |
| 2004 | -- | $53,257 +6.2% |
| 2002 | -- | $50,138 +3.2% |
| 2001 | -- | $48,584 |
Find assessor info on the county website
Monthly payment
Est. payment
Payment breakdown
Explore the cost of this home by adjusting the details. Changes won't be saved.Climate risks
Neighborhood: Eastgate
Nearby schools
GreatSchools rating
- 4/10Mulick Park Elementary SchoolGrades: PK-5Distance: 0.3 mi
- 2/10Alger Middle SchoolGrades: 6-8Distance: 1.5 mi
- 5/10Ottawa Hills High SchoolGrades: 9-12Distance: 0.7 mi
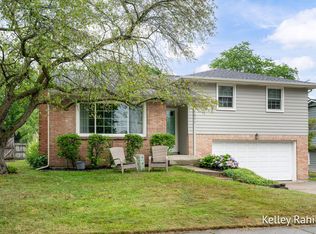
- $365,0003 bd2 ba1.9k sqft1611 Woodward Ave SE, Grand Rapids, MI 49506Pending
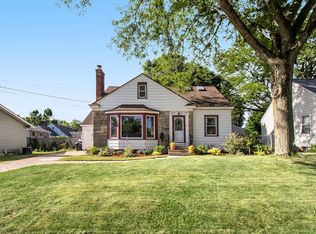
- $342,5003 bd2 ba2k sqft1848 Boston St SE, Grand Rapids, MI 49506Off Market
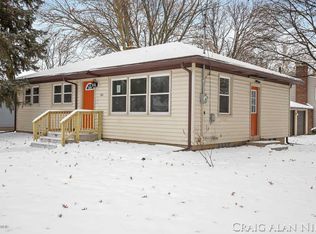
- $334,600-- bd1 ba1.3k sqft1613 Woodward Ave SE, Grand Rapids, MI 49506Off Market
- $258,7002 bd1 ba1k sqft1842 Boston St SE, Grand Rapids, MI 49506Off Market
- $358,0004 bd2 ba1.9k sqft1602 Woodward Ave SE, Grand Rapids, MI 49506Sold
- $298,9003 bd1 ba1.3k sqft1612 Lotus Ave SE, Grand Rapids, MI 49506Off Market
- $378,8004 bd3 ba2.2k sqft1838 Boston St SE, Grand Rapids, MI 49506Off Market
- $366,3004 bd2 ba1.2k sqft1623 Woodward Ave SE, Grand Rapids, MI 49506Off Market
A local agent can set up tours, give advice and negotiate with sellers.
Similar homes
- $346,4004 bd2 ba1k sqft1904 Griggs St SE, Grand Rapids, MI 49506Off Market
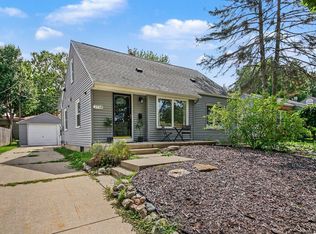
- $425,0003 bd2 ba1k sqft2738 Richards Dr SE, East Grand Rapids, MI 49506For Sale
 MLS ID #26041671, Kyle Visser, ReSIDE Grand Rapids. MichRIC
 - $364,9004 bd2 ba1.5k sqft700 Mulford Dr SE, Grand Rapids, MI 49507For Sale
 MLS ID #26040894, Mary Siemer, Greenridge Realty White Lake. MichRIC
 - $429,9994 bd4 ba2k sqft2444 Sunny Creek St SE, Kentwood, MI 49508For Sale
 MLS ID #26041579, Daniel Mehney, Greenridge Realty (EGR). MichRIC
 - $369,9003 bd2 ba2k sqft6838 Bonnie Ave SE, Grand Rapids, MI 49508For SaleMLS ID #26041844, Brandi J Harr, Realiant Real Estate. MichRIC
- $260,0004 bd2 ba1.6k sqft841 Adams St SE, Grand Rapids, MI 49507For SaleMLS ID #26041866, James D Blehm, Keller Williams GR North. MichRIC
- $399,9006 bd3 ba2.9k sqft1130 Walsh St SE, Grand Rapids, MI 49507For SaleMLS ID #26029905, Timothy L Katerberg, RE/MAX of Grand Rapids (Stndl). MichRIC
- $344,8003 bd3 ba1.5k sqft2559 Foster Ave NE, Grand Rapids, MI 49505For SaleMLS ID #26041597, Charles M Stafford, Five Star Real Estate (Tallmadge). MichRIC
- $269,0003 bd1 ba1k sqft939 Sigsbee St SE, Grand Rapids, MI 49506For SaleMLS ID #26041713, Steven R VanWyck, Rise Realty Group. MichRIC
- $340,0004 bd2 ba1.9k sqft1107 11th St NW, Grand Rapids, MI 49504For SaleMLS ID #26042304, Stephanie A Garner, ERA Reardon Realty Great Lakes (Trufant). MichRIC
- $359,0004 bd3 ba2.4k sqft516 Curtis St NE, Grand Rapids, MI 49505For SaleMLS ID #26039478, Jonathan Stowers, Epique Realty. MichRIC
- $375,0003 bd2 ba2.8k sqft2741 Plainfield Ave NE, Grand Rapids, MI 49505For SaleMLS ID #26039375, Corrin E Wiersema, Keller Williams Harbortown. MichRIC
- $389,0003 bd2 ba1.4k sqft7309 Roselane Ave, Jenison, MI 49428For SaleMLS ID #26041975, Michelle Harmon, The Local Element. MichRIC
- $305,9005 bd2 ba2.3k sqft1166 Lee St SW, Wyoming, MI 49509For SaleMLS ID #26041734, James Coleman, Brookstone, REALTORS®. MichRIC
- $409,9003 bd2 ba1.8k sqft4372 Hunsberger Ave NE, Grand Rapids, MI 49525For SaleMLS ID #26040792, Darryl A Matthews Jr, Keller Williams GR East. MichRIC
- $380,0003 bd2 ba1.1k sqft6525 McCords Ave SE, Alto, MI 49302For SaleMLS ID #26042042, Chad Christin, Christin Homes LLC. MichRIC
- $335,0003 bd3 ba2.2k sqft3632 Chamberlain Ave SE, Grand Rapids, MI 49508For SaleMLS ID #26033890, Kevin R Southwick, Coldwell Banker Schmidt Realtors. MichRIC
- $465,0003 bd3 ba2.1k sqft3846 Kate Ave SE, Grand Rapids, MI 49506For SaleMLS ID #26026725, Scott R Moore, Five Star Real Estate (Main). MichRIC
- $336,0003 bd2 ba1.7k sqft1804 Andrew St SE, Kentwood, MI 49508For SaleMLS ID #26040354, Michelle J Haynes, Bellabay Realty LLC. MichRIC
- $395,0003 bd3 ba2k sqft2048 Wyoming Ave SW, Wyoming, MI 49519New ConstructionMLS ID #26041775, Nestor Vazquez, Five Star Real Estate (Main). MichRIC
