Let's start with the updates: New roof in July of 2026, complete tear off and replacement on the home and garage. Freshly refinished original oak hardwood flooring in the living room, hallway and three bedrooms - don't miss the craftsmanship and uniqueness of the living room's peg wood flooring. Freshly painted main level: walls, ceilings, trim and doors, which are quality, solid hardwood. New hot water tank in February of 2026. New main bathroom in 2024, with ceramic tile flooring, board and batten detail, and its convenient shower/tub combo. New front door + garage service door in 2024. New vinyl replacement windows throughout the main level in 2022. New high-efficiency furnace installed in 2013. Inside you'll find a bright, thoughtful and modern floor plan. Enter into the expansive living room with its slate entry, airy bay window and stone fireplace, which moves you into the open concept dining room and kitchen - this isn't your typical 1950's layout. The three bedrooms boast storage. You'll find the bonus half bath and sunroom capping off the main level. The lower level features a second expansive living space, retro bar, laundry and ample storage. Outside: a manicured, private backyard, oversized two-stall garage with updated openers and 8' garage doors. This Eastgate charmer pairs the perfect balance of yesterday's character and quality with today's needs for modern living - minutes from Breton Village Mall, Eastown, Gaslight Village and all the SE side favorites. Time to call this one "Home"!
Active
$364,900
1744 Woodward Ave SE, Grand Rapids, MI 49506
3beds
2,007sqft
Single Family Residence
Built in 1953
8,276 Square Feet Lot
$354,200 Zestimate®
$182/sqft
$-- HOA
What's special
Manicured private backyardNew roof
- 3 days |
- 1,014 |
- 55 |
Zillow last checked:
Listing updated:
Listed by:
James Scott 616-328-0746,
Five Star Real Estate (Eastown) 616-608-0600
Source: MichRIC,MLS#: 26042107
Facts & features
Interior
Bedrooms & bathrooms
- Bedrooms: 3
- Bathrooms: 2
- Full bathrooms: 1
- 1/2 bathrooms: 1
- Main level bedrooms: 3
Heating
- Forced Air
Cooling
- Central Air
Appliances
- Included: Dishwasher, Dryer, Range, Refrigerator, Washer
- Laundry: Gas Dryer Hookup, In Basement, Laundry Room, Sink, Washer Hookup
Features
- Eat-in Kitchen
- Flooring: Ceramic Tile, Vinyl, Wood
- Windows: Replacement
- Basement: Full
- Number of fireplaces: 1
- Fireplace features: Living Room, Wood Burning
Interior area
- Total structure area: 1,338
- Total interior livable area: 2,007 sqft
- Finished area below ground: 669
Video & virtual tour
Property
Parking
- Total spaces: 2
- Parking features: Garage Faces Front, Garage Door Opener, Detached
- Garage spaces: 2
Features
- Stories: 1
Lot
- Size: 8,276 Square Feet
- Dimensions: 66' x 125'
- Features: Level, Sidewalk, Shrubs/Hedges
Details
- Parcel number: 411804332003
- Zoning description: Residential
Construction
Type & style
- Home type: SingleFamily
- Architectural style: Ranch,Traditional
- Property subtype: Single Family Residence
Materials
- Stone, Vinyl Siding
- Roof: Composition
Condition
- New construction: No
- Year built: 1953
Utilities & green energy
- Sewer: Public Sewer
- Water: Public
Community & HOA
Location
- Region: Grand Rapids
Financial & listing details
- Price per square foot: $182/sqft
- Tax assessed value: $73,015
- Annual tax amount: $3,676
- Date on market: 8/12/2026
- Listing terms: Cash,Conventional
- Road surface type: Paved
Estimated market value
$354,200
$329,000 - $379,000
$2,324/mo
Price history
| Date | Event | Price |
|---|---|---|
| 8/12/2026 | Listed for sale | $364,900+1.4%$182/sqft |
Source:  MichRIC #26042107 Report a problem MichRIC #26042107 Report a problem | ||
| 7/1/2026 | Listing removed | $359,900$179/sqft |
Source: MichRIC #26028518 Report a problem | ||
| 6/17/2026 | Price change | $359,900-4%$179/sqft |
Source: MichRIC #26028518 Report a problem | ||
| 6/11/2026 | Listed for sale | $374,900+177.7%$187/sqft |
Source: MichRIC #26028518 Report a problem | ||
| 11/5/2016 | Listing removed | $1,160+1.8%$1/sqft |
Source: Brian Klaver Report a problem | ||
| 12/11/2015 | Listing removed | $1,140$1/sqft |
Source: Brian Klaver Report a problem | ||
| 12/7/2015 | Listed for rent | $1,140+8.6%$1/sqft |
Source: Brian Klaver Report a problem | ||
| 11/14/2013 | Listing removed | $1,050$1/sqft |
Source: Brian Klaver Report a problem | ||
| 11/8/2013 | Listed for rent | $1,050+5%$1/sqft |
Source: Brian Klaver Report a problem | ||
| 1/25/2012 | Listing removed | $1,000 |
Source: Brian Klaver Report a problem | ||
| 1/6/2012 | Price change | $1,000-2.4% |
Source: Brian Klaver Report a problem | ||
| 12/2/2011 | Listed for rent | $1,025$1/sqft |
Source: Brian Klaver Report a problem | ||
| 11/18/2011 | Sold | $135,000+13%$67/sqft |
Source: Agent Provided Report a problem | ||
| 10/15/2003 | Sold | $119,500$60/sqft |
Source: Public Record Report a problem | ||
Public tax history
| Year | Property taxes | Tax assessment |
|---|---|---|
| 2025 | $3,576 | $144,500 -2.6% |
| 2024 | -- | $148,300 +50.1% |
| 2021 | $3,127 | $98,800 +5.2% |
| 2020 | $3,127 +3.2% | $93,900 +5.5% |
| 2019 | $3,032 | $89,000 +11.7% |
| 2018 | -- | $79,700 +16% |
| 2017 | $2,972 | $68,700 +5% |
| 2016 | $2,972 | $65,400 |
| 2015 | $2,972 +5% | $65,400 +14.1% |
| 2013 | $2,832 | $57,300 +4.2% |
| 2011 | -- | $55,000 -6.6% |
| 2010 | -- | $58,900 -8% |
| 2009 | -- | $64,000 +3.7% |
| 2007 | -- | $61,700 -2.1% |
| 2006 | -- | $63,000 +1.2% |
| 2005 | -- | $62,242 +3.3% |
| 2004 | -- | $60,254 +39.1% |
| 2002 | -- | $43,316 +3.2% |
| 2001 | -- | $41,973 |
Find assessor info on the county website
Monthly payment
Est. payment
Payment breakdown
Explore the cost of this home by adjusting the details. Changes won't be saved.Climate risks
Neighborhood: Eastgate
Nearby schools
GreatSchools rating
- 4/10Mulick Park Elementary SchoolGrades: PK-5Distance: 0.3 mi
- 2/10Alger Middle SchoolGrades: 6-8Distance: 1.4 mi
- 5/10Ottawa Hills High SchoolGrades: 9-12Distance: 0.5 mi
- $382,8003 bd2 ba1.9k sqft1736 Woodward Ave SE, Grand Rapids, MI 49506Off Market
- $361,2003 bd2 ba1.5k sqft1750 Woodward Ave SE, Grand Rapids, MI 49506Off Market

- $264,600-- bd1 ba982 sqft1741 Chamberlain Ave SE, Grand Rapids, MI 49506Off Market
- $338,8003 bd2 ba1.2k sqft1745 Chamberlain Ave SE, Grand Rapids, MI 49506Off Market
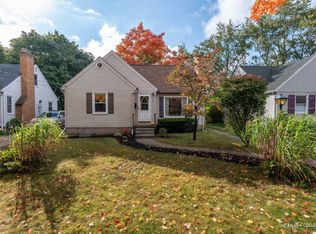
- $338,0003 bd2 ba1.7k sqft1735 Chamberlain Ave SE, Grand Rapids, MI 49506Off Market
- $326,900-- bd1 ba1.9k sqft1751 Chamberlain Ave SE, Grand Rapids, MI 49506Off Market
- $306,3003 bd1 ba1.1k sqft1760 Woodward Ave SE, Grand Rapids, MI 49506Off Market
- $376,3003 bd2 ba1.3k sqft1911 Griggs St SE, Grand Rapids, MI 49506Off Market
A local agent can set up tours, give advice and negotiate with sellers.
Similar homes
- $359,9003 bd2 ba1.5k sqft2100 Cambridge Dr SE, Grand Rapids, MI 49506For Sale

 MLS ID #26039712, Michael D Schwenneker, RE/MAX SunQuest Realty. MichRIC
 - $330,0003 bd2 ba2.2k sqft4445 Marshall Ave SE, Kentwood, MI 49508For Sale
 MLS ID #26041892, Doug F Takens, Independence Realty (Main). MichRIC
 - $369,8764 bd2 ba2.1k sqft4151 Kentridge Dr SE, Grand Rapids, MI 49508For Sale
 MLS ID #26037866, Lydia Dice, Berkshire Hathaway HomeServices Michigan Real Estate (Main). MichRIC
 - $380,0003 bd2 ba1.6k sqft2014-3 Mile Rd NE, Grand Rapids, MI 49505For Sale
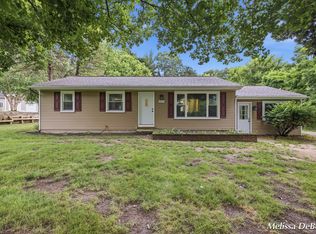 MLS ID #26040264, Melissa DeBoer, Keller Williams Realty Rivertown. MichRIC
 - $369,9003 bd2 ba1.1k sqft1532 Mayfield Ave NE, Grand Rapids, MI 49505For SaleMLS ID #26039435, Bailey Budnik, Smallegan Real Estate. MichRIC
- $375,0004 bd3 ba2.2k sqft720 Morris Ave SE, Grand Rapids, MI 49503For SaleMLS ID #26039444, Blake J Timmer, EXP Realty (Grand Rapids). MichRIC
- $336,0003 bd2 ba1.7k sqft1804 Andrew St SE, Kentwood, MI 49508For SaleMLS ID #26040354, Michelle J Haynes, Bellabay Realty LLC. MichRIC
- $445,0003 bd3 ba2k sqft1865 Ridgemoor Dr SE, Grand Rapids, MI 49506For SaleMLS ID #26020182, Wyatt Martin, Greenridge Realty (EGR). MichRIC
- $335,0003 bd3 ba2.2k sqft3632 Chamberlain Ave SE, Grand Rapids, MI 49508For SaleMLS ID #26033890, Kevin R Southwick, Coldwell Banker Schmidt Realtors. MichRIC
- $379,9003 bd2 ba2.1k sqft8 Wallinwood Ave NE, Grand Rapids, MI 49503For SaleMLS ID #26034185, Tammy Jo Budzynski, Keller Williams GR North. MichRIC
- $375,0003 bd2 ba2.8k sqft2741 Plainfield Ave NE, Grand Rapids, MI 49505For SaleMLS ID #26039375, Corrin E Wiersema, Keller Williams Harbortown. MichRIC
- $337,0003 bd2 ba2.1k sqft1131 Crescent St NE, Grand Rapids, MI 49503For SaleMLS ID #26034774, Lisa M Stewart, Greenridge Realty (EGR). MichRIC
- $380,0003 bd2 ba1.1k sqft6525 McCords Ave SE, Alto, MI 49302For SaleMLS ID #26042042, Chad Christin, Christin Homes LLC. MichRIC
- $389,9006 bd4 ba1.8k sqft944 Lancashire Ct SE #946, Grand Rapids, MI 49508For SaleMLS ID #26041479, Jordan P Nemmers, Cascade Properties Rlty LLC. MichRIC
- $335,0003 bd2 ba1.5k sqft1657 Loralee St SE, Grand Rapids, MI 49508For SaleMLS ID #26034271, Charles Teunis, Bellabay Realty LLC. MichRIC
- $425,0003 bd2 ba1.7k sqft23 Alten Ave NE, Grand Rapids, MI 49503For SaleMLS ID #26040931, Daniel K Steffee, Green Crown Real Estate LLC. MichRIC
- $359,9003 bd3 ba2k sqft2110 Fawnwood Dr SE, Kentwood, MI 49508For SaleMLS ID #26038798, Austin Adams, Five Star Real Estate (Main). MichRIC
- $389,0004 bd2 ba3k sqft3542 Fuller Ave SE, Grand Rapids, MI 49508For SaleMLS ID #26040551, Paul H DeBoer, Apex Realty Group. MichRIC
- $319,9003 bd2 ba1.8k sqft3421 Senora Ave SE, Grand Rapids, MI 49508For SaleMLS ID #26024421, Rick Genzink, Keller Williams Harbortown. MichRIC
- $349,9906 bd2 ba2.3k sqft3346 Dean Lake Ave NE, Grand Rapids, MI 49525For SaleMLS ID #26034530, Kevin R Southwick, Coldwell Banker Schmidt Realtors. MichRIC
