Skip main navigation
Under contract
  • $1,160,000

    23856 Pioneer Ridge Rd, Rapid City, SD 57702

    4beds
    3,356sqft
    : 
    Site Built
    Built in 1998
    13.18 Acres Lot
    $1,082,300 Zestimate®
    $346/sqft
    $-- HOA

    What's special

    Fenced gardenDouble sinksHardwood floorsSolid doorsCement patioCovered deckGreat decks
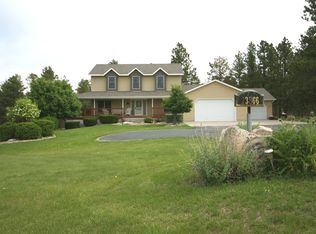
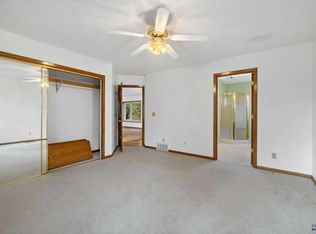
    The sellers built & have enjoyed the peaceful tranquility of this 13 acre property, located just S. of Rockerville, in a quiet development with paved roads. A gravel driveway leads to the property. The yard is well manicured & backs up to US Forest Service. 2 Horses allowed An elegant front door leads to a grand foyer with a transform window, large light fixture, hardwood floors and 2 coat closets giving a warm invitation to each level of the home. The large kitchen was remodeled and has so much space to work and so much storage! A sliding glass door leads off the dining area onto a covered deck. The owner's suite, with updated bathroom and walk in closet is SO large! A separate toilet room, soaking tub, shower, double sinks, plenty of counter space and storage. There are two more bedrooms on the main level, along with a bathroom and laundry room. The living area is large and has a wood burning fireplace. The lower level has a bedroom, bathroom, bonus room, 2 gathering areas and a wood burner. The sliding door leads out to the cement patio. The 3 stall garage enters on this level into a large entry way, with a separate mechanical room. 30'X40' Morton building with a wood burner to take off the chill while working, two overhead doors, one is 12 feet high for RV or larger vehicle. Great decks! Geothermal heating and central air. Solid doors, recirculating hot water, 85 gall wtr heater. Fenced garden and water hydrant.
    313 days
    |
    42
    |
    2
    |

    Zillow last checked:

    Listing updated:

    Listed by:

    Julie Block,

    Block Realty

    Source: Mount Rushmore Area AOR,MLS#: 85288MLS Logo

      Facts & features

      Interior

      Bedrooms & bathrooms
      • Bedrooms: 4
      • Bathrooms: 3
      • Full bathrooms: 3
      Primary bedroom
      • Description: 23' X 15'8"
      • Level: Main
      Bedroom 2
      • Level: Main
      Bedroom 3
      • Level: Main
      Bedroom 4
      • Level: Lower
      Dining room
      • Description: patio door to covered dec
      • Level: Main
      Kitchen
      • Description: remodeled
      • Level: Main
      Living room
      • Level: Main
      Heating
      • Geothermal
      Appliances
      • Laundry: Main Level
      Features
      • Has basement: Yes
      • Number of fireplaces: 3
      Interior area
      • Total structure area: 3,356
      • Total interior livable area: 3,356 sqft

      Property

      Parking
      • Total spaces: 3
      • Parking features: Three Car, Attached
      • Attached garage spaces: 3
      Features
      • Levels: Spilt Level
      Lot
      • Size: 13.18 Acres
      Details
      • Parcel number: 5419326001
      • Horses can be raised: Yes

      Construction

      Type & style
      • Home type: SingleFamily
      • Property subtype: Site Built
      Materials
      • Frame
      Condition
      • Year built: 1998

      Community & HOA

      Community
      • Subdivision: Sabow Ranch Homesteads
      Location
      • Region: Rapid City

      Financial & listing details

      • Price per square foot: $346/sqft
      • Tax assessed value: $923,800
      • Annual tax amount: $9,892
      • Date on market: 7/16/2025
      Get pre-qualifiedBe ready to make an offer.
      Connect with an agentGet info on this home, tour, and more.
      Calculate monthly paymentSee if you can afford this home.

        Estimated market value

        $1,082,300

        $1.03M - $1.14M

        $3,293/mo

        Price history

        DateEventPrice
        2/17/2026Contingent$1,160,000$346/sqft
        Source: Mount Rushmore Area AOR #85288 Report a problem
        10/15/2025Price change$1,160,000-3.3%$346/sqft
        Source: Mount Rushmore Area AOR #85288 Report a problem
        7/16/2025Listed for sale$1,200,000$358/sqft
        Source: Mount Rushmore Area AOR #85288 Report a problem

        Public tax history

        YearProperty taxesTax assessment
        2025$9,892 -3.2%$923,800 -7.1%
        2024$10,215 +44.5%$994,900 -0.9%
        2023$7,068 +5.3%$1,003,600 +60.8%
        2022$6,715 $624,200 +16.5%
        2021-- $535,800 +13.3%
        2020$6,141 +0.4%$472,900 +0.4%
        2019$6,115 +6.4%$470,800 +7.1%
        2018$5,748 +0.2%$439,400 -2.4%
        2017$5,735 $450,000 -14%
        2016$5,735 -20%$523,400 +0.7%
        2015$7,171 $519,600 -0.1%
        2014$7,171 $520,000 +14.1%
        2012-- $455,900

        Find assessor info on the county website

        Monthly payment

        Est. payment

          Payment breakdown

          Explore the cost of this home by adjusting the details. Changes won't be saved.
          All calculations are estimates and provided by Zillow, Inc. for informational purposes only. Actual amounts may vary.
          HOA fees may include property taxes on listings classified as Co-Ops. Contact the listing agent and/or owner for fee details.
          Mortgage interest rates are dependent on a number of factors, including credit score, down payment, and repayment length. Interest rate data provided by Zillow Group Marketplace, Inc. as of 1/1/1970 from various mortgage lenders with which we have lead or other similar arrangements; the Estimated Payment is an average of those rates.
          See how much you could borrow to make a competitive offer.

          Climate risks

          Neighborhood: 57702

          Nearby schools

          GreatSchools rating

          A local agent can set up tours, give advice and negotiate with sellers.

          A local lender can help you make sure your offer is ready when you are.

          Browse local experts

          Similar homes

          Skip to the end of the carouselSkip to the beginning of the carousel