Welcome to the rare home where "peace of mind" is a fully documented reality, not just a tired cliché. With a five-year-old roof and all newer mechanicals, you can spend weekends actually enjoying your investment instead of frantically Googling repair services. Step inside to find gorgeous hardwood floors that effortlessly elevate the main living areas with a warm, sophisticated aesthetic. Downstairs, the partially finished lower level serves as your ultimate headquarters for fall football, while the attached garage spares you from scraping ice during those unpredictable Michigan winters—though the space easily converts to an extra bedroom if needed. As practical as the interior is, the private, fully fenced backyard is a true entertainer's paradise. Anchored by a massive two-level patio, it practically begs to host your next gathering by offering a tranquil screened porch, a gazebo for afternoon shade, and a firepit area for storytelling under the stars. Best of all, you get the keys at closing so you can move right in. The heavy lifting is done; your only remaining task is deciding who gets the first coveted invitation to the inaugural patio party.
Active
$279,900
2619 Madison Ave SE, Grand Rapids, MI 49507
3beds
1,378sqft
Single Family Residence
Built in 1955
7,840 Square Feet Lot
$274,800 Zestimate®
$203/sqft
$-- HOA
What's special
Partially finished lower levelGazebo for afternoon shadePrivate fully fenced backyardTranquil screened porchAttached garageGorgeous hardwood floorsWarm sophisticated aesthetic
- 1 day |
- 498 |
- 61 |
Zillow last checked:
Listing updated:
Listed by:
Darrell DeWard 616-536-1524,
Icon Realty Group LLC 616-216-2000
Source: MichRIC,MLS#: 26042497
Facts & features
Interior
Bedrooms & bathrooms
- Bedrooms: 3
- Bathrooms: 1
- Full bathrooms: 1
- Main level bedrooms: 3
Primary bedroom
- Level: Main
Bedroom 2
- Level: Main
Bedroom 3
- Level: Main
Primary bathroom
- Level: Main
Dining room
- Level: Main
Kitchen
- Level: Main
Living room
- Level: Main
Recreation
- Level: Lower
Heating
- Forced Air
Cooling
- Central Air
Appliances
- Included: Dishwasher, Range, Refrigerator
- Laundry: Lower Level
Features
- Flooring: Wood
- Basement: Full
- Has fireplace: No
Interior area
- Total structure area: 998
- Total interior livable area: 1,378 sqft
- Finished area below ground: 0
Property
Parking
- Total spaces: 1
- Parking features: Garage Faces Front, Attached
- Garage spaces: 1
Features
- Stories: 1
- Patio & porch: Scrn Porch
Lot
- Size: 7,840 Square Feet
- Dimensions: 69' x 116'
Details
- Parcel number: 411807378010
- Zoning description: Res
Construction
Type & style
- Home type: SingleFamily
- Architectural style: Ranch
- Property subtype: Single Family Residence
Materials
- Aluminum Siding
Condition
- New construction: No
- Year built: 1955
Utilities & green energy
- Sewer: Public Sewer
- Water: Public
- Utilities for property: Natural Gas Connected
Community & HOA
Location
- Region: Grand Rapids
Financial & listing details
- Price per square foot: $203/sqft
- Tax assessed value: $116,500
- Annual tax amount: $3,699
- Date on market: 8/13/2026
- Listing terms: Cash,FHA,VA Loan,Conventional
- Road surface type: Paved
Estimated market value
$274,800
$261,000 - $289,000
$2,024/mo
Price history
| Date | Event | Price |
|---|---|---|
| 8/13/2026 | Listed for sale | $279,900+391.1%$203/sqft |
Source:  MichRIC #26042497 Report a problem MichRIC #26042497 Report a problem | ||
| 10/1/2018 | Sold | $57,000+60.4%$41/sqft |
Source: Public Record Report a problem | ||
| 2/3/2016 | Sold | $35,540$26/sqft |
Source: Public Record Report a problem | ||
Public tax history
| Year | Property taxes | Tax assessment |
|---|---|---|
| 2025 | $3,185 | $102,000 +6.4% |
| 2024 | -- | $95,900 +49.4% |
| 2021 | $3,828 | $64,200 +12.2% |
| 2020 | $3,828 +94.1% | $57,200 +9.6% |
| 2019 | $1,972 | $52,200 +13% |
| 2018 | -- | $46,200 +7.2% |
| 2017 | $2,132 | $43,100 +19.4% |
| 2016 | $2,132 | $36,100 |
| 2015 | $2,132 -35.4% | $36,100 -2.2% |
| 2013 | $3,297 | $36,900 -14.6% |
| 2011 | -- | $43,200 |
| 2010 | -- | $43,200 -3.1% |
| 2009 | -- | $44,600 -14.9% |
| 2007 | -- | $52,400 +15% |
| 2006 | -- | $45,559 +3.7% |
| 2005 | -- | $43,934 +3.3% |
| 2004 | -- | $42,531 +6.2% |
| 2002 | -- | $40,041 +3.2% |
| 2001 | -- | $38,800 |
Find assessor info on the county website
Monthly payment
Est. payment
Payment breakdown
Explore the cost of this home by adjusting the details. Changes won't be saved.Climate risks
Neighborhood: Garfield Park
Nearby schools
GreatSchools rating
- 4/10Brookside SchoolGrades: PK-5Distance: 0.2 mi
- 2/10Alger Middle SchoolGrades: 6-8Distance: 0.7 mi
- 5/10Ottawa Hills High SchoolGrades: 9-12Distance: 1.7 mi
- $236,600-- bd1 ba998 sqft2611 Madison Ave SE, Grand Rapids, MI 49507Off Market
- $276,8002 bd1 ba1.8k sqft365 Rosemary St SE, Grand Rapids, MI 49507Off Market

- $255,0002 bd1 ba748 sqft351 Rosemary St SE, Grand Rapids, MI 49507Pending
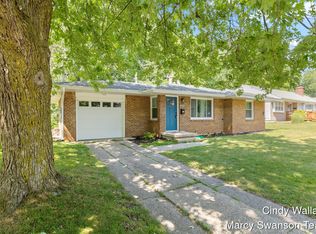
- $242,7003 bd1 ba1k sqft2616 Evernia Ave SE, Grand Rapids, MI 49507Off Market
- $304,100-- bd1 ba1.1k sqft2610 Evernia Ave SE, Grand Rapids, MI 49507Off Market
- $242,8003 bd1 ba1k sqft347 Rosemary St SE, Grand Rapids, MI 49507Off Market
- $285,3003 bd2 ba2.5k sqft2601 Madison Ave SE, Grand Rapids, MI 49507Off Market
- $339,7005 bd3 ba2.1k sqft2620 Madison Ave SE, Grand Rapids, MI 49507Off Market
A local agent can set up tours, give advice and negotiate with sellers.
Similar homes
- $280,0003 bd2 ba1.1k sqft310 Rosemary St SE, Grand Rapids, MI 49507For Sale

 MLS ID #26042222, Connor Anderson, ReSIDE Grand Rapids. MichRIC
 - $275,0002 bd1 ba1.1k sqft2344 Madison Ave SE, Grand Rapids, MI 49507For Sale
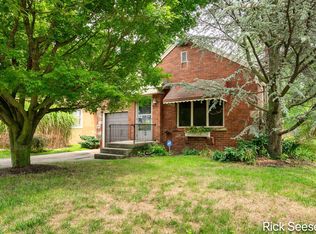 MLS ID #26042111, Richard L Seese, Greenridge Realty (Lowell). MichRIC
 - $249,9003 bd2 ba1.2k sqft1113 Griggs St SE, Grand Rapids, MI 49507For Sale
 MLS ID #26042673, Cailee L Gonzalez, Coldwell Banker Schmidt Realtors. MichRIC
 - $--4 bd2 ba1.4k sqft1927 Prospect Ave SE, Grand Rapids, MI 49507Auction
 Auction.com 2
 - $260,0004 bd2 ba1.6k sqft841 Adams St SE, Grand Rapids, MI 49507For SaleMLS ID #26041866, James D Blehm, Keller Williams GR North. MichRIC
- $289,0003 bd1 ba1.5k sqft3658 Badger Ave SW, Wyoming, MI 49509For SaleMLS ID #26042756, Stephanie Bliss, Greenridge Realty (Summit). MichRIC
- $350,0003 bd2 ba1.8k sqft636 Hoyt St SE, Grand Rapids, MI 49507For SaleMLS ID #26042419, Faune Benson-Schuitema, Five Star Real Estate LLC Main Grand Rapi. MichRIC
- $280,0003 bd2 ba1.1k sqft825 Den Hertog St SW, Wyoming, MI 49509For SaleMLS ID #26042380, Matias S Martinez Roca, Giving Back Realty LLC. MichRIC
- $275,0002 bd1 ba1.4k sqft423 Ardmore St SE, Grand Rapids, MI 49507For SaleMLS ID #26040829, Thomas A Serio, Real Estate West. MichRIC
- $--3 bd2 ba1.3k sqft1127 Niagara Ave SE, Grand Rapids, MI 49507AuctionXome
- $225,0002 bd1 ba1k sqft1128 Alger St SE, Grand Rapids, MI 49507For SaleMLS ID #26042158, Ken Ghent, Homestead Realty of W Michigan. MichRIC
- $--3 bd1 ba1.2k sqft1634 Giddings Ave SE, Grand Rapids, MI 49507AuctionAuction.com 2
- $249,9003 bd2 ba1.5k sqft1100 Dickinson St SE, Grand Rapids, MI 49507For SaleMLS ID #26041477, Cathy Meyering, Five Star Real Estate (Ada). MichRIC
- $275,0002 bd1 ba870 sqft823 Alger St SE, Grand Rapids, MI 49507For SaleMLS ID #26038786, Ingrid J Nelson, Greenridge Realty (Cascade). MichRIC
- $--2 bd1 ba989 sqft2629 Charlesgate Ave SW, Wyoming, MI 49509AuctionAuction.com 2
- $285,0004 bd2 ba1.5k sqft960 Temple St SE, Grand Rapids, MI 49507For SaleMLS ID #26035856, Mugabo Byusa, City2Shore Real Estate Foundations. MichRIC
- $--3 bd1 ba1k sqft507 Highland St SE, Grand Rapids, MI 49507AuctionAuction.com 2
- $299,9004 bd3 ba1.5k sqft43 Southview St SW, Grand Rapids, MI 49507For SaleMLS ID #26041476, David Pena, Homes 28. MichRIC
- $270,0003 bd2 ba1.1k sqft1741 Godwin Ave SE, Grand Rapids, MI 49507For SaleMLS ID #26026768, Scott A Bradford, RE/MAX of Grand Rapids (FH). MichRIC
- $285,0003 bd1 ba1.6k sqft1413 Hazen St SE, Grand Rapids, MI 49507For SaleMLS ID #26011971, Lauren Maher, Bellabay Realty (SW). MichRIC
