Welcome to 310 Rosemary St SE! This charming Cape Cod offers the perfect blend of character, functionality, and location in a quiet, tree-lined Grand Rapids neighborhood. The main level features a comfortable living room, two bedrooms, a full bathroom, and a kitchen/dining area with sliders leading to the deck and private backyard—an ideal setup for everyday living and entertaining. Upstairs, you'll find a spacious third bedroom with plenty of storage. The full basement provides additional usable space, a second full bathroom, and laundry. A detached two-stall garage adds convenient parking and storage. Located just minutes from 28th Street and US-131, with easy access to Brookside School, The Kroc Center, and the restaurants, shops, and amenities of Alger Heights. A wonderful opportunity to make this inviting home your own in a convenient Southeast Grand Rapids location!
Active
$280,000
310 Rosemary St SE, Grand Rapids, MI 49507
3beds
1,175sqft
Single Family Residence
Built in 1951
5,227 Square Feet Lot
$277,800 Zestimate®
$238/sqft
$-- HOA
What's special
Private backyardTwo bedrooms
- 3 days |
- 731 |
- 43 |
Zillow last checked:
Listing updated:
Listed by:
Connor Anderson 616-648-6353,
ReSIDE Grand Rapids 616-419-9637
Source: MichRIC,MLS#: 26042222
Facts & features
Interior
Bedrooms & bathrooms
- Bedrooms: 3
- Bathrooms: 2
- Full bathrooms: 2
- Main level bedrooms: 2
Heating
- Forced Air
Cooling
- Central Air
Appliances
- Included: Dishwasher, Dryer, Microwave, Oven, Range, Refrigerator, Washer
- Laundry: In Basement, Sink, Washer Hookup
Features
- Eat-in Kitchen
- Flooring: Carpet, Vinyl, Wood
- Basement: Full
- Has fireplace: No
Interior area
- Total structure area: 1,100
- Total interior livable area: 1,175 sqft
- Finished area below ground: 75
Property
Parking
- Total spaces: 1
- Parking features: Detached
- Garage spaces: 1
Features
- Stories: 2
- Fencing: Chain Link
Lot
- Size: 5,227 Square Feet
- Dimensions: 47 x 115
Details
- Parcel number: 411807379008
- Zoning description: Residential
Construction
Type & style
- Home type: SingleFamily
- Architectural style: Cape Cod
- Property subtype: Single Family Residence
Materials
- Vinyl Siding
- Roof: Shingle
Condition
- New construction: No
- Year built: 1951
Utilities & green energy
- Sewer: Public Sewer
- Water: Public
- Utilities for property: Phone Available, Natural Gas Available, Electricity Available, Cable Available, Phone Connected, Natural Gas Connected, Cable Connected
Community & HOA
Location
- Region: Grand Rapids
Financial & listing details
- Price per square foot: $238/sqft
- Tax assessed value: $88,444
- Annual tax amount: $4,567
- Date on market: 8/12/2026
- Listing terms: Cash,FHA,VA Loan,MSHDA,Conventional
- Electric utility on property: Yes
- Road surface type: Paved
Estimated market value
$277,800
$264,000 - $292,000
$2,217/mo
Price history
| Date | Event | Price |
|---|---|---|
| 8/12/2026 | Listed for sale | $280,000+16.7%$238/sqft |
Source:  MichRIC #26042222 Report a problem MichRIC #26042222 Report a problem | ||
| 8/10/2024 | Listing removed | -- |
Source: Zillow Rentals Report a problem | ||
| 7/21/2024 | Listed for rent | $2,350$2/sqft |
Source: Zillow Rentals Report a problem | ||
| 7/26/2022 | Sold | $240,000+20.1%$204/sqft |
Source: MichRIC #22025640 Report a problem | ||
| 6/28/2022 | Pending sale | $199,900$170/sqft |
Source: MichRIC #22025640 Report a problem | ||
| 6/23/2022 | Listed for sale | $199,900+42.8%$170/sqft |
Source: MichRIC #22025640 Report a problem | ||
| 5/29/2018 | Sold | $140,000-3.4%$119/sqft |
Source: Public Record Report a problem | ||
| 4/4/2018 | Pending sale | $145,000+16%$123/sqft |
Source: Coldwell Banker AJS-Schmidt #18012302 Report a problem | ||
| 3/31/2018 | Listed for sale | $125,000$106/sqft |
Source: Coldwell Banker AJS-Schmidt #18012302 Report a problem | ||
Public tax history
| Year | Property taxes | Tax assessment |
|---|---|---|
| 2025 | $2,889 | $99,700 +4.2% |
| 2024 | -- | $95,700 +44.8% |
| 2021 | $1,907 | $66,100 +11.1% |
| 2020 | $1,907 +61.2% | $59,500 +9.8% |
| 2019 | $1,183 | $54,200 +17.6% |
| 2018 | -- | $46,100 +6.7% |
| 2017 | $1,166 | $43,200 +22.4% |
| 2016 | $1,166 | $35,300 |
| 2015 | $1,166 +7.5% | $35,300 +7.3% |
| 2013 | $1,084 | $32,900 -15.4% |
| 2011 | -- | $38,900 |
| 2010 | -- | $38,900 -2.8% |
| 2009 | -- | $40,000 -24% |
| 2007 | -- | $52,600 +35.6% |
| 2006 | -- | $38,796 +3.7% |
| 2005 | -- | $37,412 +3.3% |
| 2004 | -- | $36,217 +6.2% |
| 2002 | -- | $34,097 +3.2% |
| 2001 | -- | $33,040 |
Find assessor info on the county website
Monthly payment
Est. payment
Payment breakdown
Explore the cost of this home by adjusting the details. Changes won't be saved.Climate risks
Neighborhood: Garfield Park
Nearby schools
GreatSchools rating
- 4/10Brookside SchoolGrades: PK-5Distance: 0.2 mi
- 2/10Alger Middle SchoolGrades: 6-8Distance: 0.8 mi
- 5/10Ottawa Hills High SchoolGrades: 9-12Distance: 1.8 mi
- $285,0003 bd2 ba2k sqft314 Rosemary St SE, Grand Rapids, MI 49507Sold
- $219,5002 bd1 ba813 sqft304 Rosemary St SE, Grand Rapids, MI 49507Off Market
- $319,0003 bd2 ba1.2k sqft320 Rosemary St SE, Grand Rapids, MI 49507Off Market

- $262,200-- bd1 ba1.4k sqft311 Spruce St SE, Grand Rapids, MI 49507Off Market
- $316,2003 bd2 ba1.5k sqft305 Spruce St SE, Grand Rapids, MI 49507Off Market
- $299,0003 bd2 ba2.1k sqft315 Spruce St SE, Grand Rapids, MI 49507Sold
- $312,5003 bd2 ba2k sqft324 Rosemary St SE, Grand Rapids, MI 49507Off Market
- $286,3003 bd2 ba1.4k sqft260 Rosemary St SE, Grand Rapids, MI 49507Off Market
A local agent can set up tours, give advice and negotiate with sellers.
Similar homes
- $279,9003 bd1 ba1.3k sqft2619 Madison Ave SE, Grand Rapids, MI 49507For Sale
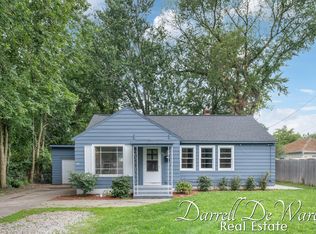
 MLS ID #26042497, Darrell DeWard, Icon Realty Group LLC. MichRIC
 - $275,0002 bd1 ba1.1k sqft2344 Madison Ave SE, Grand Rapids, MI 49507For Sale
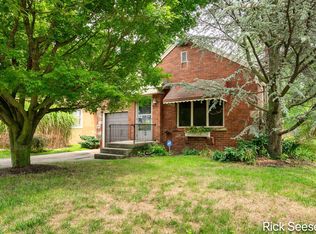 MLS ID #26042111, Richard L Seese, Greenridge Realty (Lowell). MichRIC
 - $249,9003 bd2 ba1.2k sqft1113 Griggs St SE, Grand Rapids, MI 49507For Sale
 MLS ID #26042673, Cailee L Gonzalez, Coldwell Banker Schmidt Realtors. MichRIC
 - $264,9002 bd2 ba1.6k sqft507 Elliott St SE, Grand Rapids, MI 49507For Sale
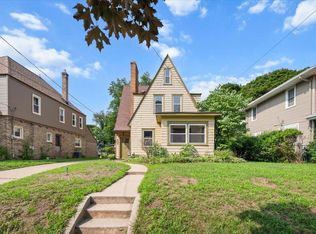 MLS ID #26043006, Jordan P Nemmers, Cascade Properties Rlty LLC. MichRIC
 - $--4 bd2 ba1.4k sqft1927 Prospect Ave SE, Grand Rapids, MI 49507AuctionAuction.com 2
- $280,0003 bd2 ba1.1k sqft825 Den Hertog St SW, Wyoming, MI 49509For SaleMLS ID #26042380, Matias S Martinez Roca, Giving Back Realty LLC. MichRIC
- $260,0004 bd2 ba1.6k sqft841 Adams St SE, Grand Rapids, MI 49507For SaleMLS ID #26041866, James D Blehm, Keller Williams GR North. MichRIC
- $--3 bd2 ba1.3k sqft1127 Niagara Ave SE, Grand Rapids, MI 49507AuctionXome
- $289,0003 bd1 ba1.5k sqft3658 Badger Ave SW, Wyoming, MI 49509For SaleMLS ID #26042756, Stephanie Bliss, Greenridge Realty (Summit). MichRIC
- $225,0002 bd1 ba1k sqft1128 Alger St SE, Grand Rapids, MI 49507For SaleMLS ID #26042158, Ken Ghent, Homestead Realty of W Michigan. MichRIC
- $275,0002 bd1 ba1.4k sqft423 Ardmore St SE, Grand Rapids, MI 49507For SaleMLS ID #26040829, Thomas A Serio, Real Estate West. MichRIC
- $--2 bd1 ba989 sqft2629 Charlesgate Ave SW, Wyoming, MI 49509AuctionAuction.com 2
- $275,0002 bd1 ba870 sqft823 Alger St SE, Grand Rapids, MI 49507For SaleMLS ID #26038786, Ingrid J Nelson, Greenridge Realty (Cascade). MichRIC
- $--3 bd1 ba1.2k sqft1634 Giddings Ave SE, Grand Rapids, MI 49507AuctionAuction.com 2
- $249,9003 bd2 ba1.5k sqft1100 Dickinson St SE, Grand Rapids, MI 49507For SaleMLS ID #26041477, Cathy Meyering, Five Star Real Estate (Ada). MichRIC
- $--3 bd1 ba1k sqft507 Highland St SE, Grand Rapids, MI 49507AuctionAuction.com 2
- $270,0003 bd2 ba1.1k sqft1741 Godwin Ave SE, Grand Rapids, MI 49507For SaleMLS ID #26026768, Scott A Bradford, RE/MAX of Grand Rapids (FH). MichRIC
- $285,0004 bd2 ba1.5k sqft960 Temple St SE, Grand Rapids, MI 49507For SaleMLS ID #26035856, Mugabo Byusa, City2Shore Real Estate Foundations. MichRIC
- $275,0004 bd2 ba1.2k sqft1229 Dickinson St SE, Grand Rapids, MI 49507For SaleMLS ID #26036599, Rachel R Major, Keller Williams Realty Rivertown. MichRIC
- $250,0003 bd3 ba1.3k sqft1967 Francis Ave SE, Grand Rapids, MI 49507For SaleMLS ID #26033340, Jer-Waun Kirkland, 616 Realty LLC. MichRIC
