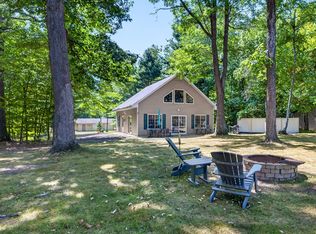
Welcome to your private Northwoods sanctuary. Situated on just under 42 acres of pristine, heavily wooded land, this exceptional property offers the ultimate blend of modern comfort and quintessential Wisconsin rustic charm just minutes from Clam Lake. The main residence features 3 bedrooms and 2 fully updated bathrooms. The heart of the home is the beautifully updated kitchen, perfect for preparing meals after a long day exploring the outdoors. Step outside to discover a property equipped for every hobby and lifestyle. Accommodate family and friends in the charming guest cabin, ideal for weekend visitors or a private home office. Vehicle and storage needs are fully met with a 2-stall detached garage and an expansive pole building for toys and equipment. Blending modern updates with endless outdoor recreation, this versatile property is ready to be your year-round home, weekend getaway, or Northwoods basecamp. This rare northwest Wisconsin gem has it all. Schedule your private showing today and start living the Northwoods dream!
Active
$429,000
23860 Malone Road, Siren, WI 54872
3beds
1,898sqft
Single Family Residence
Built in 1950
41.9 Acres Lot
$382,900 Zestimate®
$226/sqft
$-- HOA
What's special
Charming guest cabinBeautifully updated kitchen
- 3 hours
- 104
- 5
Zillow last checked:
Listing updated:
Listed by:
Jason Lee 763-221-8183,
CENTURY 21 Property Professionals
Source: WIREX MLS,MLS#: 1605134 Originating MLS: REALTORS Association of Northwestern WI
Originating MLS: REALTORS Association of Northwestern WIFacts & features
Interior
Bedrooms & bathrooms
- Bedrooms: 3
- Bathrooms: 2
- Full bathrooms: 2
- Main level bedrooms: 3
Primary bedroom
- Level: Main
- Area: 88
- Dimensions: 8 x 11
Bedroom 2
- Level: Main
- Area: 108
- Dimensions: 12 x 9
Bedroom 3
- Level: Main
- Area: 143
- Dimensions: 13 x 11
Family room
- Level: Main
- Area: 225
- Dimensions: 15 x 15
Kitchen
- Level: Main
- Area: 270
- Dimensions: 18 x 15
Living room
- Level: Main
- Area: 324
- Dimensions: 27 x 12
Heating
- Propane, Forced Air
Cooling
- Central Air
Appliances
- Included: Dishwasher, Dryer, Range/Oven, Refrigerator, Washer
Features
- Basement: Full,Block,Concrete
Interior area
- Total structure area: 1,898
- Total interior livable area: 1,898 sqft
- Finished area above ground: 1,898
- Finished area below ground: 0
Property
Parking
- Total spaces: 2
- Parking features: 2 Car, Detached
- Garage spaces: 2
Features
- Levels: One
- Stories: 1
- Patio & porch: Screened porch
Lot
- Size: 41.9 Acres
- Dimensions: 1342 x 1360 x 1342 x 1360
Details
- Additional structures: Bunkhouse, Pole Building, Garden Shed
- Parcel number: 34306
- Zoning: Residential
Construction
Type & style
- Home type: SingleFamily
- Property subtype: Single Family Residence
Materials
- Vinyl Siding, Wood Siding
Condition
- 21+ Years
- New construction: No
- Year built: 1950
Utilities & green energy
- Electric: Circuit Breakers
- Sewer: Septic Tank
- Water: Point Well/Sand Point
Community & HOA
Location
- Region: Siren
- Municipality: La Follette
Financial & listing details
- Price per square foot: $226/sqft
- Tax assessed value: $356,100
- Annual tax amount: $3,336
- Date on market: 9/15/2026
- Inclusions: Included:dishwasher, Included:dryer, Included:oven/Range, Included:refrigerator, Included:washer
- Exclusions: Excluded:lp Tank, Excluded:microwave, Excluded:sellers Personal
Estimated market value
$382,900
$333,000 - $433,000
$1,849/mo
Price history
| Date | Event | Price |
|---|---|---|
| 9/15/2026 | Listed for sale | $429,000+109.1%$226/sqft |
Source:  WIREX MLS #1605134 Report a problem WIREX MLS #1605134 Report a problem | ||
| 12/9/2021 | Sold | $205,200$108/sqft |
Source: WIREX MLS #1560468 Report a problem | ||
Public tax history
| Year | Property taxes | Tax assessment |
|---|---|---|
| 2024 | $3,258 +24% | $329,100 +70.3% |
| 2023 | $2,628 -12.6% | $193,300 |
| 2022 | $3,008 -6.4% | $193,300 |
| 2021 | $3,214 -2.9% | $193,300 |
| 2020 | $3,310 +12.9% | $193,300 |
| 2019 | $2,933 +4% | $193,300 |
| 2017 | $2,821 -6.5% | $193,300 -8.6% |
| 2016 | $3,015 +5% | $211,600 |
| 2015 | $2,872 -0.7% | $211,600 |
| 2013 | $2,892 -5.2% | $211,600 |
| 2011 | $3,051 -4.8% | $211,600 |
| 2010 | $3,204 +18.4% | $211,600 +22.7% |
| 2009 | $2,705 | $172,500 |
Find assessor info on the county website
Monthly payment
Est. payment
Payment breakdown
Explore the cost of this home by adjusting the details. Changes won't be saved.Climate risks
Neighborhood: 54872
Similar homes
- $425,0004 bd3 ba2.6k sqft24344 Old 35, Siren, WI 54872For Sale

 MLS ID #7051778, Trish Needham-Barnes, Keller Williams Classic Realty. NorthstarMLS as distributed by MLS GRID
 - $399,9003 bd1 ba1.7k sqft22760 S Elbow Lake Rd, Siren, WI 54872For Sale
 MLS ID #7133978, Debra L. Hitchcock, Lakeside Realty Group. NorthstarMLS as distributed by MLS GRID
 - $465,0004 bd1 ba1.4k sqft28296 French Rd, Danbury, WI 54830For Sale
 MLS ID #7144162, Christina Widiker Team, Edina Realty, Inc.. NorthstarMLS as distributed by MLS GRID
 - $475,0003 bd2 ba2.2k sqft5199 State Road 70, Webster, WI 54893For Sale
 MLS ID #7140798, John H Lindelof, Coldwell Banker Realty. NorthstarMLS as distributed by MLS GRID
 - $499,9992 bd1 ba1.4k sqft22498 Little Deer Rd, Siren, WI 54872For SaleMLS ID #7100622, Darcie Marsh, Keller Williams Realty Integrity Lakes. NorthstarMLS as distributed by MLS GRID
- $549,0003 bd3 ba2.6k sqft8166 Waldora Rd, Siren, WI 54872For SaleMLS ID #7070081, Christina Widiker Team, Edina Realty, Inc.. NorthstarMLS as distributed by MLS GRID
- $399,0003 bd2 ba1.8k sqftN4541 Loop Rd, Spooner, WI 54801For SaleMLS ID #7138935, Kimberly Welman, RE/MAX Results. NorthstarMLS as distributed by MLS GRID
- $295,0003 bd2 ba1.7k sqft3533 115th St, Frederic, WI 54837For SaleMLS ID #7142654, Jenny Kreuser, EXP Realty, LLC. NorthstarMLS as distributed by MLS GRID
- $407,0003 bd3 ba2.1k sqft4146 Spotted Fawn Trl, Danbury, WI 54830For SaleMLS ID #7136741, Mary "Kristy" Tanquist, Edina Realty, Inc.. NorthstarMLS as distributed by MLS GRID
- $400,0005 bd2 ba2.2k sqft1847 Dubois Rd, Webster, WI 54893For SaleMLS ID #7044017, Chris Polfus, Whitetail Properties Real Esta. NorthstarMLS as distributed by MLS GRID
- $550,0004 bd2 ba2.1k sqft24674 Taylor Lake Rd, Webster, WI 54893For SaleMLS ID #7016331, Trevor Howat, eXp Realty. NorthstarMLS as distributed by MLS GRID
- $265,0003 bd2 ba1.8k sqft7751 Airport Rd, Webster, WI 54893For SaleMLS ID #7140657, Ben Christensen, Bridge Realty, LLC. NorthstarMLS as distributed by MLS GRID
- $448,9004 bd3 ba2.6k sqftW7891 Keller Rd, Spooner, WI 54801For SaleMLS ID #7138914, Donald A Marker, Dane Arthur Real Estate Agency. NorthstarMLS as distributed by MLS GRID
- $297,0004 bd2 ba1.5k sqft6595 Pike Bend Rd, Webster, WI 54893For SaleMLS ID #7136790, Christina Widiker Team, Edina Realty, Inc.. NorthstarMLS as distributed by MLS GRID
- $495,0005 bd2 ba1.6k sqft899 State Highway 48, Luck, WI 54853For SaleMLS ID #7093661, Jena R Paquette, Saphire Realty. NorthstarMLS as distributed by MLS GRID
- $449,9994 bd3 ba1.6k sqft4057 Greer Rd, Webster, WI 54893For SaleMLS ID #6815391, Alison Blanchard, Compass Realty Group. NorthstarMLS as distributed by MLS GRID
- $284,9003 bd2 ba1.2k sqft3374 90th St, Frederic, WI 54837For SaleMLS ID #7125339, Brian Lachinski, Lakes Area Realty Hudson. NorthstarMLS as distributed by MLS GRID
