Just Listed! Spacious 2-bedroom, 1½-bath Georgetown condominium tucked away near the desirable Indian Village neighborhood. Ideally located just one mile from Breton Village and minutes from East Grand Rapids, you'll enjoy easy access to Reeds Lake, shopping, dining, and everything EGR has to offer. One of the larger floor plans in the community, this move-in-ready condo features fresh paint, updated kitchen cabinet doors, stainless steel appliances, and hardwood floors beneath the second-floor carpeting. Step outside to your own private back patio—perfect for relaxing or entertaining. Residents enjoy exceptional amenities, including a beautiful outdoor pool, clubhouse, expansive green space, and optional carport rentals. Pets are welcome! The association offers outstanding value by covering furnace, central air, and hot water heater replacement, along with water, sewer, trash, lawn care, and snow removal—providing worry-free living in a fantastic location.
Active
$204,900
2519 Abbington Dr SE, Grand Rapids, MI 49506
2beds
1,036sqft
Condominium
Built in 1967
-- sqft lot
$202,500 Zestimate®
$198/sqft
$479/mo HOA
What's special
Beautiful outdoor poolFresh paintExpansive green spaceUpdated kitchen cabinet doorsMove-in-ready condoStainless steel appliances
- 2 days |
- 281 |
- 11 |
Zillow last checked:
Listing updated:
Listed by:
Barbara Glashouwer 616-307-1114,
Novosad Realty Partners 616-575-0140
Source: MichRIC,MLS#: 26042426
Facts & features
Interior
Bedrooms & bathrooms
- Bedrooms: 2
- Bathrooms: 2
- Full bathrooms: 1
- 1/2 bathrooms: 1
Primary bedroom
- Level: Upper
Bedroom 2
- Level: Upper
Primary bathroom
- Level: Upper
Dining area
- Level: Main
Dining room
- Description: Formal
Kitchen
- Level: Main
Laundry
- Level: Main
Living room
- Level: Main
Heating
- Forced Air
Cooling
- Central Air
Appliances
- Included: Dishwasher, Oven, Range, Refrigerator, Washer
- Laundry: In Kitchen, Laundry Closet
Features
- Flooring: Carpet, Tile, Wood
- Windows: Window Treatments
- Basement: Slab
- Has fireplace: No
Interior area
- Total structure area: 1,036
- Total interior livable area: 1,036 sqft
Property
Parking
- Parking features: Carport
- Has carport: Yes
Features
- Stories: 2
- Has private pool: Yes
- Pool features: In Ground, Association
Lot
- Features: Level, Sidewalk, Site Condo, Cul-De-Sac
Details
- Parcel number: 411809330096
- Zoning description: RES
Construction
Type & style
- Home type: Condo
- Architectural style: Traditional
- Property subtype: Condominium
Materials
- Brick
- Roof: Composition,Shingle
Condition
- New construction: No
- Year built: 1967
Utilities & green energy
- Sewer: Public Sewer
- Water: Public
- Utilities for property: Natural Gas Available, Electricity Available, Cable Available, Phone Connected, Natural Gas Connected, Cable Connected
Community & HOA
Community
- Security: Smoke Detector(s)
HOA
- Has HOA: Yes
- Amenities included: Clubhouse, Interior Unit, Pool
- Services included: Other, Water, Trash, Snow Removal, Maintenance Grounds
- HOA fee: $479 monthly
- HOA phone: 616-247-0764
Location
- Region: Grand Rapids
Financial & listing details
- Price per square foot: $198/sqft
- Tax assessed value: $69,031
- Annual tax amount: $2,350
- Date on market: 8/13/2026
- Listing terms: Cash,Conventional
- Electric utility on property: Yes
- Road surface type: Paved
Estimated market value
$202,500
$192,000 - $213,000
$1,377/mo
Price history
| Date | Event | Price |
|---|---|---|
| 8/13/2026 | Listed for sale | $204,900+46.4%$198/sqft |
Source:  MichRIC #26042426 Report a problem MichRIC #26042426 Report a problem | ||
| 8/9/2018 | Sold | $140,000$135/sqft |
Source: Public Record Report a problem | ||
Public tax history
| Year | Property taxes | Tax assessment |
|---|---|---|
| 2025 | $2,255 | $104,800 +4.5% |
| 2024 | -- | $100,300 +41.7% |
| 2021 | $2,002 | $70,800 +6.1% |
| 2020 | $2,002 +68.1% | $66,700 +17.2% |
| 2019 | $1,191 | $56,900 +14.7% |
| 2018 | -- | $49,600 +18.9% |
| 2017 | $1,174 | $41,700 +7.8% |
| 2016 | $1,174 | $38,700 |
| 2015 | $1,174 +7.5% | $38,700 +20.6% |
| 2013 | $1,091 | $32,100 -4.2% |
| 2011 | -- | $33,500 -1.8% |
| 2010 | -- | $34,100 -12.1% |
| 2009 | -- | $38,800 -9.1% |
| 2007 | -- | $42,700 +36.4% |
| 2006 | -- | $31,313 +3.7% |
| 2005 | -- | $30,196 +3.3% |
| 2004 | -- | $29,232 +6.2% |
| 2002 | -- | $27,521 +3.2% |
| 2001 | -- | $26,668 |
Find assessor info on the county website
Monthly payment
Est. payment
Payment breakdown
Explore the cost of this home by adjusting the details. Changes won't be saved.Climate risks
Neighborhood: Shawnee Park
Nearby schools
GreatSchools rating
- 4/10Mulick Park Elementary SchoolGrades: PK-5Distance: 0.9 mi
- 2/10Alger Middle SchoolGrades: 6-8Distance: 1.2 mi
- 5/10Ottawa Hills High SchoolGrades: 9-12Distance: 0.6 mi
- $235,0002 bd2 ba1k sqft2468 Abbington Dr SE, Grand Rapids, MI 49506For Sale

- $205,9002 bd2 ba1k sqft2545 Abbington Dr SE #133, Grand Rapids, MI 49506For Sale

- $229,9002 bd2 ba884 sqft2460 Village Dr SE #67, Grand Rapids, MI 49506For Sale
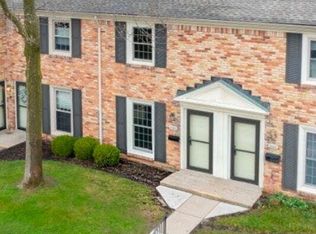
- $174,9001 bd1 ba725 sqft2421 Abbington Dr SE #30, Grand Rapids, MI 49506Pending
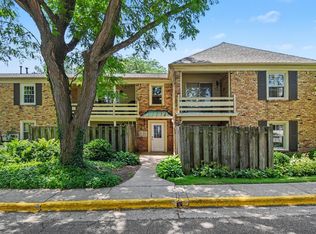
- $226,0002 bd2 ba1k sqft2529 Abbington Dr SE #91, Grand Rapids, MI 49506Sold
- $264,6003 bd2 ba1.3k sqft2426 Village Dr SE, Grand Rapids, MI 49506Off Market
- $260,2003 bd2 ba1.3k sqft2420 Village Dr SE, Grand Rapids, MI 49506Off Market
- $261,6003 bd2 ba1.3k sqft2434 Village Dr SE, Grand Rapids, MI 49506Off Market
A local agent can set up tours, give advice and negotiate with sellers.
Similar homes
- $235,0002 bd2 ba1k sqft2468 Abbington Dr SE, Grand Rapids, MI 49506For Sale
 MLS ID #26042070, Joshua B Carlisle, City2Shore Arete Collection Inc. MichRIC
 - $205,9002 bd2 ba1k sqft2545 Abbington Dr SE #133, Grand Rapids, MI 49506For SaleMLS ID #26034216, Megan A Luczak, Keller Williams GR East. MichRIC
- $234,9002 bd2 ba1k sqft1857 Georgetown Dr SE, Grand Rapids, MI 49506For Sale
 MLS ID #26040913, Michelle J Haynes, Bellabay Realty LLC. MichRIC
 - $225,0002 bd2 ba1.5k sqft2714 Birchcrest Dr SE, Grand Rapids, MI 49506For Sale
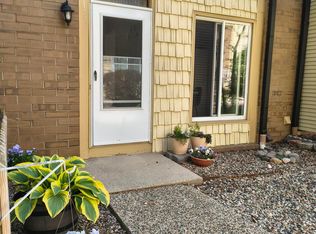 MLS ID #26041119, Linda K Sayre, Lighthouse Property Management. MichRIC
 - $222,9002 bd2 ba884 sqft2429 Cranden Dr SE, Grand Rapids, MI 49506For SaleMLS ID #26031777, Michael T Friar, Anchor Realty LLC. MichRIC
- $229,9002 bd2 ba884 sqft2460 Village Dr SE #67, Grand Rapids, MI 49506For SaleMLS ID #26030903, Susan Shively, Five Star Real Estate (Main). MichRIC
- $235,0002 bd2 ba1k sqft2502 Village Dr SE #99, Grand Rapids, MI 49506For SaleMLS ID #26038111, Jeremy Crump, Bellabay Realty (SW). MichRIC
- $254,9002 bd2 ba1k sqft2551 Abbington Dr SE, Grand Rapids, MI 49506For SaleMLS ID #26037056, Beth A Loehfelm, Coldwell Banker Schmidt Realtors. MichRIC
- $225,0002 bd1 ba1k sqft1128 Alger St SE, Grand Rapids, MI 49507For SaleMLS ID #26042158, Ken Ghent, Homestead Realty of W Michigan. MichRIC
- $--2 bd1 ba989 sqft2629 Charlesgate Ave SW, Wyoming, MI 49509AuctionAuction.com 2
- $199,9003 bd1 ba861 sqft52 Stormzand Pl NE, Grand Rapids, MI 49503For SaleMLS ID #26042519, Darrell DeWard, Icon Realty Group LLC. MichRIC
- $199,9993 bd1 ba1k sqft40 Mack Ave NE, Grand Rapids, MI 49503For SaleMLS ID #26041831, Doug E Mol, Five Star Real Estate (Main). MichRIC
- $209,0002 bd1 ba720 sqft326 43rd St SE, Kentwood, MI 49548For SaleMLS ID #26042693, Adam F Copeland, 616 Realty LLC. MichRIC
- $195,0003 bd3 ba1.3k sqft417 Fuller Ave SE, Grand Rapids, MI 49506New ConstructionMLS ID #26042820, Euginnia Seyferth, Greenridge - Nexes. MichRIC
- $195,0003 bd3 ba1.3k sqft411 Fuller Ave SE, Grand Rapids, MI 49506New ConstructionMLS ID #26042811, Euginnia Seyferth, Greenridge - Nexes. MichRIC
- $249,9003 bd2 ba1.2k sqft1113 Griggs St SE, Grand Rapids, MI 49507For SaleMLS ID #26042673, Cailee L Gonzalez, Coldwell Banker Schmidt Realtors. MichRIC
- $--4 bd2 ba1.4k sqft1927 Prospect Ave SE, Grand Rapids, MI 49507AuctionAuction.com 2
- $--3 bd2 ba1.3k sqft1127 Niagara Ave SE, Grand Rapids, MI 49507AuctionXome
- $--3 bd1 ba1.2k sqft1634 Giddings Ave SE, Grand Rapids, MI 49507AuctionAuction.com 2
- $153,0002 bd2 ba910 sqft2213 Newark Ave SE, Grand Rapids, MI 49507For SaleMLS ID #26022684, Ann T Nguyen, Bellabay Realty (Kentwood). MichRIC
