Welcome to 2468 Abbington Dr SE, where classic character meets comfortable, low-maintenance living in Grand Rapids! Step inside to a spacious and inviting interior featuring beautiful hardwood floors, abundant natural light, and plenty of room to make yourself at home. The kitchen offers generous counter space, stainless steel appliances, and distinctive cabinetry, while the nearby dining area features an eye-catching exposed brick wall and French doors leading directly outside. The spacious living area provides plenty of flexibility for relaxing, entertaining, or creating multiple seating areas. Upstairs, you'll find generously sized bedrooms with hardwood flooring and excellent closet space. The home also features an updated bathroom with modern black accents, a large vanity, and additional storage. In-unit laundry adds another level of everyday convenience.
Active
$235,000
2468 Abbington Dr SE, Grand Rapids, MI 49506
2beds
1,036sqft
Condominium
Built in 1967
-- sqft lot
$228,500 Zestimate®
$227/sqft
$499/mo HOA
What's special
Abundant natural lightBeautiful hardwood floorsAdditional storageGenerous counter spaceHardwood flooringExcellent closet spaceSpacious and inviting interior
- 3 days |
- 354 |
- 13 |
Zillow last checked:
Listing updated:
Listed by:
Joshua B Carlisle 616-312-5954,
City2Shore Arete Collection Inc 616-719-1949
Source: MichRIC,MLS#: 26042070
Facts & features
Interior
Bedrooms & bathrooms
- Bedrooms: 2
- Bathrooms: 2
- Full bathrooms: 1
- 1/2 bathrooms: 1
Heating
- Forced Air
Cooling
- Central Air
Appliances
- Included: Dishwasher, Dryer, Freezer, Microwave, Oven, Refrigerator, Washer
- Laundry: In Unit, Main Level
Features
- Eat-in Kitchen
- Flooring: Wood
- Basement: Slab
- Has fireplace: No
Interior area
- Total structure area: 1,036
- Total interior livable area: 1,036 sqft
Property
Features
- Stories: 2
- Pool features: Association
Lot
- Size: 18.24 Acres
- Features: Sidewalk, Shrubs/Hedges
Details
- Parcel number: 411809330173
- Zoning description: res
Construction
Type & style
- Home type: Condo
- Architectural style: Traditional
- Property subtype: Condominium
Materials
- Brick
Condition
- New construction: No
- Year built: 1967
Utilities & green energy
- Sewer: Public Sewer
- Water: Public
Community & HOA
HOA
- Has HOA: Yes
- Amenities included: Clubhouse, Pool
- Services included: Other, Water, Trash, Snow Removal, Sewer, Maintenance Grounds
- HOA fee: $499 monthly
- HOA phone: 616-247-0764
Location
- Region: Grand Rapids
Financial & listing details
- Price per square foot: $227/sqft
- Tax assessed value: $103,700
- Annual tax amount: $3,469
- Date on market: 8/12/2026
- Listing terms: Cash,FHA,VA Loan,MSHDA,Conventional
Estimated market value
$228,500
$217,000 - $240,000
$1,363/mo
Price history
| Date | Event | Price |
|---|---|---|
| 8/12/2026 | Listed for sale | $235,000+13.5%$227/sqft |
Source:  MichRIC #26042070 Report a problem MichRIC #26042070 Report a problem | ||
| 5/24/2024 | Sold | $207,000-1%$200/sqft |
Source: MichRIC #24018964 Report a problem | ||
| 5/3/2024 | Pending sale | $209,000$202/sqft |
Source: MichRIC #24018964 Report a problem | ||
| 4/27/2024 | Listed for sale | $209,000$202/sqft |
Source: MichRIC #24018964 Report a problem | ||
| 4/22/2024 | Pending sale | $209,000$202/sqft |
Source: MichRIC #24018964 Report a problem | ||
| 4/20/2024 | Listed for sale | $209,000+322.2%$202/sqft |
Source: MichRIC #24018964 Report a problem | ||
| 5/23/2011 | Sold | $49,500-20%$48/sqft |
Source: Public Record Report a problem | ||
| 3/24/2011 | Listed for sale | $61,900$60/sqft |
Source: Coldwell Banker AJS-Schmidt, 2168 Wealthy St. SE, East Grand Rapids, MI 49506 #11012714 Report a problem | ||
Public tax history
| Year | Property taxes | Tax assessment |
|---|---|---|
| 2025 | $1,389 | $103,700 +4.5% |
| 2024 | -- | $99,200 +40.1% |
| 2021 | $2,167 | $70,800 +6.1% |
| 2020 | $2,167 +4.8% | $66,700 +17.2% |
| 2019 | $2,067 | $56,900 +14.7% |
| 2018 | -- | $49,600 +18.9% |
| 2017 | $1,778 | $41,700 +7.8% |
| 2016 | $1,778 | $38,700 |
| 2015 | $1,778 +5% | $38,700 +20.6% |
| 2013 | $1,694 | $32,100 -4.2% |
| 2011 | -- | $33,500 -1.8% |
| 2010 | -- | $34,100 -12.1% |
| 2009 | -- | $38,800 -9.1% |
| 2007 | -- | $42,700 -1.8% |
| 2006 | -- | $43,494 +3.7% |
| 2005 | -- | $41,943 +3.3% |
| 2004 | -- | $40,604 +47.5% |
| 2002 | -- | $27,521 +3.2% |
| 2001 | -- | $26,668 |
Find assessor info on the county website
Monthly payment
Est. payment
Payment breakdown
Explore the cost of this home by adjusting the details. Changes won't be saved.Climate risks
Neighborhood: Shawnee Park
Nearby schools
GreatSchools rating
- 4/10Mulick Park Elementary SchoolGrades: PK-5Distance: 0.9 mi
- 2/10Alger Middle SchoolGrades: 6-8Distance: 1.2 mi
- 5/10Ottawa Hills High SchoolGrades: 9-12Distance: 0.6 mi
- $204,9002 bd2 ba1k sqft2519 Abbington Dr SE, Grand Rapids, MI 49506For Sale

- $205,9002 bd2 ba1k sqft2545 Abbington Dr SE #133, Grand Rapids, MI 49506For Sale

- $229,9002 bd2 ba884 sqft2460 Village Dr SE #67, Grand Rapids, MI 49506For Sale
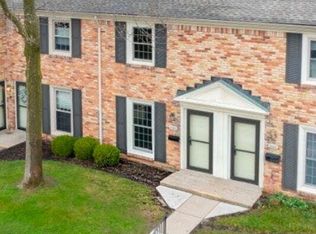
- $174,9001 bd1 ba725 sqft2421 Abbington Dr SE #30, Grand Rapids, MI 49506Pending
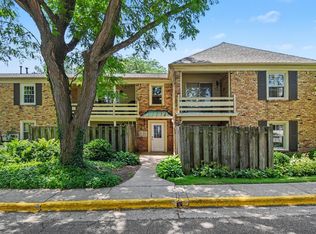
- $226,0002 bd2 ba1k sqft2529 Abbington Dr SE #91, Grand Rapids, MI 49506Sold
- $264,6003 bd2 ba1.3k sqft2426 Village Dr SE, Grand Rapids, MI 49506Off Market
- $260,2003 bd2 ba1.3k sqft2420 Village Dr SE, Grand Rapids, MI 49506Off Market
- $261,6003 bd2 ba1.3k sqft2434 Village Dr SE, Grand Rapids, MI 49506Off Market
A local agent can set up tours, give advice and negotiate with sellers.
Similar homes
- $229,9002 bd2 ba884 sqft2460 Village Dr SE #67, Grand Rapids, MI 49506For Sale
 MLS ID #26030903, Susan Shively, Five Star Real Estate (Main). MichRIC
 - $225,0002 bd2 ba1.5k sqft2714 Birchcrest Dr SE, Grand Rapids, MI 49506For Sale
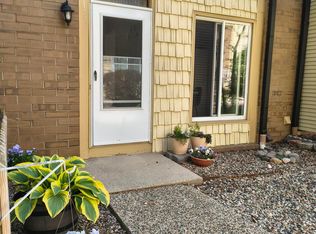 MLS ID #26041119, Linda K Sayre, Lighthouse Property Management. MichRIC
 - $235,0002 bd2 ba1k sqft2502 Village Dr SE #99, Grand Rapids, MI 49506For Sale
 MLS ID #26038111, Jeremy Crump, Bellabay Realty (SW). MichRIC
 - $222,9002 bd2 ba884 sqft2429 Cranden Dr SE, Grand Rapids, MI 49506For Sale
 MLS ID #26031777, Michael T Friar, Anchor Realty LLC. MichRIC
 - $205,9002 bd2 ba1k sqft2545 Abbington Dr SE #133, Grand Rapids, MI 49506For SaleMLS ID #26034216, Megan A Luczak, Keller Williams GR East. MichRIC
- $259,9003 bd3 ba1.5k sqft2579 Chatham Woods Dr SE, Grand Rapids, MI 49546For SaleMLS ID #26040663, Kelly L Hillary, Bellabay Realty (North). MichRIC
- $269,0003 bd1 ba1k sqft939 Sigsbee St SE, Grand Rapids, MI 49506For SaleMLS ID #26041713, Steven R VanWyck, Rise Realty Group. MichRIC
- $227,9002 bd1 ba768 sqft833 Kenneth St SW, Wyoming, MI 49509For SaleMLS ID #26042016, Lorrae A Danzig, Best Homes of Michigan LLC. MichRIC
- $230,0003 bd3 ba1.4k sqft2163 Galewood Ave SW, Wyoming, MI 49509For SaleMLS ID #26042506, Aaron Squires, EXP Realty LLC. MichRIC
- $209,0002 bd1 ba1.1k sqft2029 Michael Ave SW, Wyoming, MI 49509For SaleMLS ID #26042008, Jonathan Kwekel, RE/MAX Lakeshore. MichRIC
- $245,0002 bd2 ba1.1k sqft607 Gardenview Dr SW #131, Byron Center, MI 49315For SaleMLS ID #26041782, Kathy S Mumaw, Five Star Real Estate (M6). MichRIC
- $199,9002 bd2 ba980 sqft2759 Leonard St NW APT C1, Grand Rapids, MI 49504For SaleMLS ID #26034100, Courtland Bartlett, Berkshire Hathaway HomeServices Michigan Real Estate (Main). MichRIC
- $349,9002 bd2 ba1.1k sqft2382 Watertown Way NE, Grand Rapids, MI 49505For SaleMLS ID #26039379, Kurt C Loosenort, Smallegan Real Estate. MichRIC
- $249,9002 bd2 ba1.4k sqft1009 Village Ln #210, Jenison, MI 49428For SaleMLS ID #26035413, Wendy M Katerberg, Five Star Real Estate (Grandv). MichRIC
- $220,0003 bd2 ba1.1k sqft1807 College Ave SE, Grand Rapids, MI 49507For SaleMLS ID #26039511, Giovanni Gonzalez Galindo, Bellabay Realty LLC. MichRIC
- $231,7004 bd2 ba1.5k sqft440 Pleasant St SW, Grand Rapids, MI 49503New ConstructionMLS ID #26042314, Karla E Amaya-Leone, Edison Brokers & Co LLC. MichRIC
- $231,7004 bd2 ba1.5k sqft444 Pleasant St SW, Grand Rapids, MI 49503New ConstructionMLS ID #26042427, Karla E Amaya-Leone, Edison Brokers & Co LLC. MichRIC
- $231,7004 bd2 ba1.5k sqft448 Pleasant St SW, Grand Rapids, MI 49503New ConstructionMLS ID #26042428, Karla E Amaya-Leone, Edison Brokers & Co LLC. MichRIC
- $231,7004 bd2 ba1.5k sqft436 Pleasant St SW, Grand Rapids, MI 49503New ConstructionMLS ID #26042281, Karla E Amaya-Leone, Edison Brokers & Co LLC. MichRIC
- $249,9003 bd2 ba1.4k sqft832 Thomas St SE, Grand Rapids, MI 49506For SaleMLS ID #26037651, Britton Curtiss, Bellabay Realty (SW). MichRIC
