Experience the perfect balance of comfort and convenience in this beautiful, low-maintenance ranch condo. Located just minutes from premier shopping, dining, & local entertainment, 3124 Maple Villa Dr. offers an easy lock-and-leave lifestyle. The main level offers an open-concept design where the living area transitions effortlessly into the dining space and kitchen. Step out onto the serene three-season porch to enjoy peaceful views of the shared community green space, or retreat to the large main-floor bedroom and full bath. The fully finished lower level expands your living space with an additional bedroom, a 2nd full bath, and a large flexible area ready to become a 2nd family room or workspace. Best of all, association covered exterior maintenance including water, sewer, & snow removal, you can spend your weekends enjoying life instead of worrying about chores. Complete with fresh paint throughout, central air, and attached garage this home is ready for you to move right in! This established neighborhood features a vibrant community atmosphere highlighted by organized block parties and ice cream socials. Schedule your showing today!
Active
$259,000
3124 Maple Villa Dr SE, Grand Rapids, MI 49508
2beds
1,612sqft
Condominium
Built in 1989
-- sqft lot
$-- Zestimate®
$161/sqft
$320/mo HOA
What's special
Fully finished lower levelAttached garageFresh paint throughoutLarge main-floor bedroomSerene three-season porchAdditional bedroomCentral air
- 3 days |
- 476 |
- 14 |
Zillow last checked:
Listing updated:
Listed by:
Brandon J Faber 616-644-1199,
JH Realty Partners 616-682-2820
Source: MichRIC,MLS#: 26041891
Facts & features
Interior
Bedrooms & bathrooms
- Bedrooms: 2
- Bathrooms: 2
- Full bathrooms: 2
- Main level bedrooms: 1
Heating
- Forced Air
Cooling
- Central Air
Appliances
- Laundry: In Basement
Features
- Flooring: Vinyl
- Basement: Full
- Has fireplace: No
Interior area
- Total structure area: 955
- Total interior livable area: 1,612 sqft
- Finished area below ground: 657
Property
Parking
- Total spaces: 1
- Parking features: Attached, Garage Door Opener
- Garage spaces: 1
Features
- Stories: 1
Lot
- Size: 19.23 Acres
Details
- Parcel number: 411816252032
Construction
Type & style
- Home type: Condo
- Architectural style: Ranch
- Property subtype: Condominium
Materials
- Brick, Wood Siding
- Roof: Shingle
Condition
- New construction: No
- Year built: 1989
Utilities & green energy
- Sewer: Public Sewer
- Water: Public
Community & HOA
HOA
- Has HOA: Yes
- Services included: Water, Trash, Snow Removal, Sewer, Maintenance Grounds
- HOA fee: $320 monthly
- HOA phone: 616-245-5003
Location
- Region: Grand Rapids
Financial & listing details
- Price per square foot: $161/sqft
- Tax assessed value: $111,600
- Annual tax amount: $3,416
- Date on market: 8/11/2026
- Listing terms: Cash,FHA,VA Loan,MSHDA,Conventional
Estimated market value
Not available
Estimated sales range
Not available
Not available
Price history
| Date | Event | Price |
|---|---|---|
| 8/11/2026 | Listed for sale | $259,000+13.6%$161/sqft |
Source:  MichRIC #26041891 Report a problem MichRIC #26041891 Report a problem | ||
| 2/28/2024 | Sold | $228,000+3.7%$141/sqft |
Source: MichRIC #24003156 Report a problem | ||
| 1/27/2024 | Pending sale | $219,900$136/sqft |
Source: MichRIC #24003156 Report a problem | ||
| 1/12/2024 | Listed for sale | $219,900+37.5%$136/sqft |
Source: MichRIC #24003156 Report a problem | ||
| 6/30/2018 | Sold | $159,900$99/sqft |
Source: Public Record Report a problem | ||
Public tax history
| Year | Property taxes | Tax assessment |
|---|---|---|
| 2025 | $2,838 | $111,600 +5.5% |
| 2024 | -- | $105,800 +36.3% |
| 2021 | $2,519 | $77,600 +1.8% |
| 2020 | $2,519 +92.3% | $76,200 +6.4% |
| 2019 | $1,310 | $71,600 +5.4% |
| 2018 | -- | $67,900 +36.1% |
| 2017 | $1,291 | $49,900 +3.1% |
| 2016 | $1,291 | $48,400 |
| 2015 | $1,291 +7.5% | $48,400 +37.1% |
| 2013 | $1,200 | $35,300 -19.6% |
| 2011 | -- | $43,900 -5.6% |
| 2010 | -- | $46,500 -4.7% |
| 2009 | -- | $48,800 -20.9% |
| 2007 | -- | $61,700 +45.1% |
| 2006 | -- | $42,511 +3.7% |
| 2005 | -- | $40,995 +3.3% |
| 2004 | -- | $39,686 +6.2% |
| 2002 | -- | $37,362 +3.2% |
| 2001 | -- | $36,204 |
Find assessor info on the county website
Monthly payment
Est. payment
Payment breakdown
Explore the cost of this home by adjusting the details. Changes won't be saved.Climate risks
Neighborhood: Shangrai-La
Nearby schools
GreatSchools rating
- 3/10Sherwood Global Studies AcademyGrades: PK-6Distance: 1 mi
- 2/10Alger Middle SchoolGrades: 6-8Distance: 1.7 mi
- 5/10Ottawa Hills High SchoolGrades: 9-12Distance: 1.4 mi
- $315,0003 bd2 ba1.8k sqft3042 Kay Dr SE, Grand Rapids, MI 49508Pending

- $258,0003 bd2 ba1.8k sqft3171 Maple Villa Dr SE, Grand Rapids, MI 49508Sold
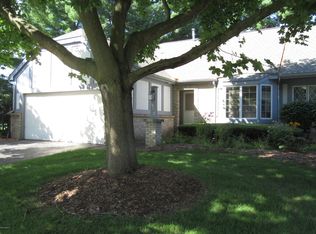
- $226,0003 bd2 ba1.2k sqft3169 Maple Villa Dr SE, Grand Rapids, MI 49508Off Market
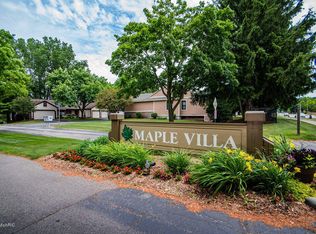
- $275,0003 bd2 ba1.1k sqft2044 Nathan Dr SE #5, Grand Rapids, MI 49508Off Market
- $229,8001 bd1 ba838 sqft3048 Maple Villa Dr SE, Grand Rapids, MI 49508Off Market
- $273,2003 bd2 ba1.8k sqft3050 Maple Villa Dr SE, Grand Rapids, MI 49508Off Market
- $291,1003 bd3 ba2k sqft2040 Nathan Dr SE #8, Grand Rapids, MI 49508Off Market
- $265,0003 bd2 ba1k sqft2055 Nathan Dr SE #9, Grand Rapids, MI 49508Sold
A local agent can set up tours, give advice and negotiate with sellers.
Similar homes
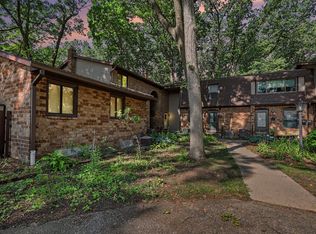
- $259,9003 bd3 ba1.5k sqft2579 Chatham Woods Dr SE, Grand Rapids, MI 49546For Sale
 MLS ID #26040663, Kelly L Hillary, Bellabay Realty (North). MichRIC
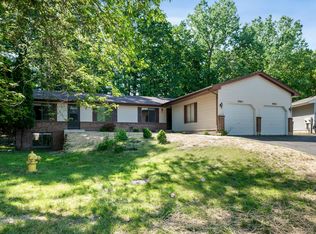
 - $195,0003 bd2 ba1.7k sqft2965 Englewood Ave SE, Grand Rapids, MI 49508For Sale
 MLS ID #26028426, Jamecia Adams, Keller Williams GR East. MichRIC
 - $195,0003 bd2 ba1.7k sqft2957 Englewood Ave SE, Grand Rapids, MI 49508For Sale
 MLS ID #26028415, Latasha Black, LCB & Associates Realty. MichRIC
 - $195,0003 bd2 ba1.7k sqft2975 Englewood Ave SE, Grand Rapids, MI 49508For Sale
 MLS ID #26028445, Tanya D Powell-May, Keller Williams GR North. MichRIC
 - $195,0003 bd2 ba1.7k sqft2955 Englewood Ave SE, Grand Rapids, MI 49508For SaleMLS ID #26028410, Latasha Black, LCB & Associates Realty. MichRIC
- $260,0004 bd2 ba1.6k sqft841 Adams St SE, Grand Rapids, MI 49507For SaleMLS ID #26041866, James D Blehm, Keller Williams GR North. MichRIC
- $239,0003 bd2 ba1.9k sqft1457 N Saxony Dr SE #14, Grand Rapids, MI 49508For SaleMLS ID #26031200, Brian J Hatch, 616 Realty LLC. MichRIC
- $269,0003 bd1 ba1k sqft939 Sigsbee St SE, Grand Rapids, MI 49506For SaleMLS ID #26041713, Steven R VanWyck, Rise Realty Group. MichRIC
- $230,0003 bd3 ba1.4k sqft2163 Galewood Ave SW, Wyoming, MI 49509For SaleMLS ID #26042506, Aaron Squires, EXP Realty LLC. MichRIC
- $275,0002 bd1 ba1.4k sqft423 Ardmore St SE, Grand Rapids, MI 49507For SaleMLS ID #26040829, Thomas A Serio, Real Estate West. MichRIC
- $320,0003 bd3 ba1.4k sqft2759 Mulford Dr SE, Grand Rapids, MI 49546For SaleMLS ID #26040875, David Sova, JH Realty Partners. MichRIC
- $335,0003 bd2 ba1.5k sqft1657 Loralee St SE, Grand Rapids, MI 49508For SaleMLS ID #26034271, Charles Teunis, Bellabay Realty LLC. MichRIC
- $219,9002 bd2 ba1k sqft8358 Jasonville Ct SE #43, Caledonia, MI 49316For SaleMLS ID #26038135, Michael S Dolce, Independence Realty (Main). MichRIC
- $335,0003 bd3 ba2.2k sqft3632 Chamberlain Ave SE, Grand Rapids, MI 49508For SaleMLS ID #26033890, Kevin R Southwick, Coldwell Banker Schmidt Realtors. MichRIC
- $336,0003 bd2 ba1.7k sqft1804 Andrew St SE, Kentwood, MI 49508For SaleMLS ID #26040354, Michelle J Haynes, Bellabay Realty LLC. MichRIC
- $305,9005 bd2 ba2.3k sqft1166 Lee St SW, Wyoming, MI 49509For SaleMLS ID #26041734, James Coleman, Brookstone, REALTORS®. MichRIC
- $335,0003 bd4 ba2.2k sqft3292 Park Ridge Ln NE, Grand Rapids, MI 49525For SaleMLS ID #26031681, Elizabeth Krueger, EXP Realty LLC. MichRIC
- $330,0004 bd3 ba2.3k sqft2736 Mulford Dr SE, Grand Rapids, MI 49546For SaleMLS ID #26040283, Daniel Sundberg, Epique Realty. MichRIC
- $275,0002 bd1 ba870 sqft823 Alger St SE, Grand Rapids, MI 49507For SaleMLS ID #26038786, Ingrid J Nelson, Greenridge Realty (Cascade). MichRIC
- $279,0003 bd3 ba1.8k sqft2424 E Collier Ave SE, Kentwood, MI 49546For SaleMLS ID #26030815, Jeff Costello, RE/MAX of Grand Rapids (FH). MichRIC
