INCREDIBLE BUYER INCENTIVES: $5,000 MORTGAGE CONCESSION. Seller will pay up to $5,000 at closing towards your interest rate buydown if you finance with lender of sellers choice.
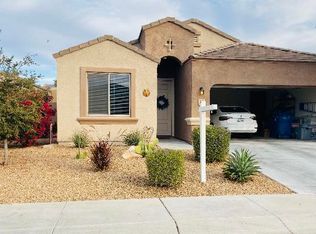
Check out 23866 W Ripple Rd, a residence featuring fresh interior paint and partial flooring replacement, enhancing its appeal. The kitchen includes a practical island and stainless steel appliances. The primary bedroom contains a convenient walk in closet, while its bathroom is equipped with double sinks and a separate tub and shower. Outside, a covered patio overlooks a fenced in backyard with low maintenance landscaping. This property blends modern updates with comfort..
For sale
Price cut: $5K (8/13)
$340,000
23866 W RIPPLE Road, Buckeye, AZ 85326
4beds
1,567sqft
Single Family Residence
Built in 2016
5,750 Square Feet Lot
$-- Zestimate®
$217/sqft
$78/mo HOA
What's special
Covered patioLow maintenance landscapingFenced in backyardFresh interior paintStainless steel appliancesPartial flooring replacement
- 48 days
- 319
- 19
Likely to sell faster than
Zillow last checked:
Listing updated:
Listed by:
Tara Jones homes@opendoor.com,
Opendoor Brokerage, LLC,
Alec Harris 623-294-8752,
Opendoor Brokerage, LLC
Source: ARMLS,MLS#: 7059031
Facts & features
Interior
Bedrooms & bathrooms
- Bedrooms: 4
- Bathrooms: 2
- Full bathrooms: 2
Heating
- Electric
Cooling
- Other
Appliances
- Included: Built-in Microwave, Dishwasher, Electric Range, Electric Oven
- Laundry: Inside
Features
- Non-laminate Counter, Double Vanity, Breakfast Bar, Kitchen Island, Full Bth Master Bdrm, Separate Shwr & Tub
- Has basement: No
- Has fireplace: No
Interior area
- Total structure area: 1,567
- Total interior livable area: 1,567 sqft
Property
Parking
- Total spaces: 2
- Parking features: Garage
- Garage spaces: 2
Features
- Stories: 1
- Spa features: None
- Fencing: Block
Lot
- Size: 5,750 Square Feet
- Features: Gravel/Stone Front, Gravel/Stone Back
Details
- Parcel number: 50428564
Construction
Type & style
- Home type: SingleFamily
- Property subtype: Single Family Residence
Materials
- Synthetic Stucco, Wood Frame
- Roof: Tile
Condition
- Year built: 2016
Details
- Builder name: D R HORTON HOMES
Utilities & green energy
- Sewer: Public Sewer
Community & HOA
Community
- Security: Security System Owned
- Subdivision: WATSON ESTATES
HOA
- Has HOA: Yes
- Services included: Maintenance Grounds
- HOA fee: $78 monthly
- HOA name: Watson Estates Homeo
- HOA phone: 602-437-4777
Location
- Region: Buckeye
Financial & listing details
- Price per square foot: $217/sqft
- Tax assessed value: $281,300
- Annual tax amount: $1,588
- Date on market: 7/27/2026
- Cumulative days on market: 48 days
- Listing terms: Cash,Conventional,VA Loan
- Ownership: Fee Simple
Estimated market value
Not available
Estimated sales range
Not available
Not available
Price history
| Date | Event | Price |
|---|---|---|
| 8/13/2026 | Price change | $340,000-1.4%$217/sqft |
Source:  ARMLS #7059031 Report a problem ARMLS #7059031 Report a problem | ||
| 7/27/2026 | Listed for sale | $345,000+6%$220/sqft |
Source: ARMLS #7059031 Report a problem | ||
| 7/10/2026 | Sold | $325,500-9.6%$208/sqft |
Source: Public Record Report a problem | ||
| 6/21/2024 | Sold | $360,000+0.8%$230/sqft |
Source: ARMLS #6703047 Report a problem | ||
| 5/9/2024 | Listed for sale | $357,000+82.7%$228/sqft |
Source: ARMLS #6703047 Report a problem | ||
| 9/23/2016 | Sold | $195,440$125/sqft |
Source: ARMLS #5421609 Report a problem | ||
| 7/13/2016 | Price change | $195,440-1.2%$125/sqft |
Source: DRH Properties Inc #5421609 Report a problem | ||
| 7/9/2016 | Price change | $197,875+3.4%$126/sqft |
Source: DRH Properties Inc #5421609 Report a problem | ||
| 5/18/2016 | Price change | $191,325+0.5%$122/sqft |
Source: DRH Properties Inc #5421609 Report a problem | ||
| 4/9/2016 | Price change | $190,325+0.5%$121/sqft |
Source: DRH Properties Inc #5421609 Report a problem | ||
| 4/1/2016 | Listed for sale | $189,325$121/sqft |
Source: DRH Properties Inc #5421609 Report a problem | ||
Public tax history
| Year | Property taxes | Tax assessment |
|---|---|---|
| 2025 | $1,359 +3.9% | $28,130 -10.5% |
| 2024 | $1,308 -0.3% | $31,420 +164.7% |
| 2023 | $1,312 -14.7% | $11,870 -37.4% |
| 2022 | $1,537 +1.6% | $18,970 +9% |
| 2021 | $1,513 +3.6% | $17,400 +6.3% |
| 2020 | $1,461 +5.7% | $16,370 +9.4% |
| 2019 | $1,382 | $14,960 +8.8% |
| 2018 | $1,382 +14.1% | $13,750 +16.4% |
| 2017 | $1,211 +581.8% | $11,810 +284.1% |
| 2016 | $178 +5.3% | $3,075 +26.4% |
| 2015 | $169 | $2,432 +162.1% |
| 2014 | -- | $928 -42% |
| 2013 | -- | $1,600 -58.1% |
| 2009 | -- | $3,818 |
Find assessor info on the county website
Monthly payment
Est. payment
Payment breakdown
Explore the cost of this home by adjusting the details. Changes won't be saved.Climate risks
Neighborhood: 85326
Nearby schools
Schools provided by the listing agent
- Elementary: Inca Elementary School
- Middle: Inca Elementary School
- High: Youngker High School
- District: Buckeye Elementary District
Source: ARMLS. This data may not be complete. We recommend contacting the local school district to confirm school assignments for this home.
Similar homes
- $--4 bd2 ba2.2k sqft5461 S 239th Dr, Buckeye, AZ 85326Auction
 Auction.com 2
 - $349,9004 bd2 ba1.8k sqft22311 W WOODLANDS Avenue, Buckeye, AZ 85326For Sale
 MLS ID #7076359, Robert Jones, OfferPad Brokerage, LLC. ARMLS
 - $355,9004 bd2 ba1.8k sqft25883 W GIBSON Lane, Buckeye, AZ 85326For Sale
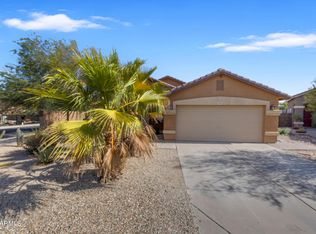 MLS ID #7064141, Israel Angel Martinez, West USA Realty. ARMLS
 - $350,0004 bd3 ba2.3k sqft25660 W ELWOOD Street, Buckeye, AZ 85326For Sale
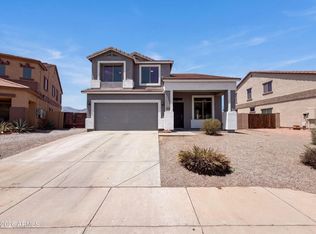 MLS ID #7063153, Tara Jones, Opendoor Brokerage, LLC. ARMLS
