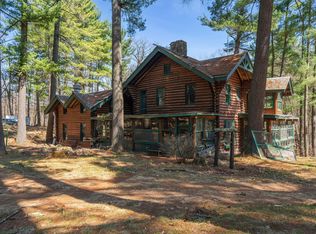
Discover an exceptional opportunity with 99+ acres of prime hunting and pastureland, complete with established tree stands for the outdoor enthusiast. This impressive 1 1/2 - story home offers nearly 6,000 square feet of finished living space, including a fully finished walkout lower level. Inside, you'll find 6 spacious bedrooms, 8 bathrooms, and 2 full kitchens, providing incredible flexibility for multi-generational living, entertaining, or hosting guests. Designed for comfort and functionality, the property also features a whole-home generator, two 24x24 carports, greenhouse, and a pole-barn. Whether you're looking for a private country estate, a recreational retreat, or a property with potential for a home-based business. Enjoy the peace, privacy, and versatility of this remarkable property while remaining witin convenient access to nearby amenities. Seller will entertain house with only 45 acres as well! Motivated seller!
Active
$1,675,000
23871 Tollander Road, Siren, WI 54872
6beds
5,936sqft
Single Family Residence
Built in 2000
99.71 Acres Lot
$1,520,500 Zestimate®
$282/sqft
$-- HOA
What's special
Prime hunting and pasturelandEstablished tree stands
- 73 days
- 344
- 10
Zillow last checked:
Listing updated:
Listed by:
Brandon Fingerson 715-349-2899,
Parkside Realty
Source: WIREX MLS,MLS#: 1603654 Originating MLS: REALTORS Association of Northwestern WI
Originating MLS: REALTORS Association of Northwestern WIFacts & features
Interior
Bedrooms & bathrooms
- Bedrooms: 6
- Bathrooms: 8
- Full bathrooms: 7
- 1/2 bathrooms: 1
- Main level bedrooms: 1
Primary bedroom
- Level: Main
- Area: 156
- Dimensions: 12 x 13
Bedroom 2
- Level: Upper
- Area: 182
- Dimensions: 13 x 14
Bedroom 3
- Level: Upper
- Area: 182
- Dimensions: 13 x 14
Bedroom 4
- Level: Lower
- Area: 182
- Dimensions: 14 x 13
Dining room
- Level: Main
- Area: 192
- Dimensions: 12 x 16
Family room
- Level: Main
- Area: 168
- Dimensions: 12 x 14
Kitchen
- Level: Main
- Area: 238
- Dimensions: 14 x 17
Living room
- Level: Main
- Area: 638
- Dimensions: 22 x 29
Heating
- Propane, Hot Water
Cooling
- Central Air
Appliances
- Included: Dishwasher, Dryer, Range/Oven, Refrigerator, Washer
Features
- Basement: Finished,Walk-Out Access,Block
Interior area
- Total structure area: 5,936
- Total interior livable area: 5,936 sqft
- Finished area above ground: 3,320
- Finished area below ground: 2,616
Property
Parking
- Total spaces: 5
- Parking features: 4 Car, Attached
- Attached garage spaces: 5
Features
- Levels: One and One Half
- Stories: 1
- Patio & porch: Deck, Covered, Screened porch
Lot
- Size: 99.71 Acres
Details
- Additional structures: Greenhouse, Pole Building, Other
- Parcel number: 2129
- Zoning: Residential
Construction
Type & style
- Home type: SingleFamily
- Property subtype: Single Family Residence
Materials
- Wood Siding
Condition
- 21+ Years
- New construction: No
- Year built: 2000
Utilities & green energy
- Electric: Circuit Breakers
- Sewer: Septic Tank
- Water: Well
Community & HOA
Location
- Region: Siren
- Municipality: Daniels
Financial & listing details
- Price per square foot: $282/sqft
- Tax assessed value: $30,200
- Annual tax amount: $8,625
- Date on market: 7/28/2026
- Inclusions: Included:dishwasher, Included:dryer, Included:oven/Range, Included:refrigerator, Included:washer
- Exclusions: Excluded:lp Tank, Excluded:sellers Personal
Estimated market value
$1,520,500
$1.44M - $1.60M
$4,375/mo
Price history
| Date | Event | Price |
|---|---|---|
| 7/28/2026 | Listed for sale | $1,675,000+7344.4%$282/sqft |
Source:  WIREX MLS #1603654 Report a problem WIREX MLS #1603654 Report a problem | ||
| 2/22/2021 | Sold | $22,500$4/sqft |
Source: Public Record Report a problem | ||
Public tax history
| Year | Property taxes | Tax assessment |
|---|---|---|
| 2024 | $300 +6.6% | $17,500 |
| 2023 | $281 +4.5% | $17,500 |
| 2022 | $269 -13.9% | $17,500 |
| 2021 | $312 +0.9% | $17,500 |
| 2020 | $309 +8.4% | $17,500 |
| 2019 | $285 +3.1% | $17,500 |
| 2017 | $277 -27.4% | $17,500 -34.7% |
| 2016 | $381 +1.3% | $26,800 -4.6% |
| 2015 | $376 +2.5% | $28,100 |
| 2013 | $367 +3.9% | $28,100 |
| 2011 | $353 -1.2% | $28,100 |
| 2010 | $358 +8.3% | $28,100 |
| 2009 | $330 | $28,100 |
Find assessor info on the county website
Monthly payment
Est. payment
Payment breakdown
Explore the cost of this home by adjusting the details. Changes won't be saved.Climate risks
Neighborhood: 54872
Similar homes
- $1,095,0005 bd3 ba4k sqft3376 109th St, Frederic, WI 54837For Sale
 MLS ID #7066023, Edward Rupp, Northco Real Estate Services. NorthstarMLS as distributed by MLS GRID
 - $1,395,0004 bd4 ba4k sqft20529 Round Lake Rd, Luck, WI 54853For Sale
 MLS ID #7076313, Anne E. Anderson, eXp Realty. NorthstarMLS as distributed by MLS GRID
 - $1,199,0008 bd8 ba8.6k sqft24687 Anchor Inn Rd, Webster, WI 54893For Sale
 MLS ID #7071025, Sharon Bugella, RE/MAX Cornerstone. NorthstarMLS as distributed by MLS GRID
 - $1,100,0003 bd2 ba3k sqft2929 170th St, Frederic, WI 54837For Sale
 MLS ID #7085828, Sarah M Cook, Outdoors Realty. NorthstarMLS as distributed by MLS GRID
 - $1,049,9005 bd3 ba5.2k sqft2282 71st St, Luck, WI 54853For SaleMLS ID #7098534, Tadd Peterson, Compass Realty Group. NorthstarMLS as distributed by MLS GRID
- $1,199,0003 bd3 ba3.8k sqft1077 Bone Lake Ln W, Milltown, WI 54858For SaleMLS ID #7134581, Jamie Hovey, LPT Realty, LLC. NorthstarMLS as distributed by MLS GRID
- $1,350,0004 bd3 ba3.2k sqft27762 Leef Rd, Webster, WI 54893For SaleMLS ID #7026155, Benjamin Mattson, Keller Williams Realty Integrity Lakes. NorthstarMLS as distributed by MLS GRID
