Welcome to 4545 Bonnie Ave., nestled in a classic Kentwood neighborhood and ready for new owners! This well-cared-for home offers four levels of living space, giving you plenty of room to spread out. Featuring 3 bedrooms, 1 full bath, an additional half bath, and a second shower, the layout provides flexibility for everyday living. Relax in the inviting 3-season porch, perfect for morning coffee or quiet evenings, while the spacious backyard offers room to entertain, garden, play, or simply unwind. With multiple living areas and a comfortable, functional floor plan, this home offers the space you've been looking for in an established neighborhood. **Move-in ready and waiting for you to make it home!**
Active
$325,000
4545 Bonnie Ave SE, Kentwood, MI 49508
3beds
1,482sqft
Single Family Residence
Built in 1960
10,018 Square Feet Lot
$318,000 Zestimate®
$219/sqft
$-- HOA
What's special
Second showerAdditional half bathComfortable functional floor plan
- 1 day |
- 254 |
- 13 |
Zillow last checked:
Listing updated:
Listed by:
Ethan Dozeman 616-292-7329,
City2Shore Arete Collection Inc 616-719-1949
Source: MichRIC,MLS#: 26042687
Facts & features
Interior
Bedrooms & bathrooms
- Bedrooms: 3
- Bathrooms: 3
- Full bathrooms: 1
- 1/2 bathrooms: 2
Heating
- Hot Water
Appliances
- Included: Range
- Laundry: In Basement
Features
- Ceiling Fan(s), Eat-in Kitchen
- Basement: Walk-Out Access
- Number of fireplaces: 1
- Fireplace features: Living Room
Interior area
- Total structure area: 1,362
- Total interior livable area: 1,482 sqft
- Finished area below ground: 120
Property
Parking
- Total spaces: 2
- Parking features: Attached
- Garage spaces: 2
Features
- Stories: 3
Lot
- Size: 10,018 Square Feet
- Dimensions: 74 x 135
- Features: Sidewalk
Details
- Parcel number: 411829129016
- Zoning description: Res
Construction
Type & style
- Home type: SingleFamily
- Property subtype: Single Family Residence
Materials
- Aluminum Siding
- Roof: Asphalt
Condition
- New construction: No
- Year built: 1960
Utilities & green energy
- Sewer: Public Sewer
- Water: Public
- Utilities for property: Natural Gas Connected
Community & HOA
Location
- Region: Kentwood
Financial & listing details
- Price per square foot: $219/sqft
- Tax assessed value: $61,437
- Annual tax amount: $2,492
- Date on market: 8/14/2026
- Listing terms: Cash,FHA,VA Loan,MSHDA,Conventional
- Road surface type: Paved
Estimated market value
$318,000
$302,000 - $334,000
$2,358/mo
Price history
| Date | Event | Price |
|---|---|---|
| 8/14/2026 | Listed for sale | $325,000+150%$219/sqft |
Source:  MichRIC #26042687 Report a problem MichRIC #26042687 Report a problem | ||
| 8/12/2005 | Sold | $130,000$88/sqft |
Source: Public Record Report a problem | ||
Public tax history
| Year | Property taxes | Tax assessment |
|---|---|---|
| 2025 | $2,378 | $128,300 +14.9% |
| 2024 | -- | $111,700 +38.2% |
| 2021 | $1,935 | $80,800 +10.1% |
| 2020 | $1,935 +2.2% | $73,400 +6.5% |
| 2019 | $1,893 | $68,900 +7.8% |
| 2018 | -- | $63,900 +19.4% |
| 2017 | $1,786 | $53,500 +0.4% |
| 2016 | $1,786 | $53,300 |
| 2015 | $1,786 +3.6% | $53,300 +13.4% |
| 2013 | $1,723 | $47,000 -9.8% |
| 2011 | -- | $52,100 -4.8% |
| 2010 | -- | $54,700 -7.6% |
| 2009 | -- | $59,200 -3.4% |
| 2007 | -- | $61,300 -5.7% |
| 2006 | -- | $65,000 +2.5% |
| 2005 | -- | $63,400 +16.7% |
| 2004 | -- | $54,348 +7.9% |
| 2002 | -- | $50,375 +3.2% |
| 2001 | -- | $48,813 |
Find assessor info on the county website
Monthly payment
Est. payment
Payment breakdown
Explore the cost of this home by adjusting the details. Changes won't be saved.Climate risks
Neighborhood: 49508
Nearby schools
GreatSchools rating
- 4/10Meadowlawn ElementaryGrades: PK-5Distance: 0.5 mi
- 4/10Valleywood Middle SchoolGrades: 6-8Distance: 0.7 mi
- 5/10East Kentwood High SchoolGrades: 10-12Distance: 2.3 mi
- $322,5004 bd2 ba2k sqft4533 Bonnie Ave SE, Kentwood, MI 49508Off Market
- $336,8003 bd1 ba-- sqft1139 Edsel St SE, Kentwood, MI 49508Off Market
- $338,7003 bd3 ba1.6k sqft4548 Brooklyn Ave SE, Kentwood, MI 49508Off Market

- $---- bd-- ba-- sqft4548 Brooklyn Ave SE, Grand Rapids, MI 49508Off Market
- $320,8003 bd2 ba1.3k sqft4521 Bonnie Ave SE, Kentwood, MI 49508Off Market
- $333,2004 bd2 ba1.6k sqft1125 Edsel St SE, Kentwood, MI 49508Off Market
- $358,7004 bd2 ba1.9k sqft4536 Bonnie Ave SE, Kentwood, MI 49508Off Market
- $289,4003 bd1 ba-- sqft4536 Brooklyn Ave SE, Kentwood, MI 49508Off Market
A local agent can set up tours, give advice and negotiate with sellers.
Similar homes
- $355,0003 bd3 ba2k sqft4930 Poinsettia Ave SE, Kentwood, MI 49508For Sale
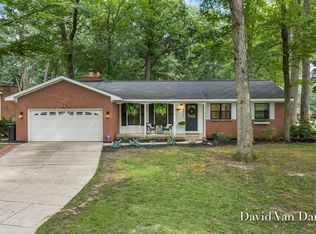
 MLS ID #26042388, David VanDam, Five Star Real Estate (Grandv). MichRIC
 - $327,5003 bd2 ba1.7k sqft5738 Blaine Ave SE, Kentwood, MI 49508For Sale
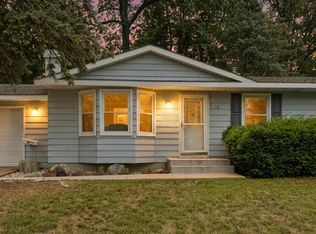 MLS ID #26042529, Rachel R Major, Keller Williams Realty Rivertown. MichRIC
 - $339,9003 bd2 ba2k sqft1534 Katrina Dr SE, Kentwood, MI 49508For Sale
 MLS ID #26042753, Julie Grevengoed, Clarity Realty LLC. MichRIC
 - $284,9003 bd2 ba1.6k sqft1313 Bowdoin St SE, Kentwood, MI 49508For Sale
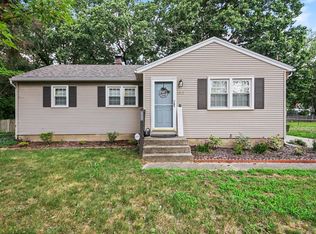 MLS ID #26042580, Jared Francke, Brookstone, REALTORS®. MichRIC
 - $329,9003 bd2 ba1.6k sqft4747 Marshall Ave SE, Kentwood, MI 49508For SaleMLS ID #26031745, Alexandria Ritzenhein, Keller Williams GR East. MichRIC
- $336,0003 bd2 ba1.7k sqft1804 Andrew St SE, Kentwood, MI 49508For SaleMLS ID #26040354, Michelle J Haynes, Bellabay Realty LLC. MichRIC
- $229,9002 bd2 ba1.5k sqft4623 Grantwood Ave SE, Kentwood, MI 49508For SaleMLS ID #26042536, Benjamin Iwema, Five Star Real Estate (Grandv). MichRIC
- $259,9002 bd1 ba1.2k sqft1105 52nd St SE, Kentwood, MI 49508For SaleMLS ID #26042656, Liz Rhoda, Liz Rhoda & Co. MichRIC
- $330,0003 bd3 ba1.9k sqft1822 Gentian Dr SE, Kentwood, MI 49508For SaleMLS ID #26039201, Laura E Ensley, Ensley Real Estate. MichRIC
- $349,0003 bd3 ba1.8k sqft5822 Burgis Ave SE, Kentwood, MI 49508For SaleMLS ID #26040781, Nicholas Adado, Five Star Real Estate (Main). MichRIC
- $309,0003 bd2 ba1.6k sqft1628 Bridle Creek St SE, Grand Rapids, MI 49508For SaleMLS ID #26034298, Vung L Mang, VJ Real Estate. MichRIC
- $--3 bd3 ba1.5k sqft4540 Morningside Dr SE, Kentwood, MI 49512AuctionAuction.com 2
- $338,0004 bd2 ba1.9k sqft5434 Edgelawn Dr SE, Kentwood, MI 49508For SaleMLS ID #26039153, Richard A Rico, Keller Williams GR North. MichRIC
- $--5 bd3 ba1.4k sqft2620 Brier Creek St SE, Kentwood, MI 49508AuctionServiceLink Auction
- $268,9003 bd1 ba1.7k sqft4431 Burgis Ave SE, Kentwood, MI 49508For SaleMLS ID #26036655, Denise Maghielse, Real Estate with Maghielse &Co. MichRIC
- $325,0003 bd2 ba1.6k sqft813 Tierra St SE, Kentwood, MI 49508For SaleMLS ID #26029462, Jason S Lash, Epique Realty. MichRIC
- $336,9003 bd2 ba1.4k sqft5705 Gatewood Dr SE, Kentwood, MI 49508For SaleMLS ID #26026670, David Bailey, Dream House West Michigan LLC. MichRIC
- $335,0003 bd2 ba1.5k sqft1657 Loralee St SE, Grand Rapids, MI 49508For SaleMLS ID #26034271, Charles Teunis, Bellabay Realty LLC. MichRIC
- $359,9003 bd3 ba2k sqft2110 Fawnwood Dr SE, Kentwood, MI 49508For SaleMLS ID #26038798, Austin Adams, Five Star Real Estate (Main). MichRIC
- $319,9003 bd2 ba1.8k sqft3421 Senora Ave SE, Grand Rapids, MI 49508For SaleMLS ID #26024421, Rick Genzink, Keller Williams Harbortown. MichRIC
