Two bedrooms, one bath, and a finished basement — all under $260,000 in the middle of Kentwood. The main floor features hardwood flooring in several rooms and a layout that lives comfortably. Downstairs, the finished basement adds a second family room plus a non-conforming bedroom, giving you flexible space for guests, a home office, or a workout room. Conveniences like a fully fenced yard, a 2022 roof, and the location make it worth a look! Veterans Memorial Park and the Kentwood Activities Center are about a mile away, with a dog park, pickleball and tennis courts, basketball, and picnic shelters. Kellogg Woods Park adds nature trails, ball fields, and disc golf nearby, and the KDL Root library is a quick drive over on Breton. You're about five minutes from the 28th Street corridor and Woodland Mall, roughly ten from Gerald R. Ford International Airport and Tanger Outlets, and minutes from US-131 and M6, making any commute easily accessible.
Active
$259,900
1105 52nd St SE, Kentwood, MI 49508
2beds
1,289sqft
Single Family Residence
Built in 1957
10,454 Square Feet Lot
$254,700 Zestimate®
$202/sqft
$-- HOA
What's special
Fully fenced yardFinished basementOne bathSecond family roomTwo bedroomsLayout that lives comfortably
- 2 days |
- 334 |
- 14 |
Zillow last checked:
Listing updated:
Listed by:
Liz Rhoda 248-894-9093,
Liz Rhoda & Co 616-920-0255
Source: MichRIC,MLS#: 26042656
Facts & features
Interior
Bedrooms & bathrooms
- Bedrooms: 2
- Bathrooms: 1
- Full bathrooms: 1
- Main level bedrooms: 2
Primary bedroom
- Level: Main
Bedroom 2
- Level: Main
Bathroom 1
- Level: Main
Bonus room
- Level: Basement
Dining area
- Level: Main
Dining room
- Level: Main
Family room
- Level: Basement
Kitchen
- Level: Main
Laundry
- Level: Basement
Living room
- Level: Main
Heating
- Forced Air
Cooling
- Window Unit(s)
Appliances
- Included: Dryer, Microwave, Range, Refrigerator, Washer
- Laundry: In Basement
Features
- Ceiling Fan(s), Eat-in Kitchen
- Flooring: Wood
- Windows: Screens, Window Treatments
- Basement: Full
- Has fireplace: No
Interior area
- Total structure area: 864
- Total interior livable area: 1,289 sqft
- Finished area below ground: 700
Property
Parking
- Total spaces: 1
- Parking features: Garage Faces Front, Attached
- Garage spaces: 1
Features
- Stories: 1
- Exterior features: Play Equipment
Lot
- Size: 10,454 Square Feet
- Dimensions: 84 x 160
- Features: Level, Shrubs/Hedges
Details
- Additional structures: Shed(s)
- Parcel number: 411829380013
- Zoning description: Residential
Construction
Type & style
- Home type: SingleFamily
- Architectural style: Ranch
- Property subtype: Single Family Residence
Materials
- Vinyl Siding
- Roof: Composition
Condition
- New construction: No
- Year built: 1957
Utilities & green energy
- Sewer: Public Sewer
- Water: Public
- Utilities for property: Natural Gas Connected, Cable Connected
Community & HOA
Location
- Region: Kentwood
Financial & listing details
- Price per square foot: $202/sqft
- Tax assessed value: $72,004
- Annual tax amount: $2,852
- Date on market: 8/13/2026
- Listing terms: Cash,FHA,VA Loan,MSHDA,Conventional
Estimated market value
$254,700
$242,000 - $267,000
$1,753/mo
Price history
| Date | Event | Price |
|---|---|---|
| 8/13/2026 | Listed for sale | $259,900+147.8%$202/sqft |
Source:  MichRIC #26042656 Report a problem MichRIC #26042656 Report a problem | ||
| 5/20/2016 | Sold | $104,900$81/sqft |
Source: MichRIC #16014449 Report a problem | ||
Public tax history
| Year | Property taxes | Tax assessment |
|---|---|---|
| 2025 | $2,837 | $111,900 +5.2% |
| 2024 | -- | $106,400 +40% |
| 2021 | $2,309 | $76,000 +7.8% |
| 2020 | $2,309 +2.2% | $70,500 +7.1% |
| 2019 | $2,259 | $65,800 +10.2% |
| 2018 | -- | $59,700 +16.4% |
| 2017 | $1,669 | $51,300 +8.5% |
| 2016 | $1,669 | $47,300 |
| 2015 | $1,669 +3.6% | $47,300 +24.5% |
| 2013 | $1,611 | $38,000 -5% |
| 2011 | -- | $40,000 -4.8% |
| 2010 | -- | $42,000 -5.4% |
| 2009 | -- | $44,400 -5.9% |
| 2007 | -- | $47,200 -6.7% |
| 2006 | -- | $50,600 +31.6% |
| 2005 | -- | $38,442 +3.3% |
| 2004 | -- | $37,214 +6.2% |
| 2002 | -- | $35,036 +3.2% |
| 2001 | -- | $33,950 |
Find assessor info on the county website
Monthly payment
Est. payment
Payment breakdown
Explore the cost of this home by adjusting the details. Changes won't be saved.Climate risks
Neighborhood: 49508
Nearby schools
GreatSchools rating
- 4/10Meadowlawn ElementaryGrades: PK-5Distance: 0.3 mi
- 4/10Valleywood Middle SchoolGrades: 6-8Distance: 0.1 mi
- 5/10East Kentwood High SchoolGrades: 10-12Distance: 1.6 mi
- $258,6002 bd1 ba-- sqft1085 52nd St SE, Kentwood, MI 49508Off Market
- $320,0004 bd3 ba2.4k sqft1111 52nd St SE, Kentwood, MI 49508Sold

- $254,5003 bd1 ba-- sqft1083 52nd St SE, Kentwood, MI 49508Off Market
- $53,000-- bd-- ba-- sqft1088 Brinks St SE, Kentwood, MI 49508Off Market
- $350,6004 bd2 ba2.5k sqft1125 52nd St SE, Kentwood, MI 49508Off Market
- $---- bd-- ba-- sqft1125 52nd St SE, Grand Rapids, MI 49508Off Market
- $301,0003 bd2 ba1.5k sqft1080 Brinks St SE, Kentwood, MI 49508Off Market
- $337,2004 bd2 ba1.8k sqft1100 52nd St SE, Kentwood, MI 49508Off Market
A local agent can set up tours, give advice and negotiate with sellers.
Similar homes
- $284,9003 bd2 ba1.6k sqft1313 Bowdoin St SE, Kentwood, MI 49508For Sale
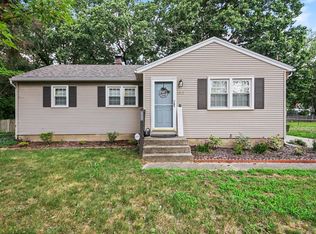
 MLS ID #26042580, Jared Francke, Brookstone, REALTORS®. MichRIC
 - $229,9002 bd2 ba1.5k sqft4623 Grantwood Ave SE, Kentwood, MI 49508For Sale
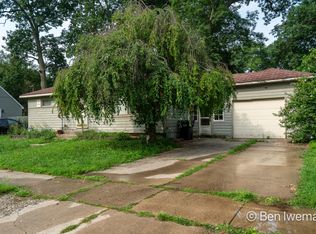 MLS ID #26042536, Benjamin Iwema, Five Star Real Estate (Grandv). MichRIC
 - $325,0003 bd3 ba1.4k sqft4545 Bonnie Ave SE, Kentwood, MI 49508For Sale
 MLS ID #26042687, Ethan Dozeman, City2Shore Arete Collection Inc. MichRIC
 - $327,5003 bd2 ba1.7k sqft5738 Blaine Ave SE, Kentwood, MI 49508For Sale
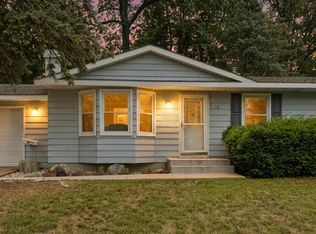 MLS ID #26042529, Rachel R Major, Keller Williams Realty Rivertown. MichRIC
 - $268,9003 bd1 ba1.7k sqft4431 Burgis Ave SE, Kentwood, MI 49508For SaleMLS ID #26036655, Denise Maghielse, Real Estate with Maghielse &Co. MichRIC
- $249,9003 bd1 ba1.4k sqft4113 Heron Ave SW, Wyoming, MI 49509For SaleMLS ID #26042542, Nestor Vazquez, Five Star Real Estate (Main). MichRIC
- $259,0002 bd2 ba1.6k sqft3124 Maple Villa Dr SE, Grand Rapids, MI 49508For SaleMLS ID #26041891, Brandon J Faber, JH Realty Partners. MichRIC
- $238,0002 bd1 ba1k sqft125 Maplelawn St SE, Kentwood, MI 49548For SaleMLS ID #26042405, Amber Acuna, Five Star Real Estate (Grandv). MichRIC
- $234,9002 bd1 ba1k sqft143 Murray St SE, Kentwood, MI 49548For SaleMLS ID #26042500, Rachel Asiala, City2Shore Gateway Group of Byron Center. MichRIC
- $279,9003 bd1 ba1.3k sqft2619 Madison Ave SE, Grand Rapids, MI 49507For SaleMLS ID #26042497, Darrell DeWard, Icon Realty Group LLC. MichRIC
- $--3 bd3 ba1.5k sqft4540 Morningside Dr SE, Kentwood, MI 49512AuctionAuction.com 2
- $275,0002 bd1 ba1.1k sqft2344 Madison Ave SE, Grand Rapids, MI 49507For SaleMLS ID #26042111, Richard L Seese, Greenridge Realty (Lowell). MichRIC
- $--2 bd1 ba989 sqft2629 Charlesgate Ave SW, Wyoming, MI 49509AuctionAuction.com 2
- $280,0003 bd2 ba1.1k sqft310 Rosemary St SE, Grand Rapids, MI 49507For SaleMLS ID #26042222, Connor Anderson, ReSIDE Grand Rapids. MichRIC
- $--3 bd2 ba1.5k sqft5135 Wild Senna Ave SE, Kentwood, MI 49512AuctionAuction.com 2
- $234,9003 bd2 ba1.7k sqft3864 Havana Ave SW, Wyoming, MI 49509For SaleMLS ID #26042570, Linda M Tanis, Five Star Real Estate (E. Division). MichRIC
- $309,0003 bd2 ba1.6k sqft1628 Bridle Creek St SE, Grand Rapids, MI 49508For SaleMLS ID #26034298, Vung L Mang, VJ Real Estate. MichRIC
- $209,0002 bd1 ba720 sqft326 43rd St SE, Kentwood, MI 49548For SaleMLS ID #26042693, Adam F Copeland, 616 Realty LLC. MichRIC
- $336,0003 bd2 ba1.7k sqft1804 Andrew St SE, Kentwood, MI 49508For SaleMLS ID #26040354, Michelle J Haynes, Bellabay Realty LLC. MichRIC
- $280,0003 bd2 ba1.1k sqft825 Den Hertog St SW, Wyoming, MI 49509For SaleMLS ID #26042380, Matias S Martinez Roca, Giving Back Realty LLC. MichRIC
