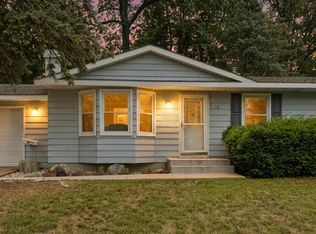
Welcome to 1313 Bowdoin! This inviting 3-bedroom, 1.5-bath home in Kentwood Schools offers a great combination of space, updates, and location. Just a short walk from Brookwood Elementary and JC Park, the home features beautiful natural hardwood floors throughout the three main-floor bedrooms and spacious living room. The updated kitchen features a tile backsplash, included appliances, and a slider leading directly to the fenced backyard, perfect for entertaining, pets, or simply enjoying the outdoors. Downstairs, the finished basement adds plenty of additional living space with a large family room, half bath, and two bonus rooms ideal for a home office, gym, hobby room, or other flexible use. Washer and dryer are also included. With hardwood floors, a fenced yard, finished lower level, and a convenient Kentwood location, this home has a lot to offer. Schedule your showing today!
Active
$284,900
1313 Bowdoin St SE, Kentwood, MI 49508
3beds
1,691sqft
Single Family Residence
Built in 1959
10,018 Square Feet Lot
$281,000 Zestimate®
$168/sqft
$-- HOA
What's special
Large family roomUpdated kitchenTile backsplashIncluded appliances
- 2 days |
- 748 |
- 62 |
Zillow last checked:
Listing updated:
Listed by:
Jared Francke 616-366-1930,
Brookstone, REALTORS® 248-963-0505
Source: MichRIC,MLS#: 26042580
Facts & features
Interior
Bedrooms & bathrooms
- Bedrooms: 3
- Bathrooms: 2
- Full bathrooms: 1
- 1/2 bathrooms: 1
- Main level bedrooms: 3
Heating
- Forced Air
Cooling
- Central Air
Appliances
- Included: Dishwasher, Dryer, Microwave, Oven, Refrigerator, Washer
- Laundry: In Basement
Features
- Windows: Garden Window
- Basement: Full
- Has fireplace: No
Interior area
- Total structure area: 966
- Total interior livable area: 1,691 sqft
- Finished area below ground: 725
Property
Parking
- Total spaces: 2
- Parking features: Detached, Garage Door Opener
- Garage spaces: 2
Features
- Stories: 1
Lot
- Size: 10,018 Square Feet
- Dimensions: 88 x 126
Details
- Parcel number: 411832252019
- Zoning description: RES
Construction
Type & style
- Home type: SingleFamily
- Architectural style: Ranch
- Property subtype: Single Family Residence
Materials
- Vinyl Siding
- Roof: Composition
Condition
- New construction: No
- Year built: 1959
Utilities & green energy
- Sewer: Public Sewer
- Water: Public
- Utilities for property: Natural Gas Available, Electricity Available, Cable Available, Natural Gas Connected, Cable Connected
Community & HOA
Community
- Security: Security System
Location
- Region: Kentwood
Financial & listing details
- Price per square foot: $168/sqft
- Tax assessed value: $100,027
- Annual tax amount: $3,962
- Date on market: 8/13/2026
- Listing terms: Cash,FHA,VA Loan,Conventional
- Electric utility on property: Yes
- Road surface type: Paved
Estimated market value
$281,000
$267,000 - $295,000
$2,108/mo
Price history
| Date | Event | Price |
|---|---|---|
| 8/13/2026 | Listed for sale | $284,900+30.7%$168/sqft |
Source:  MichRIC #26042580 Report a problem MichRIC #26042580 Report a problem | ||
| 2/25/2023 | Listing removed | -- |
Source:  Realcomp II #65021001858 Report a problem Realcomp II #65021001858 Report a problem | ||
| 2/24/2021 | Sold | $218,000+24.6%$129/sqft |
Source: MichRIC #21001858 Report a problem | ||
| 1/24/2021 | Pending sale | $175,000$103/sqft |
Source: MichRIC #21001858 Report a problem | ||
| 1/20/2021 | Listed for sale | $175,000+65.1%$103/sqft |
Source: MichRIC #21001858 Report a problem | ||
| 5/2/2016 | Sold | $106,000$63/sqft |
Source: MichRIC #15047263 Report a problem | ||
| 1/14/2016 | Pending sale | $106,000$63/sqft |
Source: Michigan Regional Information Center, LLC #15047263 Report a problem | ||
| 12/3/2015 | Price change | $106,000+3%$63/sqft |
Source: Michigan Regional Information Center, LLC #15047263 Report a problem | ||
| 10/22/2015 | Pending sale | $102,900$61/sqft |
Source: Five Star Real Estate (M6) #15047263 Report a problem | ||
| 9/11/2015 | Price change | $102,900-4.6%$61/sqft |
Source: Five Star Real Estate (M6) #15047263 Report a problem | ||
| 9/1/2015 | Listed for sale | $107,900-17%$64/sqft |
Source: Five Star Real Estate (M6) #15047263 Report a problem | ||
| 2/8/2005 | Sold | $130,000$77/sqft |
Source: Public Record Report a problem | ||
Public tax history
| Year | Property taxes | Tax assessment |
|---|---|---|
| 2025 | $3,871 | $116,600 +4% |
| 2024 | -- | $112,100 +43.4% |
| 2021 | $2,461 | $78,200 +9.4% |
| 2020 | $2,461 +2.2% | $71,500 +7.5% |
| 2019 | $2,408 | $66,500 +5.7% |
| 2018 | -- | $62,900 +9% |
| 2017 | $1,721 | $57,700 +15.4% |
| 2016 | $1,721 | $50,000 |
| 2015 | $1,721 +3.6% | $50,000 +13.9% |
| 2013 | $1,661 | $43,900 -7% |
| 2011 | -- | $47,200 -5.4% |
| 2010 | -- | $49,900 -5% |
| 2009 | -- | $52,500 -9% |
| 2007 | -- | $57,700 -8.8% |
| 2006 | -- | $63,300 +0.5% |
| 2005 | -- | $63,000 |
| 2004 | -- | $63,000 +24.3% |
| 2002 | -- | $50,671 +3.2% |
| 2001 | -- | $49,100 |
Find assessor info on the county website
Monthly payment
Est. payment
Payment breakdown
Explore the cost of this home by adjusting the details. Changes won't be saved.Climate risks
Neighborhood: 49508
Nearby schools
GreatSchools rating
- 5/10Brookwood ElementaryGrades: PK-5Distance: 0.3 mi
- 4/10Valleywood Middle SchoolGrades: 6-8Distance: 0.5 mi
- 5/10East Kentwood High SchoolGrades: 10-12Distance: 1.2 mi
- $306,3004 bd2 ba1.8k sqft1325 Bowdoin St SE, Kentwood, MI 49508Off Market

- $282,6003 bd1 ba-- sqft1301 Bowdoin St SE, Kentwood, MI 49508Off Market
- $279,6003 bd2 ba944 sqft1316 Cavanagh St SE, Kentwood, MI 49508Off Market
- $293,7003 bd1 ba1.5k sqft1337 Bowdoin St SE, Kentwood, MI 49508Off Market
- $294,1003 bd2 ba-- sqft1314 Bowdoin St SE, Kentwood, MI 49508Off Market
- $266,8003 bd1 ba990 sqft1328 Cavanagh St SE, Kentwood, MI 49508Off Market
- $281,9003 bd2 ba940 sqft1304 Cavanagh St SE, Kentwood, MI 49508Off Market
- $285,9003 bd1 ba1.4k sqft1289 Bowdoin St SE, Kentwood, MI 49508Off Market
A local agent can set up tours, give advice and negotiate with sellers.
Similar homes
- $327,5003 bd2 ba1.7k sqft5738 Blaine Ave SE, Kentwood, MI 49508For Sale
 MLS ID #26042529, Rachel R Major, Keller Williams Realty Rivertown. MichRIC
 - $339,9003 bd2 ba2k sqft1534 Katrina Dr SE, Kentwood, MI 49508For Sale
 MLS ID #26042753, Julie Grevengoed, Clarity Realty LLC. MichRIC
 - $259,9002 bd1 ba1.2k sqft1105 52nd St SE, Kentwood, MI 49508For Sale
 MLS ID #26042656, Liz Rhoda, Liz Rhoda & Co. MichRIC
 - $325,0003 bd3 ba1.4k sqft4545 Bonnie Ave SE, Kentwood, MI 49508For Sale
 MLS ID #26042687, Ethan Dozeman, City2Shore Arete Collection Inc. MichRIC
 - $355,0003 bd3 ba2k sqft4930 Poinsettia Ave SE, Kentwood, MI 49508For SaleMLS ID #26042388, David VanDam, Five Star Real Estate (Grandv). MichRIC
- $330,0003 bd2 ba2.2k sqft4445 Marshall Ave SE, Kentwood, MI 49508For SaleMLS ID #26041892, Doug F Takens, Independence Realty (Main). MichRIC
- $309,0003 bd2 ba1.6k sqft1628 Bridle Creek St SE, Grand Rapids, MI 49508For SaleMLS ID #26034298, Vung L Mang, VJ Real Estate. MichRIC
- $229,9002 bd2 ba1.5k sqft4623 Grantwood Ave SE, Kentwood, MI 49508For SaleMLS ID #26042536, Benjamin Iwema, Five Star Real Estate (Grandv). MichRIC
- $338,0004 bd2 ba1.9k sqft5434 Edgelawn Dr SE, Kentwood, MI 49508For SaleMLS ID #26039153, Richard A Rico, Keller Williams GR North. MichRIC
- $336,0003 bd2 ba1.7k sqft1804 Andrew St SE, Kentwood, MI 49508For SaleMLS ID #26040354, Michelle J Haynes, Bellabay Realty LLC. MichRIC
- $349,0003 bd3 ba1.8k sqft5822 Burgis Ave SE, Kentwood, MI 49508For SaleMLS ID #26040781, Nicholas Adado, Five Star Real Estate (Main). MichRIC
- $330,0003 bd3 ba1.9k sqft1822 Gentian Dr SE, Kentwood, MI 49508For SaleMLS ID #26039201, Laura E Ensley, Ensley Real Estate. MichRIC
- $--5 bd3 ba1.4k sqft2620 Brier Creek St SE, Kentwood, MI 49508AuctionServiceLink Auction
- $--3 bd3 ba1.5k sqft4540 Morningside Dr SE, Kentwood, MI 49512AuctionAuction.com 2
- $268,9003 bd1 ba1.7k sqft4431 Burgis Ave SE, Kentwood, MI 49508For SaleMLS ID #26036655, Denise Maghielse, Real Estate with Maghielse &Co. MichRIC
- $369,9003 bd2 ba2k sqft6838 Bonnie Ave SE, Grand Rapids, MI 49508For SaleMLS ID #26041844, Brandi J Harr, Realiant Real Estate. MichRIC
- $--3 bd2 ba1.5k sqft5135 Wild Senna Ave SE, Kentwood, MI 49512AuctionAuction.com 2
- $329,9003 bd2 ba1.6k sqft4747 Marshall Ave SE, Kentwood, MI 49508For SaleMLS ID #26031745, Alexandria Ritzenhein, Keller Williams GR East. MichRIC
- $336,9003 bd2 ba1.4k sqft5705 Gatewood Dr SE, Kentwood, MI 49508For SaleMLS ID #26026670, David Bailey, Dream House West Michigan LLC. MichRIC
- $325,0003 bd2 ba1.6k sqft813 Tierra St SE, Kentwood, MI 49508For SaleMLS ID #26029462, Jason S Lash, Epique Realty. MichRIC
