Take a look at this beautifully updated 3 bed, 1.5 bath home located down the street from Glenwood Elementary in a desirable Kentwood neighborhood. This meticulously maintained property is a must-see! As you step inside, you'll immediately feel at home & notice the abundance of natural light, wood-burning fireplace, and a beautiful deck off the updated kitchen and dining area. The mostly fenced-in backyard is a private natural oasis complete with a fire pit area, hammock spot, and garden area. The finished downstairs offers even more living space, complete with a 4th non-conforming bedroom or home office, plus a cozy entertainment area and storage. This versatile space will easily accommodate your needs. New buyers get to enjoy a NEW furnace (2021), NEW A/C (2021), NEW water heater (2020), newer roof, updated electrical panel (2024), and replaced Polar Seal windows throughout the house! Book your showing today! OPEN HOUSE: Saturday, 8/15; 2:30pm-4:00pm
Active
$327,500
5738 Blaine Ave SE, Kentwood, MI 49508
3beds
1,704sqft
Single Family Residence
Built in 1972
10,454 Square Feet Lot
$321,700 Zestimate®
$192/sqft
$-- HOA
What's special
Wood-burning fireplaceMostly fenced-in backyardGarden areaFire pit areaHammock spotNewer roofCozy entertainment area
- 2 days |
- 821 |
- 38 |
Zillow last checked:
Listing updated:
Listed by:
Rachel R Major 616-430-0807,
Keller Williams Realty Rivertown 616-288-3244
Source: MichRIC,MLS#: 26042529
Facts & features
Interior
Bedrooms & bathrooms
- Bedrooms: 3
- Bathrooms: 2
- Full bathrooms: 1
- 1/2 bathrooms: 1
- Main level bedrooms: 3
Heating
- Forced Air
Cooling
- Central Air
Appliances
- Included: Humidifier, Dishwasher, Disposal, Dryer, Range, Refrigerator, Washer
- Laundry: Electric Dryer Hookup, In Basement
Features
- Eat-in Kitchen, Pantry
- Flooring: Carpet
- Windows: Replacement
- Basement: Full
- Number of fireplaces: 1
- Fireplace features: Living Room, Wood Burning
Interior area
- Total structure area: 1,040
- Total interior livable area: 1,704 sqft
- Finished area below ground: 669
Video & virtual tour
Property
Parking
- Total spaces: 1
- Parking features: Attached, Garage Door Opener
- Garage spaces: 1
Features
- Stories: 1
Lot
- Size: 10,454 Square Feet
- Dimensions: 80 x 132 x 80 x 132
- Features: Shrubs/Hedges
Details
- Parcel number: 411832328010
- Zoning description: RC-1
Construction
Type & style
- Home type: SingleFamily
- Architectural style: Ranch
- Property subtype: Single Family Residence
Materials
- Aluminum Siding
- Roof: Composition
Condition
- New construction: No
- Year built: 1972
Utilities & green energy
- Sewer: Public Sewer
- Water: Public
- Utilities for property: Natural Gas Connected, Cable Connected
Community & HOA
Location
- Region: Kentwood
Financial & listing details
- Price per square foot: $192/sqft
- Tax assessed value: $56,823
- Annual tax amount: $5,201
- Date on market: 8/13/2026
- Listing terms: Cash,FHA,VA Loan,MSHDA,Conventional
Estimated market value
$321,700
$306,000 - $338,000
$2,426/mo
Price history
| Date | Event | Price |
|---|---|---|
| 8/13/2026 | Listed for sale | $327,500+15.7%$192/sqft |
Source:  MichRIC #26042529 Report a problem MichRIC #26042529 Report a problem | ||
| 2/21/2024 | Sold | $283,000-4.1%$166/sqft |
Source: MichRIC #24001695 Report a problem | ||
| 1/23/2024 | Pending sale | $295,000$173/sqft |
Source: MichRIC #24001695 Report a problem | ||
| 1/5/2024 | Listed for sale | $295,000$173/sqft |
Source: MichRIC #24001695 Report a problem | ||
Public tax history
| Year | Property taxes | Tax assessment |
|---|---|---|
| 2025 | $2,381 | $131,300 +7.3% |
| 2024 | -- | $122,400 +46.6% |
| 2021 | $1,940 | $83,500 +7.9% |
| 2020 | $1,940 +2.2% | $77,400 +9.6% |
| 2019 | $1,898 | $70,600 +4.1% |
| 2018 | -- | $67,800 +18.1% |
| 2017 | $1,791 | $57,400 +7.5% |
| 2016 | $1,791 | $53,400 |
| 2015 | $1,791 +3.6% | $53,400 +9.2% |
| 2013 | $1,729 | $48,900 -2.2% |
| 2011 | -- | $50,000 -2.9% |
| 2010 | -- | $51,500 -14.6% |
| 2009 | -- | $60,300 -8.2% |
| 2007 | -- | $65,700 +16.1% |
| 2006 | -- | $56,594 +3.7% |
| 2005 | -- | $54,575 +3.3% |
| 2004 | -- | $52,832 +6.2% |
| 2002 | -- | $49,738 +3.2% |
| 2001 | -- | $48,196 |
Find assessor info on the county website
Monthly payment
Est. payment
Payment breakdown
Explore the cost of this home by adjusting the details. Changes won't be saved.Climate risks
Neighborhood: 49508
Nearby schools
GreatSchools rating
- 6/10Glenwood ElementaryGrades: K-5Distance: 0.1 mi
- 4/10Valleywood Middle SchoolGrades: 6-8Distance: 0.8 mi
- 5/10East Kentwood High SchoolGrades: 10-12Distance: 1.2 mi
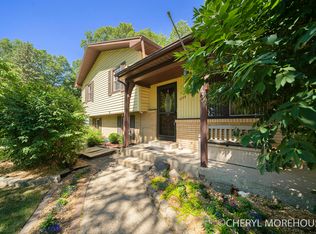
- $351,2004 bd2 ba1.7k sqft5754 Blaine Ave SE, Kentwood, MI 49508Off Market
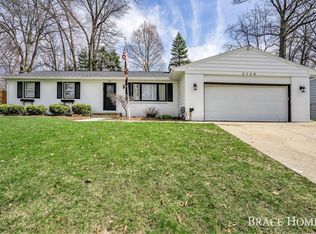
- $352,3003 bd2 ba2.1k sqft5728 Blaine Ave SE, Kentwood, MI 49508Off Market
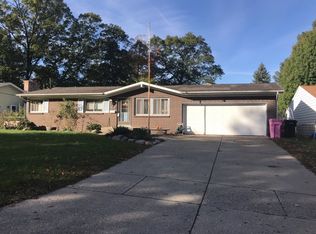
- $314,2004 bd-- ba2k sqft5737 Burgis Ave SE, Kentwood, MI 49508Off Market
- $297,2003 bd1 ba-- sqft5747 Burgis Ave SE, Kentwood, MI 49508Off Market
- $310,0003 bd1 ba-- sqft5766 Blaine Ave SE, Kentwood, MI 49508Off Market
- $224,0004 bd2 ba2k sqft5727 Burgis Ave SE, Kentwood, MI 49508Sold
- $332,5003 bd2 ba2k sqft5718 Blaine Ave SE, Kentwood, MI 49508Off Market
- $359,6004 bd2 ba2.2k sqft5759 Burgis Ave SE, Kentwood, MI 49508Off Market
A local agent can set up tours, give advice and negotiate with sellers.
