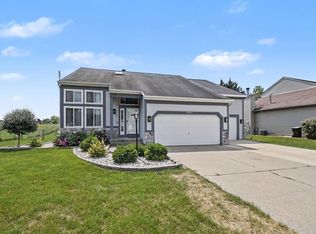
Located in the desirable Brookfarm Neighborhood, this show-stopping home must be seen to appreciate its incredible space and features! Offering nearly 3,000 sq ft of living space, the impressive primary suite addition boasts cathedral ceilings, private entrance from the back deck and an attached bonus room ideal for an office or nursery. The main level also offers 2nd bedroom and full bath, laundry & guest ½ bath plus oversized dining area off of the beautiful kitchen. The daylight lower level features a 3rd bedroom and bath, additional non-egress bedroom, and spacious family room with full wet bar, perfect for entertaining. Outside you'll find a new oversized Trex deck overlooking the neighborhood's natural preserve, ensuring no future development behind you! Finished garage, fully fenced backyard, separate dog run, underground sprinkling and numerous updates, including a newer roof. Bonus: NO HOA! This one is a true standout!
Active
$399,900
5809 Promise Dr SE, Kentwood, MI 49508
4beds
2,730sqft
Single Family Residence
Built in 1985
0.36 Acres Lot
$389,900 Zestimate®
$146/sqft
$-- HOA
What's special
Fully fenced backyardFinished garageUnderground sprinklingDaylight lower levelSeparate dog runNewer roofCathedral ceilings
- 4 days |
- 1,051 |
- 95 |
Zillow last checked:
Listing updated:
Listed by:
Danielle Landis 616-915-9352,
Ember and Stone Real Estate 616-682-7843,
Isaac M Lilley 616-206-2242,
Ember and Stone Real Estate
Source: MichRIC,MLS#: 26041910
Facts & features
Interior
Bedrooms & bathrooms
- Bedrooms: 4
- Bathrooms: 4
- Full bathrooms: 3
- 1/2 bathrooms: 1
- Main level bedrooms: 2
Primary bedroom
- Level: Main
Bedroom 2
- Level: Main
Bedroom 2
- Level: Lower
Bedroom 3
- Level: Lower
Primary bathroom
- Level: Main
Bathroom 1
- Level: Main
Bathroom 2
- Level: Main
Bathroom 3
- Level: Lower
Den
- Level: Main
Dining area
- Level: Main
Family room
- Level: Lower
Kitchen
- Level: Main
Laundry
- Level: Main
Living room
- Level: Main
Heating
- Forced Air
Cooling
- Central Air
Appliances
- Included: Dishwasher, Disposal, Dryer, Microwave, Range, Refrigerator, Washer
- Laundry: In Bathroom, Laundry Room, Main Level
Features
- Ceiling Fan(s), Wet Bar, Pantry
- Flooring: Carpet, Ceramic Tile, Laminate, Tile, Vinyl, Wood
- Windows: Skylight(s)
- Basement: Crawl Space,Daylight
- Number of fireplaces: 1
- Fireplace features: Living Room
Interior area
- Total structure area: 1,730
- Total interior livable area: 2,730 sqft
- Finished area below ground: 0
Property
Parking
- Total spaces: 2
- Parking features: Garage Faces Front, Garage Door Opener, Attached
- Garage spaces: 2
Features
- Stories: 1
- Fencing: Chain Link
Lot
- Size: 0.36 Acres
- Dimensions: 88 x 176
- Features: Sidewalk
Details
- Additional structures: Shed(s)
- Parcel number: 411833480026
- Zoning description: RES
Construction
Type & style
- Home type: SingleFamily
- Architectural style: Ranch
- Property subtype: Single Family Residence
Materials
- Brick, Vinyl Siding
- Roof: Shingle
Condition
- New construction: No
- Year built: 1985
Utilities & green energy
- Sewer: Public Sewer
- Water: Public
Community & HOA
Community
- Security: Smoke Detector(s)
Location
- Region: Kentwood
Financial & listing details
- Price per square foot: $146/sqft
- Tax assessed value: $101,997
- Annual tax amount: $4,029
- Date on market: 8/11/2026
- Listing terms: Cash,FHA,VA Loan,MSHDA,Conventional
- Road surface type: Paved
Estimated market value
$389,900
$370,000 - $409,000
$2,829/mo
Price history
| Date | Event | Price |
|---|---|---|
| 8/11/2026 | Listed for sale | $399,900$146/sqft |
Source:  MichRIC #26041910 Report a problem MichRIC #26041910 Report a problem | ||
Public tax history
| Year | Property taxes | Tax assessment |
|---|---|---|
| 2025 | $3,844 | $204,900 +5.8% |
| 2024 | -- | $193,600 +43.4% |
| 2021 | $3,127 | $135,000 +6.8% |
| 2020 | $3,127 +2.2% | $126,400 +11.1% |
| 2019 | $3,061 | $113,800 +10.2% |
| 2018 | -- | $103,300 +15.9% |
| 2017 | $2,801 | $89,100 +8.8% |
| 2016 | $2,801 | $81,900 |
| 2015 | $2,801 +3.6% | $81,900 +6.2% |
| 2013 | $2,703 | $77,100 -9.7% |
| 2011 | -- | $85,400 +6.6% |
| 2010 | -- | $80,100 -9.2% |
| 2009 | -- | $88,200 -4.2% |
| 2007 | -- | $92,100 -1.4% |
| 2006 | -- | $93,448 +3.7% |
| 2005 | -- | $90,114 +3.3% |
| 2004 | -- | $87,236 +6.2% |
| 2002 | -- | $82,127 +25.3% |
| 2001 | -- | $65,531 |
Find assessor info on the county website
Monthly payment
Est. payment
Payment breakdown
Explore the cost of this home by adjusting the details. Changes won't be saved.Climate risks
Neighborhood: 49508
Nearby schools
GreatSchools rating
- 5/10Discovery ElementaryGrades: K-5Distance: 0.2 mi
- 4/10Pinewood Middle SchoolGrades: 6-8Distance: 0.4 mi
- NAEast Kentwood Freshman CampusGrades: 9Distance: 0.6 mi
- $373,1004 bd2 ba-- sqft5821 Promise Dr SE, Kentwood, MI 49508Off Market
- $351,8003 bd2 ba2k sqft5793 Promise Dr SE, Kentwood, MI 49508Off Market
- $354,3004 bd2 ba-- sqft5833 Promise Dr SE, Kentwood, MI 49508Off Market
- $375,5003 bd3 ba1.9k sqft5785 Promise Dr SE, Kentwood, MI 49508Off Market

- $402,4003 bd2 ba-- sqft5796 Promise Dr SE, Kentwood, MI 49508Off Market
- $295,5002 bd1 ba-- sqft5828 Promise Dr SE, Kentwood, MI 49508Off Market
- $307,7003 bd2 ba1.1k sqft5868 Appleview Dr SE, Grand Rapids, MI 49508Off Market
- $335,0003 bd1 ba2.1k sqft5841 Promise Dr SE, Kentwood, MI 49508Off Market
A local agent can set up tours, give advice and negotiate with sellers.
Similar homes
- $429,9994 bd4 ba2k sqft2444 Sunny Creek St SE, Kentwood, MI 49508For Sale
 MLS ID #26041579, Daniel Mehney, Greenridge Realty (EGR). MichRIC
 - $330,0003 bd2 ba2.2k sqft4445 Marshall Ave SE, Kentwood, MI 49508For Sale
 MLS ID #26041892, Doug F Takens, Independence Realty (Main). MichRIC
 - $449,0003 bd3 ba2k sqft1795 Pembroke St SE, Kentwood, MI 49508For Sale
 MLS ID #26028611, Anne S Espinoza, Greenridge Realty (Kentwood). MichRIC
 - $330,0003 bd3 ba1.9k sqft1822 Gentian Dr SE, Kentwood, MI 49508For Sale
 MLS ID #26039201, Laura E Ensley, Ensley Real Estate. MichRIC
 - $387,0004 bd3 ba2.9k sqft3121 Baker Park Dr SE, Grand Rapids, MI 49508For SaleMLS ID #26038003, Lauren Rockel, Keller Williams GR North. MichRIC
- $399,9004 bd2 ba2k sqft1860 Boston St SE, Grand Rapids, MI 49506For SaleMLS ID #26042473, Justin W Moorehead, Five Star Real Estate (Eastown). MichRIC
- $336,0003 bd2 ba1.7k sqft1804 Andrew St SE, Kentwood, MI 49508For SaleMLS ID #26040354, Michelle J Haynes, Bellabay Realty LLC. MichRIC
- $336,9003 bd2 ba1.4k sqft5705 Gatewood Dr SE, Kentwood, MI 49508For SaleMLS ID #26026670, David Bailey, Dream House West Michigan LLC. MichRIC
- $449,9005 bd3 ba2.3k sqft1313 64th St SW, Byron Center, MI 49315For SaleMLS ID #26041797, Nicholas Dennison, Fervor Realty. MichRIC
- $325,0003 bd2 ba1.6k sqft813 Tierra St SE, Kentwood, MI 49508For SaleMLS ID #26029462, Jason S Lash, Epique Realty. MichRIC
- $375,0004 bd4 ba1.7k sqft3967 E De Blaay Dr SE, Kentwood, MI 49512For SaleMLS ID #26036788, Scott Grondman, Bellabay Realty (SW). MichRIC
- $445,0004 bd3 ba2.8k sqft1954 Glenvale Dr SW, Wyoming, MI 49519For SaleMLS ID #26040375, Michelle Harmon, The Local Element. MichRIC
- $400,0004 bd4 ba2.5k sqft7920 Fitzsimmons Ct SE, Alto, MI 49302For SaleMLS ID #26030487, David VanDam, Five Star Real Estate (Grandv). MichRIC
- $335,0003 bd3 ba2.2k sqft3632 Chamberlain Ave SE, Grand Rapids, MI 49508For SaleMLS ID #26033890, Kevin R Southwick, Coldwell Banker Schmidt Realtors. MichRIC
- $259,0002 bd2 ba1.6k sqft3124 Maple Villa Dr SE, Grand Rapids, MI 49508For SaleMLS ID #26041891, Brandon J Faber, JH Realty Partners. MichRIC
- $424,9003 bd3 ba2.6k sqft1921 Pineridge Dr, Hastings, MI 49058For SaleMLS ID #26042730, Susan R Dalton, Berkshire Hathaway HomeServices MI. MichRIC
- $335,0003 bd2 ba1.5k sqft1657 Loralee St SE, Grand Rapids, MI 49508For SaleMLS ID #26034271, Charles Teunis, Bellabay Realty LLC. MichRIC
- $440,0004 bd4 ba2.1k sqft6566 Sunfield Dr SW, Byron Center, MI 49315For SaleMLS ID #26039355, Jacob Hills, Smallegan Real Estate. MichRIC
- $399,9003 bd2 ba1.6k sqft149 Loch Lomond Ave NE, Grand Rapids, MI 49546For SaleMLS ID #26040702, Jared Sebright, Five Star Real Estate (Main). MichRIC
- $480,0005 bd4 ba2.5k sqft6712 Hartman Dr SE, Caledonia, MI 49316For SaleMLS ID #26028631, Bhim Khanal, 616 Realty LLC. MichRIC
