Skip main navigation
Sold
  • Listed by: United R/E Puget Sound West • Tracy Vanderlinda
    Bought with: eXp Realty
    $485,000

    2388 Anderson Hill RD SW, Port Orchard, WA 98367

    2beds
    1,920sqft
    Single Family Residence
    Built in 1955
    0.55 Acres Lot
    $485,000 Zestimate®
    $253/sqft
    $3,178 Estimated rent

    Home value

    $485,000

    $456,000 - $514,000

    $3,178/mo

    Zestimate® history
    Loading
    Loading...

    Owner options

    List your home for rent

    $3,178/mo

    Rent Zestimate®

    Find your next renter with Zillow Rental Manager. Plus, with online applications, you can quickly screen prospective tenants – for free.

    Learn more

    $3,178/mo

    Rent Zestimate®

    Refinance and save

    $3,096/mo

    Est. payment

    Refinancing to a lower rate could help reduce your monthly payments and save thousands over the life of the loan.

    See today's rates

    $3,096/mo

    Est. payment

    Explore your selling options

    Work with a Zillow partner agent

    Leverage their expertise and Zillow's premium Showcase listings to get your home seen by more buyers.

    Get started

    List with your own agent

    Get your home in front of millions of buyers by listing it on Zillow.

    Learn how to do it

    Sell it yourself

    Take full control of how buyers see your home on Zillow by listing For Sale by Owner (FSBO).

    List your home

    What's special

    Abundant natural lightDistinctive architectural touchesThoughtfully designed main levelInviting wraparound front porch
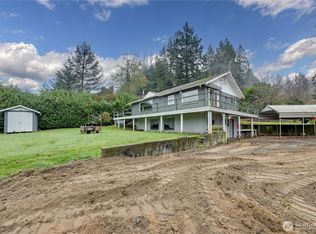
    Your private oasis awaits! Nestled on .55 acres, a stones throw from Sinclair Inlet & minutes to Seattle Ferries, PSNS & McCormick GC, this charming home offers the perfect blend of timeless character, modern updates, & exceptional location. You'll enjoy an easy commute while coming home to your own peaceful retreat. From the inviting wraparound front porch to the beautifully updated kitchen with quartz countertops, every detail reflects warmth and charm. Spacious living area w/original hardwood floors, abundant natural light, and distinctive architectural touches create a welcoming atmosphere throughout. The generous dining room is perfect for holiday celebrations, entertaining guests, & everyday gatherings. The thoughtfully designed main level features 2 bedrooms, updated bathroom, utility room, and spacious living room with large picture window overlooking the serene natural surroundings. Every window captures picturesque views, bringing the beauty of the PNW inside. The lower level offers incredible versatility offering endless possibilities with its own private entrance, ideal for guests, multi-generational living, or home office. Complete with an additional bedroom or flex space plus full bathroom. Outside, the expansive yard is ready for gardening, entertaining, relaxing, & enjoy fresh eggs from the your own chicken coop. The large garage & oversized carport offer ample room for vehicles, storage, hobbies & recreational toys, you don't want to miss this one!

    Zillow last checked:

    Listing updated:

    Listed by:

    Tracy Vanderlinda,

    United R/E Puget Sound West

    Bought with:

    Justin Hordyk, 21023071

    eXp Realty

    Source: NWMLS as distributed by MLS GRID,MLS#: 2559184MLS Logo

    Facts & features

    Interior

    Bedrooms & bathrooms
    • Bedrooms: 2
    • Bathrooms: 2
    • Full bathrooms: 1
    • 3/4 bathrooms: 1
    • Main level bathrooms: 1
    • Main level bedrooms: 2
    Bedroom
    • Level: Main
    Bedroom
    • Level: Main
    Bathroom full
    • Level: Lower
    Bathroom three quarter
    • Level: Main
    Other
    • Level: Lower
    Other
    • Level: Main
    Den office
    • Level: Lower
    Dining room
    • Level: Main
    Entry hall
    • Level: Main
    Family room
    • Level: Lower
    Kitchen without eating space
    • Level: Main
    Living room
    • Level: Main
    Utility room
    • Level: Main
    Heating
    • Forced Air, Electric, Propane
    Cooling
    • None
    Appliances
    • Included: Dishwasher, Dryer, Refrigerator, Stove(s)/Range(s), Washer, Dishwasher(s), Dryer(s), Refrigerator(s), Washer(s)
    Features
    • Ceiling Fan(s), Dining Room
    • Flooring: Ceramic Tile, Hardwood, Laminate, Travertine
    • Windows: Dbl Pane/Storm Window
    • Basement: Daylight,Finished
    • Has fireplace: No
    Interior area
    • Total structure area: 1,920
    • Total interior livable area: 1,920 sqft

    Property

    Parking
    • Total spaces: 4
    • Parking features: Attached Carport, Attached Garage
    • Has attached garage: Yes
    • Has carport: Yes
    • Covered spaces: 4
    Features
    • Levels: One
    • Stories: 1
    • Entry location: Main
    • Patio & porch: Ceiling Fan(s), Dbl Pane/Storm Window, Dining Room
    • Has view: Yes
    • View description: Territorial
    Lot
    • Size: 0.55 Acres
    • Features: Dead End Street, Open Lot, Secluded, Fenced-Fully
    • Topography: Level,Partial Slope,Terraces
    • Residential vegetation: Wooded
    Details
    • Parcel number: 33240140382006
    • Zoning: RR
    • Zoning description: Jurisdiction: County
    • Special conditions: Standard

    Construction

    Type & style
    • Home type: SingleFamily
    • Architectural style: Traditional,1 Story w/Bsmnt.
    • Property subtype: Single Family Residence
    Materials
    • Brick, Wood Siding
    • Foundation: Poured Concrete
    • Roof: Composition,Flat
    Condition
    • Good
    • Year built: 1955

    Utilities & green energy

    • Electric: Company: PSE
    • Sewer: Septic Tank
    • Water: Public, Company: City of Bremerton

    Community & HOA

    Community
    • Subdivision: Port Orchard
    Location
    • Region: Pt Orchard

    Financial & listing details

    • Price per square foot: $253/sqft
    • Tax assessed value: $392,360
    • Annual tax amount: $3,485
    • Date on market: 7/23/2026
    • Listing terms: Conventional,FHA
    • Inclusions: Dishwasher(s), Dryer(s), Refrigerator(s), Stove(s)/Range(s), Washer(s)
    • Road surface type: Dirt

    Price history

    DateEventPrice
    8/21/2026Sold$485,000+2.1%$253/sqft
    Source: NWMLS as distributed by MLS GRID #2559184 Report a problem
    7/31/2026Pending sale$475,000$247/sqft
    Source: NWMLS as distributed by MLS GRID #2559184 Report a problem
    7/23/2026Listed for sale$475,000+29.1%$247/sqft
    Source: NWMLS as distributed by MLS GRID #2559184 Report a problem
    10/5/2020Sold$368,000+2.2%$192/sqft
    Source: NWMLS as distributed by MLS GRID #1653058 Report a problem
    9/2/2020Pending sale$359,995$187/sqft
    Source: eXp Realty #1653058 Report a problem
    9/2/2020Listed for sale$359,995+22%$187/sqft
    Source: eXp Realty #1653058 Report a problem
    12/12/2018Sold$295,000-1.7%$154/sqft
    Source: NWMLS as distributed by MLS GRID #1359538 Report a problem
    10/28/2018Pending sale$300,000$156/sqft
    Source: Windermere Real Estate/Lake Tapps Inc #1359538 Report a problem
    10/11/2018Price change$300,000+0.3%$156/sqft
    Source: Windermere Real Estate/Lake Tapps Inc #1359538 Report a problem
    9/20/2018Pending sale$299,000$156/sqft
    Source: Windermere Real Estate/Lake Tapps Inc #1359538 Report a problem
    9/14/2018Listed for sale$299,000+19.6%$156/sqft
    Source: Windermere Real Estate/Lake Tapps Inc #1359538 Report a problem
    7/29/2016Sold$250,000$130/sqft
    Source: NWMLS as distributed by MLS GRID #957457 Report a problem
    6/17/2016Listed for sale$250,000+38.8%$130/sqft
    Source: Capstone Ventures Real Estate Report a problem
    6/8/2011Sold$180,180+200.3%$94/sqft
    Source: Public Record Report a problem
    5/10/2010Sold$60,001-58.6%$31/sqft
    Source: Public Record Report a problem
    10/23/2009Listing removed$144,933$75/sqft
    Source: Asset Realty Group #29047166 Report a problem
    9/4/2009Price change$144,933-8.8%$75/sqft
    Source: Asset Realty Group #29047166 Report a problem
    8/21/2009Listed for sale$159,000-0.3%$83/sqft
    Source: Asset Realty Group #29047166 Report a problem
    7/11/2003Sold$159,500$83/sqft
    Source: Public Record Report a problem

    Public tax history

    YearProperty taxesTax assessment
    2025$3,347 +0.5%$392,360
    2024$3,330 +3.2%$392,360
    2023$3,228 +0.6%$392,360
    2022$3,209 +3.9%$392,360 +24%
    2021$3,089 +4.7%$316,300 +10.8%
    2020$2,950 +35.5%$285,370 +26.8%
    2019$2,177 +2.3%$225,050 +34.1%
    2018$2,128 $167,810
    2017$2,128 +12.9%$167,810 +6.5%
    2016$1,885 -2.3%$157,570 +6.2%
    2015$1,929 $148,330 +1.9%
    2014$1,929 +7.5%$145,590 +381.8%
    2013$1,796 +282.6%$30,220 -14.8%
    2012$469 +23363%$35,450 -78.9%
    2011$2 +100%$167,800 -13.6%
    2010$1 -99.9%$194,220 -8.6%
    2009$1,882 -0.5%$212,480 -4%
    2008$1,891 +0.5%$221,290 +12.3%
    2007$1,882 +12.4%$197,030 +38.8%
    2005$1,673 $141,920 +33.3%
    2002-- $106,460
    2001$1,143 -22.4%$106,460 +3.3%
    2000$1,473 $103,010
    Find assessor info on the county website

    Neighborhood: 98367

    Nearby schools

    GreatSchools rating
    Schools provided by the listing agent
    • Elementary: Sunnyslope Elem
    • Middle: Cedar Heights Jh
    • High: So. Kitsap High

    Source: NWMLS as distributed by MLS GRID. This data may not be complete. We recommend contacting the local school district to confirm school assignments for this home.

    Get a cash offer in 3 minutes
    Find out how much your home could sell for in as little as 3 minutes with a no-obligation cash offer.
    Estimated market value
    $485,000
    Get a cash offer in 3 minutes
    Find out how much your home could sell for in as little as 3 minutes with a no-obligation cash offer.
    Estimated market value
    $485,000